Welcome to 3548 Brookview Rd, a beautifully refreshed 2-bedroom, 1.5-bathroom townhome in Philadelphia’s Far Northeast! Step inside to a bright and inviting main level featuring a spacious living room, dining area, and a beautifully refinished kitchen. The kitchen offers updated finishes, ample cabinetry, custom granite counter tops and a large island that provides the perfect space for meal prep, casual dining, entertaining, or gathering with family and friends. Upstairs, you’ll find two comfortable bedrooms with generous closet space and a full bathroom. The finished lower level offers even more versatility, featuring a bonus third room and potential fourth that can be used as a 3rd and 4th bedroom, office, guest space, playroom, gym, or additional living area. With its generous layout, there is also potential to create an additional fourth room, depending on the buyer’s needs and any required approvals. The lower level also includes a convenient powder room, laundry area, access to the attached garage, two bonus rooms, and walkout access to the private rear yard. Lower level With updated spaces, flexible living areas, and plenty of potential to make the home your own, 3548 Brookview Rd offers the perfect combination of comfort and functionality. Conveniently located near shopping, dining, schools, major roadways, and public transportation. Schedule your showing today!
For sale
Price cut: $10K (9/24)
$339,900
3548 Brookview Rd, Philadelphia, PA 19154
2beds
850sqft
Townhouse
Built in 1973
1,876 Square Feet Lot
$332,500 Zestimate®
$400/sqft
$-- HOA
What's special
Private rear yardFinished lower levelLaundry areaConvenient powder roomUpdated finishesLarge islandAmple cabinetry
- 16 days
- 687
- 57
Likely to sell faster than
Zillow last checked:
Listing updated:
Listed by:
Dayna Rogozinski 267-602-1042,
Honest Real Estate (215) 904-6001
Source: Bright MLS,MLS#: PAPH2668962
Facts & features
Interior
Bedrooms & bathrooms
- Bedrooms: 2
- Bathrooms: 2
- Full bathrooms: 1
- 1/2 bathrooms: 1
- Main level bathrooms: 2
- Main level bedrooms: 2
Rooms
- Room types: Half Bath
Half bath
- Level: Lower
Heating
- Central, Natural Gas
Cooling
- Central Air, Natural Gas
Appliances
- Included: Microwave, Dishwasher, Dryer, Refrigerator, Stainless Steel Appliance(s), Gas Water Heater
- Laundry: In Basement
Features
- Bathroom - Tub Shower
- Basement: Finished,Garage Access
- Has fireplace: No
Interior area
- Total structure area: 850
- Total interior livable area: 850 sqft
- Finished area above ground: 850
- Finished area below ground: 0
Property
Parking
- Total spaces: 2
- Parking features: Storage, Basement, Garage Faces Front, Attached, Driveway
- Attached garage spaces: 1
- Uncovered spaces: 1
Accessibility
- Accessibility features: None
Features
- Levels: Two
- Stories: 2
- Pool features: None
Lot
- Size: 1,876 Square Feet
Details
- Additional structures: Above Grade, Below Grade
- Parcel number: 662373000
- Zoning: RSA4
- Special conditions: Standard
Construction
Type & style
- Home type: Townhouse
- Architectural style: Mid-Century Modern
- Property subtype: Townhouse
Materials
- Masonry
- Foundation: Concrete Perimeter
Condition
- Excellent
- New construction: No
- Year built: 1973
Utilities & green energy
- Sewer: Public Sewer
- Water: Public
Community & HOA
Community
- Subdivision: Philadelphia (northeast)
HOA
- Has HOA: No
Location
- Region: Philadelphia
- Municipality: PHILADELPHIA
Financial & listing details
- Price per square foot: $400/sqft
- Tax assessed value: $298,800
- Annual tax amount: $4,182
- Date on market: 9/9/2026
- Listing agreement: Exclusive Agency
- Listing terms: Cash,Conventional,FHA
- Inclusions: Kitchen Appliances, Washer / Dryer, Shed
- Exclusions: All Personal Items
- Ownership: Fee Simple
Estimated market value
$332,500
$316,000 - $349,000
$1,868/mo
Price history
| Date | Event | Price |
|---|---|---|
| 9/24/2026 | Price change | $339,900-2.9%$400/sqft |
Source:  Bright MLS #PAPH2668962 Report a problem Bright MLS #PAPH2668962 Report a problem | ||
| 9/9/2026 | Listed for sale | $349,900+59%$412/sqft |
Source: Bright MLS #PAPH2668962 Report a problem | ||
| 3/19/2020 | Sold | $220,000+120%$259/sqft |
Source: Public Record Report a problem | ||
| 5/16/2012 | Sold | $100,000-16.7%$118/sqft |
Source: Public Record Report a problem | ||
| 3/28/2012 | Price change | $120,000-4%$141/sqft |
Source: Coldwell Banker Preferred - Old City Office #6021698 Report a problem | ||
| 3/13/2012 | Listed for sale | $125,000+47.9%$147/sqft |
Source: Coldwell Banker Preferred Report a problem | ||
| 7/12/2001 | Sold | $84,500$99/sqft |
Source: Public Record Report a problem | ||
Public tax history
| Year | Property taxes | Tax assessment |
|---|---|---|
| 2025 | $3,821 +23% | $273,000 +23% |
| 2024 | $3,106 | $221,900 |
| 2023 | $3,106 +19.5% | $221,900 |
| 2022 | $2,599 | -- |
| 2021 | $2,599 +6.2% | -- |
| 2018 | $2,448 | -- |
| 2017 | $2,448 +4.1% | -- |
| 2016 | $2,352 | -- |
| 2015 | $2,352 | -- |
| 2014 | $2,352 +4.5% | $168,000 +734.7% |
| 2012 | $2,251 | $20,128 |
| 2011 | -- | $20,128 |
| 2010 | -- | $20,128 |
| 2009 | -- | $20,128 |
| 2008 | -- | $20,128 |
| 2007 | -- | $20,128 +7.5% |
| 2006 | -- | $18,720 |
| 2005 | -- | $18,720 |
| 2004 | -- | $18,720 +6.6% |
| 2003 | -- | $17,568 +3.6% |
| 2002 | -- | $16,960 |
| 2000 | -- | $16,960 |
| 1999 | -- | $16,960 |
Find assessor info on the county website
Monthly payment
Est. payment
Payment breakdown
Explore the cost of this home by adjusting the details. Changes won't be saved.Climate risks
Neighborhood: Modena
Nearby schools
Schools provided by the listing agent
- District: The School District Of Philadelphia
Source: Bright MLS. This data may not be complete. We recommend contacting the local school district to confirm school assignments for this home.
- $260,7002 bd2 ba850 sqft3550 Brookview Rd, Philadelphia, PA 19154Off Market
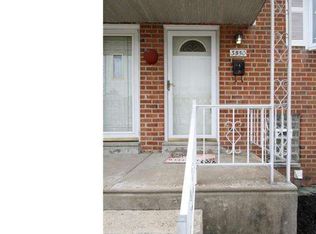
- $294,7002 bd2 ba850 sqft3546 Brookview Rd, Philadelphia, PA 19154Off Market
- $276,800-- bd-- ba850 sqft3552 Brookview Rd, Philadelphia, PA 19154Off Market
- $277,800-- bd-- ba850 sqft3554 Brookview Rd, Philadelphia, PA 19154Off Market
Similar homes
- $320,0002 bd2 ba850 sqft3622 Rayland Rd, Philadelphia, PA 19154For Sale

 MLS ID #PAPH2669684, Nadeem Latif, Honest Real Estate. Bright MLS
 - $315,0002 bd2 ba1.1k sqft3584 Kyle Rd, Philadelphia, PA 19154For Sale
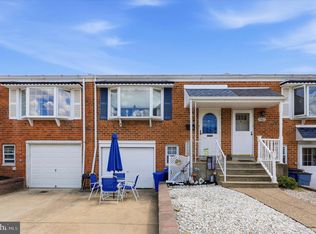 MLS ID #PAPH2665822, Jeff George, BHHS Fox & Roach-Center City Walnut. Bright MLS
 - $324,9002 bd2 ba900 sqft4225 Chalfont Pl, Philadelphia, PA 19154For Sale
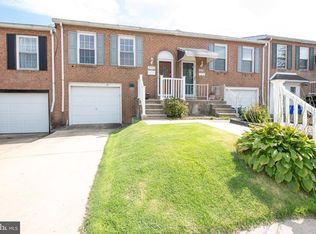 MLS ID #PAPH2672124, Colleen Venango, Keller Williams Realty Group. Bright MLS
 - $339,9003 bd2 ba1.2k sqft3341 Red Lion Rd, Philadelphia, PA 19114For Sale
 MLS ID #PAPH2641788, Anita Kent, Next Home Consultants. Bright MLS
 - $330,0002 bd2 ba1k sqft10209 W Keswick Rd, Philadelphia, PA 19114For SaleMLS ID #PAPH2658960, Melissa Bacani, Keller Williams Realty Group. Bright MLS
- $330,0002 bd2 ba1k sqft10103 Northeast Ave APT 34, Philadelphia, PA 19116For SaleMLS ID #PAPH2672888, Mr. AMINE AOUAM JR., Realty Mark Associates. Bright MLS
- $334,9002 bd2 ba923 sqft7842 Brier St, Philadelphia, PA 19152For SaleMLS ID #PAPH2673228, Irene Gouveia, RE/MAX 2000. Bright MLS
- $240,0002 bd2 ba900 sqft3333 Comly Rd APT 5, Philadelphia, PA 19154For SaleMLS ID #PAPH2669550, Michael Gumbel, Rosedale Real Estate LLC. Bright MLS
- $430,0003 bd2 ba1.2k sqft2863 Nautilus Rd, Philadelphia, PA 19154For SaleMLS ID #PAPH2667224, Dirk Parker, Realty Mark Cityscape-King of Prussia. Bright MLS
- $308,0005 bd3 ba1.2k sqft3705 Morrell Ave, Philadelphia, PA 19114For SaleMLS ID #PAPH2668254, Matthew Marino, Real of Pennsylvania. Bright MLS
- $329,9502 bd2 ba820 sqft8519 Benton Ave, Philadelphia, PA 19152For SaleMLS ID #PAPH2671392, Igor Asnis, Market Force Realty. Bright MLS
- $339,9003 bd3 ba1.1k sqft4514 Aberdale Rd, Philadelphia, PA 19136For SaleMLS ID #PAPH2669150, Mike Yuan, Home Vista Realty. Bright MLS
- $304,9003 bd2 ba1.1k sqft3127 Fairfield St, Philadelphia, PA 19136For SaleMLS ID #PAPH2671664, Brett Rosenthal, Compass RE. Bright MLS
- $375,0003 bd2 ba1.1k sqft9954 Bridle Rd, Philadelphia, PA 19115For SaleMLS ID #PAPH2673968, PAUL DICICCO, Roc Hous Real Estate LLC. Bright MLS
- $340,0003 bd3 ba1.1k sqft7747 Richard St, Philadelphia, PA 19152For SaleMLS ID #PAPH2668874, Christopher Somers, KW Empower. Bright MLS
- $272,5002 bd2 ba1k sqft600 Edison Ave #638, Philadelphia, PA 19116For SaleMLS ID #PAPH2673624, Christopher Whitaker, Keller Williams Main Line. Bright MLS
- $319,0003 bd2 ba1.1k sqft3300 Bleigh Ave, Philadelphia, PA 19136For SaleMLS ID #PAPH2665804, Mike Chen, Home Max Realty. Bright MLS
- $339,9003 bd2 ba1.2k sqft3414 Holyoke Rd, Philadelphia, PA 19114For SaleMLS ID #PAPH2650162, James A. Olivieri, Penn-Jersey Realty, LLC. Bright MLS
- $315,0002 bd2 ba908 sqft4826 Pearson Ave, Philadelphia, PA 19114For SaleMLS ID #PAPH2664218, John Cravero, Re/Max One Realty. Bright MLS
