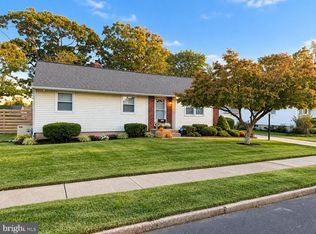
Move right in and enjoy this beautifully updated home in a sought-after area! A stunning gourmet kitchen sets the tone, and both bathrooms have been tastefully remodeled. Gleaming wood floors and recessed lighting throughout create a bright, polished look from room to room. Step outside to a private fenced-in backyard, ideal for summer gatherings, gardening, or pets. An extended driveway gives you parking for two cars, and the 6-year-old roof means one less thing to worry about. New HVAC 2018 Water heater 2018 all windows 2019 Shopping and public transportation are just minutes away. Homes like this don't last, so book your private tour today!
For sale
$399,999
9949 Alicia St, Philadelphia, PA 19115
3beds
1,170sqft
Single Family Residence
Built in 1963
2,899 Square Feet Lot
$388,300 Zestimate®
$342/sqft
$-- HOA
What's special
Private fenced-in backyardRecessed lighting throughoutGleaming wood floorsStunning gourmet kitchen
- 5 days
- 570
- 37
Likely to sell faster than
Zillow last checked:
Listing updated:
Listed by:
Jackson Masih 267-253-7276,
Realty Mark Associates 2153764444
Source: Bright MLS,MLS#: PAPH2687502
Facts & features
Interior
Bedrooms & bathrooms
- Bedrooms: 3
- Bathrooms: 2
- Full bathrooms: 2
- Main level bathrooms: 2
- Main level bedrooms: 3
Heating
- Forced Air, Natural Gas
Cooling
- Wall Unit(s), Electric
Appliances
- Included: Cooktop, Oven, Gas Water Heater
- Laundry: Lower Level, In Basement
Features
- Ceiling Fan(s), Eat-in Kitchen
- Flooring: Carpet
- Windows: Skylight(s)
- Basement: Full
- Has fireplace: No
Interior area
- Total structure area: 1,170
- Total interior livable area: 1,170 sqft
- Finished area above ground: 1,170
Property
Parking
- Total spaces: 1
- Parking features: Garage Faces Front, On Street, Driveway, Attached
- Attached garage spaces: 1
- Has uncovered spaces: Yes
Accessibility
- Accessibility features: None
Features
- Levels: Two
- Stories: 2
- Patio & porch: Patio
- Exterior features: Sidewalks, Street Lights
- Pool features: None
Lot
- Size: 2,899 Square Feet
- Dimensions: 24 x 120
- Features: Level
Details
- Additional structures: Above Grade
- Parcel number: 581225500
- Zoning: RSA3
- Special conditions: Standard
Construction
Type & style
- Home type: SingleFamily
- Architectural style: Straight Thru
- Property subtype: Single Family Residence
- Attached to another structure: Yes
Materials
- Vinyl Siding, Brick
- Foundation: Concrete Perimeter
- Roof: Flat
Condition
- New construction: No
- Year built: 1963
Utilities & green energy
- Electric: Circuit Breakers
- Sewer: Public Sewer
- Water: Public
Community & HOA
Community
- Subdivision: Pine Valley
HOA
- Has HOA: No
Location
- Region: Philadelphia
- Municipality: PHILADELPHIA
Financial & listing details
- Price per square foot: $342/sqft
- Tax assessed value: $193,400
- Annual tax amount: $2,592
- Date on market: 11/8/2026
- Listing agreement: Exclusive Right To Sell
- Listing terms: Conventional,VA Loan,FHA 203(b)
- Inclusions: 2 Air Condition's, 1 Ceiling Fan
- Ownership: Fee Simple
Estimated market value
$388,300
$369,000 - $408,000
$2,264/mo
Price history
| Date | Event | Price |
|---|---|---|
| 6/10/2015 | Sold | $155,000-2.5%$132/sqft |
Source: Public Record Report a problem | ||
| 4/8/2015 | Price change | $159,000-5.8%$136/sqft |
Source: RE/MAX EASTERN INC #6502665 Report a problem | ||
| 1/8/2015 | Listed for sale | $168,800$144/sqft |
Source: Re/Max Eastern, Inc. #6502665 Report a problem | ||
Public tax history
| Year | Property taxes | Tax assessment |
|---|---|---|
| 2025 | $4,426 +25.1% | $316,200 +25.1% |
| 2024 | $3,537 | $252,700 |
| 2023 | $3,537 +19% | $252,700 |
| 2022 | $2,973 | -- |
| 2021 | $2,973 +6.2% | -- |
| 2018 | $2,800 | -- |
| 2017 | $2,800 +3.4% | -- |
| 2016 | $2,707 | -- |
| 2015 | $2,707 | -- |
| 2014 | $2,707 | $193,400 +635.2% |
| 2012 | -- | $26,304 |
Find assessor info on the county website
Monthly payment
Est. payment
Payment breakdown
Explore the cost of this home by adjusting the details. Changes won't be saved.Climate risks
Neighborhood: Bustleton
Nearby schools
Schools provided by the listing agent
- District: The School District Of Philadelphia
Source: Bright MLS. This data may not be complete. We recommend contacting the local school district to confirm school assignments for this home.

Similar homes
- $439,9994 bd3 ba1.6k sqft662 Lawler St, Philadelphia, PA 19116For Sale

 MLS ID #PAPH2647728, Jim Roche, KW Empower. Bright MLS
- $372,5003 bd1 ba1.3k sqft700 Linfield Ave, Delran, NJ 08075For Sale
 MLS ID #NJBL2122264, Ashley Moorhouse, Keller Williams Realty - Cherry Hill. Bright MLS
- $359,0003 bd2 ba1.4k sqft1619 Elaine St, Philadelphia, PA 19150For Sale
 MLS ID #PAPH2663076, Jania Daniels, Real of Pennsylvania. Bright MLS
- $375,0003 bd2 ba1.3k sqft1315 Main Ave, Croydon, PA 19021For Sale
 MLS ID #PABU2127742, Timothy Rocco, Roc Hous Real Estate LLC. Bright MLS
- $350,0003 bd2 ba1.3k sqft6829 Chew Ave, Philadelphia, PA 19119For SaleMLS ID #PAPH2646396, Tiana Brown, Compass RE. Bright MLS
- $299,9992 bd1 ba1.3k sqft9217 State Rd, Philadelphia, PA 19114For SaleMLS ID #PAPH2687264, Kim Rudolph, Robin Kemmerer Associates Inc. Bright MLS
- $385,0004 bd2 ba1.5k sqft420 Washington St, Bristol, PA 19007For SaleMLS ID #PABU2133816, Rob Melling, Long & Foster Real Estate, Inc.. Bright MLS
- $379,0002 bd2 ba1.5k sqft4557-4559 Worth St, Philadelphia, PA 19124For SaleMLS ID #PAPH2663582, Ariel Morgenstein, JG Real Estate LLC. Bright MLS
- $360,0002 bd2 ba1.1k sqft512 Cricket Ave, Glenside, PA 19038For SaleMLS ID #PAMC2194060, Jeff George, BHHS Fox & Roach-Center City Walnut. Bright MLS
- $339,0002 bd2 ba960 sqft3383 S Keswick Rd, Philadelphia, PA 19114For SaleMLS ID #PAPH2681630, Kathleen Aviles-Robles, Century 21 Advantage Gold-Castor. Bright MLS
- $329,9003 bd2 ba1.4k sqft955 Allengrove St, Philadelphia, PA 19124For SaleMLS ID #PAPH2648918, Tim Brogan, Coldwell Banker Realty. Bright MLS
- $394,9003 bd2 ba840 sqft1929 S Camac St, Philadelphia, PA 19148For SaleMLS ID #PAPH2686716, Doug Gungor, Coldwell Banker Realty. Bright MLS
- $325,0003 bd2 ba1.2k sqft44 Grant Ave, Mount Ephraim, NJ 08059For SaleMLS ID #NJCD2130162, June Farrell, Coldwell Banker Realty. Bright MLS
- $339,0003 bd1 ba1.3k sqft4717 Almond St, Philadelphia, PA 19137For SaleMLS ID #PAPH2670668, Kira Mason, Compass RE. Bright MLS
- $439,9002 bd2 ba1.3k sqft1746 Tulip St, Philadelphia, PA 19125For SaleMLS ID #PAPH2682350, Mike Faber, KW Empower. Bright MLS
- $439,0004 bd2 ba1.7k sqft41 Devonshire Dr, Westampton, NJ 08060For Sale
 MLS ID #2707118R, ARLENY VALIENTE. All Jersey MLS
- $380,0004 bd2 ba1.5k sqft44 Exton Ln, Willingboro, NJ 08046For SaleMLS ID #NJBL2120330, Sadiyyah Maamoon, RE/MAX Preferred - Sewell. Bright MLS
- $299,9003 bd2 ba1.1k sqft3433 Decatur St, Philadelphia, PA 19136For SaleMLS ID #PAPH2666818, Jacky Estrada, Giraldo Real Estate Group. Bright MLS
- $375,0003 bd1 ba1k sqft1314 S Warnock St, Philadelphia, PA 19147For SaleMLS ID #PAPH2685878, Jim Roche, KW Empower. Bright MLS
- $375,0004 bd2 ba1.2k sqft1609 E Hunting Park Ave, Philadelphia, PA 19124For SaleMLS ID #PAPH2662142, Vaughn Derassouyan, Keller Williams Real Estate-Langhorne. Bright MLS
