Welcome to this well maintained single home in Glenside (Abington School District) with tons of updates for only $360k. Enter from the shaded front porch into a large open living and dining room that leads into the brand new kitchen. Follow the natural flow into the laundry room, and added convenient updated powder room off the kitchen. 2 nice sized bedrooms upstairs and a beautiful new bathroom. Huge fenced yard with a deck out back which is ideal for outdoor parties. New bathrooms, roof (2022), New Hot Water Heater (2026), Heater (2019) and new kitchen. Unfinished basement is perfect for storage plus the shed outside. Close to excellent schools, local businesses, shopping, restaurants and SEPTA Regional Rail/PA Turnpike.
For sale
$360,000
512 Cricket Ave, Glenside, PA 19038
2beds
1,134sqft
Single Family Residence
Built in 1910
4,800 Square Feet Lot
$352,700 Zestimate®
$317/sqft
$-- HOA
What's special
Shed outsideBeautiful new bathroomNew bathroomsShaded front porchBrand new kitchen
- --
- on Zillow
- 2,981
- views
- 350
- saves
Likely to sell faster than
Zillow last checked:
Listing updated:
Listed by:
Jeff George 267-240-1045,
BHHS Fox & Roach-Center City Walnut (215) 627-6005,
Listing Team: G2philly & G2jersey
Source: Bright MLS,MLS#: PAMC2194060
Facts & features
Interior
Bedrooms & bathrooms
- Bedrooms: 2
- Bathrooms: 2
- Full bathrooms: 1
- 1/2 bathrooms: 1
- Main level bathrooms: 1
Basement
- Area: 0
Heating
- Central, Natural Gas
Cooling
- Window Unit(s), Electric
Appliances
- Included: Gas Water Heater
- Laundry: Main Level
Features
- Basement: Full,Unfinished
- Has fireplace: No
Interior area
- Total structure area: 1,134
- Total interior livable area: 1,134 sqft
- Finished area above ground: 1,134
- Finished area below ground: 0
Property
Parking
- Total spaces: 2
- Parking features: Concrete, Driveway
- Uncovered spaces: 2
Accessibility
- Accessibility features: None
Features
- Levels: Two
- Stories: 2
- Patio & porch: Deck
- Pool features: None
- Fencing: Vinyl
Lot
- Size: 4,800 Square Feet
- Dimensions: 40.00 x 0.00
- Features: Front Yard, Level, Private, Rear Yard, Secluded
Details
- Additional structures: Above Grade, Below Grade
- Parcel number: 300011352003
- Zoning: H
- Special conditions: Standard
Construction
Type & style
- Home type: SingleFamily
- Architectural style: Colonial
- Property subtype: Single Family Residence
Materials
- Vinyl Siding
- Foundation: Concrete Perimeter
- Roof: Pitched,Shingle
Condition
- Excellent
- New construction: No
- Year built: 1910
- Major remodel year: 2019
Utilities & green energy
- Sewer: Public Sewer
- Water: Public
Community & HOA
Community
- Subdivision: None Available
HOA
- Has HOA: No
Location
- Region: Glenside
- Municipality: ABINGTON TWP
Financial & listing details
- Price per square foot: $317/sqft
- Tax assessed value: $93,480
- Annual tax amount: $4,863
- Date on market: 9/10/2026
- Listing agreement: Exclusive Right To Sell
- Ownership: Fee Simple
Estimated market value
$352,700
$335,000 - $370,000
$2,078/mo
Price history
| Date | Event | Price |
|---|---|---|
| 8/14/2019 | Sold | $215,000$190/sqft |
Source: Berkshire Hathaway HomeServices Fox & Roach #PAMC614340_19038 Report a problem | ||
| 7/7/2019 | Pending sale | $215,000$190/sqft |
Source: Entourage Elite Real Estate-Conshohocken #PAMC614340 Report a problem | ||
| 6/19/2019 | Listed for sale | $215,000+12%$190/sqft |
Source: Entourage Elite Real Estate-Conshohocken #PAMC614340 Report a problem | ||
| 8/3/2010 | Sold | $192,000+1.6%$169/sqft |
Source: Public Record Report a problem | ||
| 6/11/2010 | Listed for sale | $189,000+112.4%$167/sqft |
Source: RE/MAX 440 #5667035 Report a problem | ||
| 8/26/1998 | Sold | $89,000$78/sqft |
Source: Public Record Report a problem | ||
Public tax history
| Year | Property taxes | Tax assessment |
|---|---|---|
| 2025 | $4,503 +5.3% | $93,480 |
| 2024 | $4,277 | $93,480 |
| 2023 | $4,277 +6.5% | $93,480 |
| 2022 | $4,015 +5.7% | $93,480 |
| 2021 | $3,799 +0.4% | $93,480 |
| 2020 | $3,782 +1% | $93,480 |
| 2019 | $3,744 +0.6% | $93,480 |
| 2018 | $3,722 +3.4% | $93,480 |
| 2017 | $3,598 +3.2% | $93,480 |
| 2016 | $3,488 +3.1% | $93,480 |
| 2015 | $3,383 +3.6% | $93,480 |
| 2014 | $3,265 +0.2% | $93,480 |
| 2013 | $3,260 +0.6% | $93,480 |
| 2012 | $3,242 +1.3% | $93,480 |
| 2011 | $3,199 +2.4% | $93,480 |
| 2010 | $3,124 -0.5% | $93,480 |
| 2009 | $3,139 +2% | $93,480 |
| 2008 | $3,076 +3.6% | -- |
| 2007 | $2,969 +5.7% | -- |
| 2006 | $2,808 +5.1% | -- |
| 2005 | $2,673 +6.8% | -- |
| 2004 | $2,502 +0.7% | -- |
| 2003 | $2,485 +3.3% | -- |
| 2002 | $2,406 +7.4% | -- |
| 2000 | $2,241 +4.7% | -- |
| 1999 | $2,141 | -- |
Find assessor info on the county website
Monthly payment
Est. payment
Payment breakdown
Explore the cost of this home by adjusting the details. Changes won't be saved.Climate risks
Neighborhood: 19038
Nearby schools
Schools provided by the listing agent
- District: Abington
Source: Bright MLS. This data may not be complete. We recommend contacting the local school district to confirm school assignments for this home.


Similar homes
- $385,9003 bd2 ba1.3k sqft2806 Anzac Ave, Abington, PA 19001For Sale
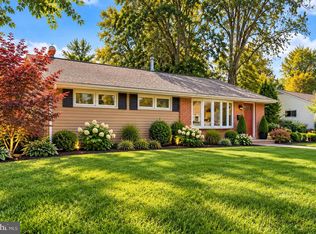
 MLS ID #PAMC2194552, Albert Cianfarini, RE/MAX Regency Realty. Bright MLS
- $399,9993 bd2 ba1.1k sqft9949 Alicia St, Philadelphia, PA 19115For Sale
 MLS ID #PAPH2687502, Jackson Masih, Realty Mark Associates. Bright MLS
- $385,0003 bd2 ba1.2k sqft3172 Sunset Ave, East Norriton, PA 19403For Sale
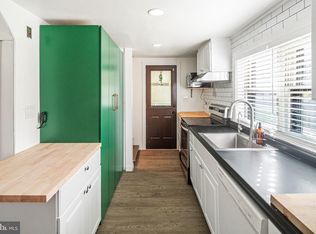 MLS ID #PAMC2199298, Ian Perler, KW Empower. Bright MLS
- $425,0003 bd1 ba1.3k sqft437 Oreland Mill Rd, Oreland, PA 19075For Sale
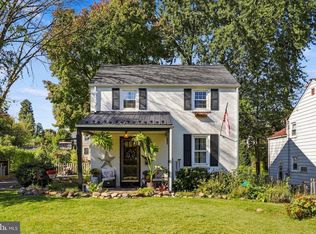 MLS ID #PAMC2196968, Philip P Winicov, RE/MAX Preferred - Newtown Square. Bright MLS
- $365,0003 bd2 ba1.2k sqft688 Windsor Ave, Maple Shade, NJ 08052For SaleMLS ID #NJBL2123840, Kim White, EXP Realty, LLC. Bright MLS
- $335,0003 bd2 ba1k sqft9333 Rising Sun Ave, Philadelphia, PA 19115For SaleMLS ID #PAPH2678224, gina aiello, Keller Williams Realty Group. Bright MLS
- $325,0004 bd1 ba1.2k sqft256 E Phil Ellena St, Philadelphia, PA 19119For SaleMLS ID #PAPH2676358, Marc Bennett, KW Empower. Bright MLS
- $360,0003 bd1 ba1k sqft576 Claymont Ave, Langhorne, PA 19047For SaleMLS ID #PABU2134864, Graceann Tinney, Keller Williams Real Estate - Newtown. Bright MLS
- $369,0003 bd2 ba1.5k sqft704 Hill Rd, Philadelphia, PA 19128For SaleMLS ID #PAPH2675026, Christine Ertz, Real of Pennsylvania. Bright MLS
- $465,0003 bd2 ba1.6k sqft2914 Rossiter Ave, Roslyn, PA 19001For SaleMLS ID #PAMC2197328, Jill Stein, Compass RE. Bright MLS
- $325,0003 bd2 ba1.2k sqft60 E Durham St, Philadelphia, PA 19119For SaleMLS ID #PAPH2681284, Matthew Marino, Real of Pennsylvania. Bright MLS
- $325,0003 bd2 ba1.2k sqft44 Grant Ave, Mount Ephraim, NJ 08059For SaleMLS ID #NJCD2130162, June Farrell, Coldwell Banker Realty. Bright MLS
- $385,0003 bd2 ba1.3k sqft523 Vine St, Palmyra, NJ 08065For SaleMLS ID #NJBL2123822, Andrew Ryan, Keller Williams - Main Street. Bright MLS
- $374,9002 bd1 ba720 sqft467 Evergreen Ave, Philadelphia, PA 19128For SaleMLS ID #PAPH2664964, Paul Malitas, Realty Mark Associates. Bright MLS
- $372,5003 bd1 ba1.3k sqft700 Linfield Ave, Delran, NJ 08075For SaleMLS ID #NJBL2122264, Ashley Moorhouse, Keller Williams Realty - Cherry Hill. Bright MLS
- $325,0003 bd3 ba1.5k sqft99 Hampstead Dr #99, Ambler, PA 19002For SaleMLS ID #PAMC2199408, Lorma O'Hanlon, Keller Williams Real Estate-Doylestown. Bright MLS
- $334,9004 bd2 ba1k sqft440 Lemonte St, Philadelphia, PA 19128For SaleMLS ID #PAPH2647624, Kathleen Lomonaco, Realty One Group Restore - Collegeville. Bright MLS
- $409,5003 bd2 ba1.7k sqft601 Sharon Ln, Philadelphia, PA 19115For SaleMLS ID #PAPH2622884, Adam Kiliszek, EXP Realty, LLC. Bright MLS
- $425,0003 bd3 ba1.6k sqft711 Cornell Ave, Cinnaminson, NJ 08077For SaleMLS ID #NJBL2124216, Amalia Kohler, BHHS Fox & Roach-Mt Laurel. Bright MLS
- $399,9994 bd2 ba1.5k sqft27 Dewey Rd, Cheltenham, PA 19012For SaleMLS ID #PAMC2195250, Vicki Foggy-Taylor, RE/MAX Services. Bright MLS
