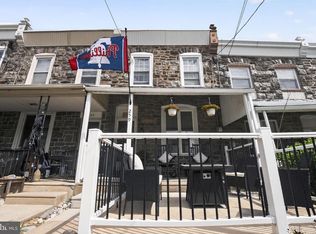
A sound investment & a motivated seller! Located in the popular Roxborough/Manayunk area, a couple of blocks from Leverington Avenue, this 4 Bedroom, 2 Full Bathroom home is ready for its new owner! This spacious, completely updated home has so much to offer! On the main level you will enter into the living room, which flows nicely into the dining room or flex space then into the beautifully remodeled kitchen with quartz countertops, modern appliances and porcelain tile floors. Next to the kitchen is the remodeled full bath, so no need to send your guests upstairs while entertaining. Exit through the back door to find a quaint covered patio, the perfect spot for grilling or to enjoy your morning coffee. Steps away, you will find a level, fenced yard and a walkway which leads to the front sidewalk. Back inside, downstairs you will find a clean, dry basement with laundry and plenty of storage space. Heading to the second floor you will find two bedrooms and a full bath, all updated and ready to go. On the third floor are bedrooms three and four. I like how this property has beautiful hardwood/tile flooring throughout, so you will never have to pay to replace carpet, plus for those with allergies, you will have the relief you are looking for! Street parking is free and always readily available. Please make your appointment today to check out this 'don't want to miss' property! Please note: measurements in photos are assumed to be accurate; please verify for yourself.
For sale
Price cut: $5K (9/13)
$339,900
440 Lemonte St, Philadelphia, PA 19128
4beds
1,074sqft
Single Family Residence
Built in 1930
1,588 Square Feet Lot
$338,500 Zestimate®
$316/sqft
$-- HOA
What's special
Level fenced yardModern appliancesPorcelain tile floors
- 56 days
- 590
- 65
Zillow last checked:
Listing updated:
Listed by:
Kathleen Lomonaco 610-451-0510,
Realty One Group Restore - Collegeville (215) 828-5330
Source: Bright MLS,MLS#: PAPH2647624
Facts & features
Interior
Bedrooms & bathrooms
- Bedrooms: 4
- Bathrooms: 2
- Full bathrooms: 2
- Main level bathrooms: 1
Basement
- Area: 0
Heating
- Hot Water, Natural Gas
Cooling
- Central Air, Electric
Appliances
- Included: Gas Water Heater
- Laundry: In Basement
Features
- Basement: Unfinished
- Has fireplace: No
Interior area
- Total structure area: 1,074
- Total interior livable area: 1,074 sqft
- Finished area above ground: 1,074
- Finished area below ground: 0
Property
Parking
- Parking features: On Street
- Has uncovered spaces: Yes
Accessibility
- Accessibility features: None
Features
- Levels: Three
- Stories: 3
- Pool features: None
- Fencing: Full
Lot
- Size: 1,588 Square Feet
- Dimensions: 22.00 x 72.00
- Features: Level
Details
- Additional structures: Above Grade, Below Grade
- Parcel number: 212323400
- Zoning: RSA5
- Special conditions: Standard
Construction
Type & style
- Home type: SingleFamily
- Architectural style: Colonial
- Property subtype: Single Family Residence
- Attached to another structure: Yes
Materials
- Masonry, Stucco
- Foundation: Permanent
Condition
- New construction: No
- Year built: 1930
Utilities & green energy
- Sewer: Public Sewer
- Water: Public
Community & HOA
Community
- Subdivision: Roxborough
HOA
- Has HOA: No
Location
- Region: Philadelphia
- Municipality: PHILADELPHIA
Financial & listing details
- Price per square foot: $316/sqft
- Tax assessed value: $314,200
- Annual tax amount: $4,398
- Date on market: 8/1/2026
- Listing agreement: Exclusive Right To Sell
- Listing terms: Cash,Conventional,FHA,VA Loan
- Inclusions: Washer / Dryer / Refrigerator
- Ownership: Fee Simple
Estimated market value
$338,500
$322,000 - $355,000
$2,448/mo
Price history
| Date | Event | Price |
|---|---|---|
| 9/13/2026 | Price change | $339,900-1.4%$316/sqft |
Source:  Bright MLS #PAPH2647624 Report a problem Bright MLS #PAPH2647624 Report a problem | ||
| 8/14/2026 | Price change | $344,900-1.5%$321/sqft |
Source: Bright MLS #PAPH2647624 Report a problem | ||
| 8/1/2026 | Listed for sale | $350,000+9.4%$326/sqft |
Source: Bright MLS #PAPH2647624 Report a problem | ||
| 1/21/2025 | Sold | $320,000-1.5%$298/sqft |
Source: Bright MLS #PAPH2420928 Report a problem | ||
| 12/19/2024 | Pending sale | $325,000$303/sqft |
Source: Bright MLS #PAPH2420928 Report a problem | ||
| 11/29/2024 | Listed for sale | $325,000+32.7%$303/sqft |
Source: Bright MLS #PAPH2420928 Report a problem | ||
| 2/22/2021 | Sold | $245,000$228/sqft |
Source: Public Record Report a problem | ||
| 12/10/2020 | Pending sale | $245,000$228/sqft |
Source: Coldwell Banker Preferred-Blue #PAPH949446 Report a problem | ||
| 12/6/2020 | Price change | $245,000-2%$228/sqft |
Source: Coldwell Banker Preferred-Blue #PAPH949446 Report a problem | ||
| 11/16/2020 | Price change | $249,900-2%$233/sqft |
Source: Coldwell Banker Preferred-Blue #PAPH949446 Report a problem | ||
| 11/6/2020 | Price change | $254,900-1.9%$237/sqft |
Source: Coldwell Banker Preferred-Blue #PAPH949446 Report a problem | ||
| 10/28/2020 | Listed for sale | $259,900+182.5%$242/sqft |
Source: Coldwell Banker Preferred-Blue #PAPH949446 Report a problem | ||
| 10/1/2002 | Sold | $92,000$86/sqft |
Source: Public Record Report a problem | ||
Public tax history
| Year | Property taxes | Tax assessment |
|---|---|---|
| 2025 | $4,398 +21.2% | $314,200 +21.2% |
| 2024 | $3,630 | $259,300 |
| 2023 | $3,630 +19.6% | $259,300 |
| 2022 | $3,035 | -- |
| 2021 | $3,035 +3.6% | -- |
| 2018 | $2,928 +23.6% | -- |
| 2017 | $2,368 +1.3% | -- |
| 2016 | $2,338 | -- |
| 2015 | $2,338 | -- |
| 2014 | $2,338 +4.5% | $197,000 +864.9% |
| 2012 | $2,238 | $20,416 |
| 2011 | -- | $20,416 |
| 2010 | -- | $20,416 |
| 2009 | -- | $20,416 |
| 2008 | -- | $20,416 |
| 2007 | -- | $20,416 |
| 2006 | -- | $20,416 |
| 2005 | -- | $20,416 |
| 2004 | -- | $20,416 +4.9% |
| 2003 | -- | $19,456 |
| 2002 | -- | $19,456 +16% |
| 2000 | -- | $16,768 +1% |
| 1999 | -- | $16,608 |
Find assessor info on the county website
Monthly payment
Est. payment
Payment breakdown
Explore the cost of this home by adjusting the details. Changes won't be saved.Climate risks
Neighborhood: Roxborough
Nearby schools
Schools provided by the listing agent
- District: The School District Of Philadelphia
Source: Bright MLS. This data may not be complete. We recommend contacting the local school district to confirm school assignments for this home.

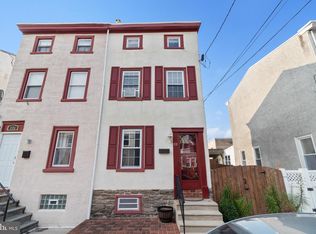


Similar homes
- $374,9002 bd1 ba720 sqft467 Evergreen Ave, Philadelphia, PA 19128For Sale
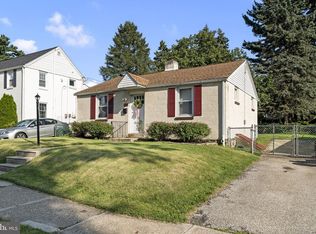
 MLS ID #PAPH2664964, Paul Malitas, Realty Mark Associates. Bright MLS
 - $369,5003 bd3 ba1.5k sqft614 Gerhard St, Philadelphia, PA 19128For Sale
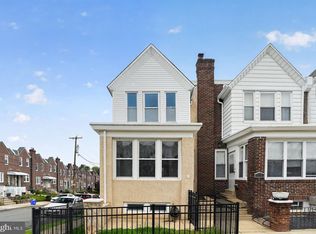 MLS ID #PAPH2615860, Mike Dixon, Coldwell Banker Realty. Bright MLS
 - $369,9003 bd1 ba1.1k sqft4253 Houghton St, Philadelphia, PA 19128For Sale
 MLS ID #PAPH2645856, Tracy Slowik, Compass RE. Bright MLS
 - $330,0003 bd1 ba1.3k sqft259 Lauriston St, Philadelphia, PA 19128For Sale
 MLS ID #PAPH2620400, Matt Eckelmeyer, Coldwell Banker Realty. Bright MLS
 - $319,0003 bd3 ba1.1k sqft6406 Boyer St, Philadelphia, PA 19119For SaleMLS ID #PAPH2659426, Ryan Bullock, United Real Estate. Bright MLS
- $304,9003 bd2 ba1k sqft225 E Upsal St, Philadelphia, PA 19119For SaleMLS ID #PAPH2620698, Mr. Michael A Giangiordano II, Century 21 Forrester Real Estate. Bright MLS
- $385,0003 bd1 ba1.2k sqft109 Roxborough Ave, Philadelphia, PA 19127For SaleMLS ID #PAPH2667940, Amy Greenstein Zimney, Keller Williams Main Line. Bright MLS
- $314,0004 bd2 ba1k sqft1128 E Upsal St, Philadelphia, PA 19150For SaleMLS ID #PAPH2622928, Stephen Kennedy, KW Empower. Bright MLS
- $335,0002 bd1 ba828 sqft3420 Tilden St, Philadelphia, PA 19129For SaleMLS ID #PAPH2633168, Paul McManus, Philadelphia Real Estate. Bright MLS
- $340,0002 bd1 ba958 sqft1249 N Hollywood St, Philadelphia, PA 19121For SaleMLS ID #PAPH2650532, Meredith Chatot, Compass RE. Bright MLS
- $332,5003 bd3 ba1.6k sqft647 S 55th St, Philadelphia, PA 19143For SaleMLS ID #PAPH2646562, Baiyina Brown, BHHS Fox & Roach-Chestnut Hill. Bright MLS
- $309,9993 bd3 ba1.4k sqft1807 N 27th St, Philadelphia, PA 19121For SaleMLS ID #PAPH2663320, Bruce Randolph, Century 21 Advantage Gold-Elkins Park. Bright MLS
- $339,9002 bd2 ba912 sqft110 McCormick Ave, Ridley Park, PA 19078For SaleMLS ID #PADE2123466, Joseph Catroppa, BHHS Fox & Roach-Center City Walnut. Bright MLS
- $294,9003 bd3 ba1.2k sqft2540 W Montgomery Ave, Philadelphia, PA 19121For SaleMLS ID #PAPH2662036, Kyle Sander, EXP Realty, LLC. Bright MLS
- $325,0003 bd2 ba900 sqft2019 Manton St, Philadelphia, PA 19146For SaleMLS ID #PAPH2660660, Ryan Lockstein, Rosedale Real Estate LLC. Bright MLS
- $259,9002 bd1 ba942 sqft4648 Mansion St, Philadelphia, PA 19127For SaleMLS ID #PAPH2611444, Paul Waldowski, RE/MAX One Realty. Bright MLS
- $349,9004 bd2 ba1.2k sqft327 4th Ave, Glendora, NJ 08029For SaleMLS ID #NJCD2122836, Susie Cardoso, Better Homes and Gardens Real Estate Maturo. Bright MLS
- $330,0003 bd2 ba1.1k sqft403 Daly St, Philadelphia, PA 19148For SaleMLS ID #PAPH2628110, Scott Kelly, Honest Real Estate. Bright MLS
- $399,9004 bd4 ba1.3k sqft8913 Dewees St, Philadelphia, PA 19152For SaleMLS ID #PAPH2654436, Natalie Martinez Balcer, Keller Williams Real Estate-Blue Bell. Bright MLS
- $289,9003 bd2 ba1.2k sqft5214 Sylvester St, Philadelphia, PA 19124For SaleMLS ID #PAPH2653226, Darwin Laureano, OCF Realty LLC - Philadelphia. Bright MLS
