Discover this inviting 2 bedroom, 1 bathroom rowhome in the heart of East Falls, offering a thoughtfully designed living space with classic character and modern updates. Hardwood flooring throughout the main living areas creates a warm atmosphere, complemented by natural light and comfortable living spaces. The fully renovated kitchen features a spacious center island, abundant cabinetry, and sleek stainless-steel appliances. It opens to an oversized rear deck, ideal for outdoor dining, grilling, and entertaining. Upstairs, you’ll find two well-appointed bedrooms, including a generously sized primary bedroom with two closets and a ceiling fan. The updated bathroom features a tiled surround and skylight that fills the space with natural light, while an additional hall closet provides convenient storage. The finished lower level offers a recreation room, floor-to-ceiling storage cabinets, and a separate laundry area with a wash sink. This flexible space is perfect for a home office, gym, entertainment area, or additional storage. Step outside to the covered rear parking area and attached one-car garage, ensuring you'll never have to worry about finding a spot after a long day. Replacement windows, central air conditioning, and gas heat provide year-round comfort. The low-maintenance lot allows you to spend more time enjoying the local parks and vibrant community that East Falls has to offer. The East Falls train station is just a short walk away, providing access to Center City via the Manayunk/Norristown Line. With easy access to Route 1 and I-76 and Manayunk just a short drive away, commuting and exploring the surrounding area are convenient. With its renovated interiors, versatile living space, private outdoor deck, and convenient location, this move-in-ready East Falls house is not just a place to live; it's a canvas for your dreams. Embrace the opportunity to create lasting memories in a neighborhood that blends convenience with charm. Make your appointment today!
For sale
$325,000
3624 Winona St, Philadelphia, PA 19129
2beds
896sqft
Townhouse
Built in 1945
1,374 Square Feet Lot
$324,800 Zestimate®
$363/sqft
$-- HOA
What's special
Sleek stainless-steel appliancesFully renovated kitchenAttached one-car garageNatural lightTwo well-appointed bedroomsGas heatLow-maintenance lot
- 14 days
- 419
- 66
Likely to sell faster than
Zillow last checked:
Listing updated:
Listed by:
Phil Cappa 215-880-9069,
BHHS Fox & Roach-Center City Walnut (215) 627-6005
Source: Bright MLS,MLS#: PAPH2683008
Facts & features
Interior
Bedrooms & bathrooms
- Bedrooms: 2
- Bathrooms: 1
- Full bathrooms: 1
Rooms
- Room types: Living Room, Dining Room, Kitchen, Basement, Laundry
Basement
- Level: Lower
Dining room
- Level: Main
Kitchen
- Level: Main
Laundry
- Level: Lower
Living room
- Level: Main
Heating
- Forced Air, Natural Gas
Cooling
- Central Air, Electric
Appliances
- Included: Gas Water Heater
- Laundry: In Basement, Has Laundry, Washer In Unit, Dryer In Unit, Laundry Room
Features
- Basement: Walk-Out Access
- Has fireplace: No
Interior area
- Total structure area: 896
- Total interior livable area: 896 sqft
- Finished area above ground: 896
- Finished area below ground: 0
Property
Parking
- Total spaces: 2
- Parking features: Basement, Attached, Driveway
- Attached garage spaces: 1
- Uncovered spaces: 1
Accessibility
- Accessibility features: None
Features
- Levels: Three
- Stories: 3
- Pool features: None
Lot
- Size: 1,374 Square Feet
Details
- Additional structures: Above Grade, Below Grade
- Parcel number: 383100300
- Zoning: RSA5
- Special conditions: Standard
Construction
Type & style
- Home type: Townhouse
- Architectural style: Traditional
- Property subtype: Townhouse
Materials
- Masonry
- Foundation: Block
Condition
- New construction: No
- Year built: 1945
Utilities & green energy
- Sewer: Public Sewer
- Water: Public
Community & HOA
Community
- Subdivision: East Falls
HOA
- Has HOA: No
Location
- Region: Philadelphia
- Municipality: PHILADELPHIA
Financial & listing details
- Price per square foot: $363/sqft
- Tax assessed value: $310,500
- Annual tax amount: $4,346
- Date on market: 10/21/2026
- Listing agreement: Exclusive Right To Sell
- Listing terms: Negotiable
- Inclusions: Washer, Dryer, Refrigerator
- Ownership: Fee Simple
Estimated market value
$324,800
$309,000 - $341,000
$1,899/mo
Price history
| Date | Event | Price |
|---|---|---|
| 10/21/2026 | Listed for sale | $325,000+62.5%$363/sqft |
Source:  Bright MLS #PAPH2683008 Report a problem | ||
| 9/11/2025 | Listing removed | $1,900$2/sqft |
Source: Zillow Rentals Report a problem | ||
| 9/2/2025 | Listed for rent | $1,900-5%$2/sqft |
Source: Zillow Rentals Report a problem | ||
| 9/13/2024 | Listing removed | $2,000$2/sqft |
Source: Zillow Rentals Report a problem | ||
| 7/25/2024 | Price change | $2,000-4.8%$2/sqft |
Source: Zillow Rentals Report a problem | ||
| 7/15/2024 | Price change | $2,100-4.5%$2/sqft |
Source: Zillow Rentals Report a problem | ||
| 7/10/2024 | Listed for rent | $2,200$2/sqft |
Source: Zillow Rentals Report a problem | ||
| 1/1/2015 | Sold | $200,000$223/sqft |
Source:  Long & Foster Broker Feed #1005758238_100 Report a problem | ||
| 8/20/2008 | Sold | $200,000-4.7%$223/sqft |
Source: Public Record Report a problem | ||
| 5/1/2008 | Listed for sale | $209,900$234/sqft |
Source: Century 21 #5339034 Report a problem | ||
Public tax history
| Year | Property taxes | Tax assessment |
|---|---|---|
| 2025 | $3,763 +6.6% | $268,800 +6.6% |
| 2024 | $3,530 | $252,200 |
| 2023 | $3,530 +31.3% | $252,200 |
| 2022 | $2,689 | -- |
| 2021 | $2,689 -4.2% | -- |
| 2018 | $2,807 +24.9% | -- |
| 2017 | $2,247 -9.4% | -- |
| 2016 | $2,479 | -- |
| 2015 | $2,479 | -- |
| 2014 | $2,479 +4.5% | $207,100 +814.1% |
| 2012 | $2,373 | $22,656 |
| 2011 | -- | $22,656 |
| 2010 | -- | $22,656 |
| 2009 | -- | $22,656 |
| 2008 | -- | $22,656 |
| 2007 | -- | $22,656 +7.4% |
| 2006 | -- | $21,088 |
| 2005 | -- | $21,088 |
| 2004 | -- | $21,088 |
| 2003 | -- | $21,088 +24.3% |
| 2002 | -- | $16,960 |
| 2000 | -- | $16,960 |
| 1999 | -- | $16,960 |
Find assessor info on the county website
Monthly payment
Est. payment
Payment breakdown
Explore the cost of this home by adjusting the details. Changes won't be saved.Climate risks
Neighborhood: East Falls
Nearby schools
Schools provided by the listing agent
- District: The School District Of Philadelphia
Source: Bright MLS. This data may not be complete. We recommend contacting the local school district to confirm school assignments for this home.


Similar homes
- $299,9002 bd1 ba1.2k sqft3423 Cresson St, Philadelphia, PA 19129For Sale
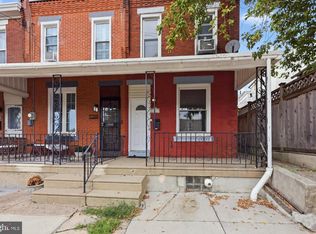
 MLS ID #PAPH2668144, Colleen Monaghan, KW Empower. Bright MLS
- $349,9003 bd1 ba1.1k sqft3413 Bowman St, Philadelphia, PA 19129For Sale
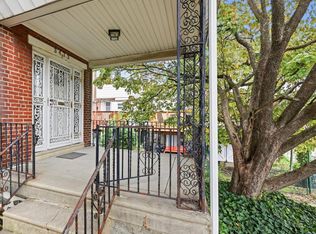 MLS ID #PAPH2633320, Tonya Kingston, Long & Foster Real Estate, Inc.. Bright MLS
- $345,0002 bd2 ba1.1k sqft337 Ripka St, Philadelphia, PA 19128For Sale
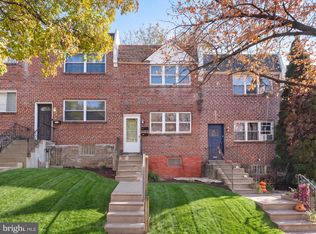 MLS ID #PAPH2686124, Tanner Kirkpatrick, Lime House. Bright MLS
- $319,9002 bd2 ba1.2k sqft362 Fairway Ter, Philadelphia, PA 19128For Sale
 MLS ID #PAPH2669360, Ashley Castillo, Realty ONE Group Focus. Bright MLS
- $324,9003 bd2 ba1.1k sqft2111 Wharton St, Philadelphia, PA 19146For SaleMLS ID #PAPH2685614, Katie Smith, Peters Gordon Realty Inc. Bright MLS
- $340,0002 bd2 ba1.3k sqft1232 N Hollywood St, Philadelphia, PA 19121For SaleMLS ID #PAPH2663404, Lee O'Malley, Compass RE. Bright MLS
- $329,9003 bd3 ba1.2k sqft7237 Pittville Ave, Philadelphia, PA 19126For SaleMLS ID #PAPH2677788, Sonja Cameron, Diversified Realty Solutions. Bright MLS
- $275,0003 bd1 ba1k sqft547 Conarroe St, Philadelphia, PA 19128For SaleMLS ID #PAPH2667020, Christy Bond, Long & Foster Real Estate, Inc.. Bright MLS
- $315,0002 bd2 ba1.2k sqft606 Gerritt St, Philadelphia, PA 19147For SaleMLS ID #PAPH2682692, Janice Livshits, Howard Hanna Real Estate Services. Bright MLS
- $309,9002 bd2 ba1.1k sqft2633 Braddock St, Philadelphia, PA 19125For SaleMLS ID #PAPH2610734, Anton Biocina, KW Empower. Bright MLS
- $334,9004 bd2 ba1k sqft440 Lemonte St, Philadelphia, PA 19128For SaleMLS ID #PAPH2647624, Kathleen Lomonaco, Realty One Group Restore - Collegeville. Bright MLS
- $289,9992 bd2 ba1k sqft2321 Gerritt St, Philadelphia, PA 19146For SaleMLS ID #PAPH2677728, Jim Roche, KW Empower. Bright MLS
- $315,0002 bd2 ba1.1k sqft116 Dudley St, Philadelphia, PA 19148For SaleMLS ID #PAPH2678426, Susan Bires, Keller Williams Real Estate-Blue Bell. Bright MLS
- $279,9003 bd1 ba928 sqft2647 S Bouvier St, Philadelphia, PA 19145For SaleMLS ID #PAPH2678740, Craig Lerch, EXP Realty, LLC. Bright MLS
- $299,0002 bd4 ba1k sqft2036 Wilder St, Philadelphia, PA 19146For SaleMLS ID #PAPH2669038, Evangeline Gambardella, KW Empower. Bright MLS
- $369,9003 bd2 ba1.2k sqft310 Ripka St, Philadelphia, PA 19128For SaleMLS ID #PAPH2596952, Pattie McElroy, HomeSmart Nexus Realty Group - Blue Bell. Bright MLS
- $325,0004 bd1 ba1.2k sqft256 E Phil Ellena St, Philadelphia, PA 19119For SaleMLS ID #PAPH2676358, Marc Bennett, KW Empower. Bright MLS
- $310,0003 bd1 ba1k sqft1829 Fernon St, Philadelphia, PA 19145New ConstructionMLS ID #PAPH2652000, Michelle Phillips, Luxe Real Estate LLC. Bright MLS
- $295,0003 bd3 ba1.1k sqft5223 Addison St, Philadelphia, PA 19143For SaleMLS ID #PAPH2662644, Ife Foy, Keller Williams Main Line. Bright MLS
- $290,0003 bd2 ba1k sqft1826 S 24th St, Philadelphia, PA 19145For SaleMLS ID #PAPH2664226, Carson Merine, Keller Williams Main Line. Bright MLS
