Welcome to 2036 Wilder Street, an inviting and thoughtfully updated home set on an exceptional block, where modern finishes, comfortable living spaces, and private outdoor living come together seamlessly. Offering two bedrooms and three and a half bathrooms, including a private en-suite bath for each bedroom, a convenient powder room on the main living level, and an additional full bathroom in the finished basement, the home delivers a smart and versatile layout designed for both everyday living and entertaining. The main level welcomes you with a bright living room featuring large windows and recessed lighting, flowing naturally into the dining area and updated kitchen. Rich cabinetry, traditional countertops, a contemporary tile backsplash, stainless steel appliances, and generous workspace create a kitchen that is both stylish and functional. Just beyond, direct access to the private outdoor space makes indoor-outdoor entertaining effortless. A conveniently located powder room completes the main level. Upstairs, both spacious bedrooms feature their own en-suite bathrooms and ample closet space, offering privacy and comfort. The finished basement adds valuable flexibility, featuring an additional full bathroom and versatile space that can easily adapt to a home office, gym, media room, hobby area, or additional living space. Out back, the private, fenced-in outdoor area is designed for enjoying the warmer months, featuring a covered pergola and plenty of room for lounging, dining, grilling, and entertaining. Tucked away from the street, it offers a comfortable setting to unwind or gather with friends. Ideally suited for buyers seeking updated functionality, flexible living space, and private outdoor space in a standout location, 2036 Wilder Street offers a turnkey opportunity with a layout that lives exceptionally well. Schedule your private showing today. Listing contains AI-enhanced photos.
For sale
$319,900
2036 Wilder St, Philadelphia, PA 19146
2beds
1,080sqft
Townhouse
Built in 1923
700 Square Feet Lot
$-- Zestimate®
$296/sqft
$-- HOA
What's special
Comfortable living spacesTraditional countertopsFinished basementContemporary tile backsplashModern finishesPrivate outdoor livingPrivate fenced-in outdoor area
- 31 days
- 218
- 20
Zillow last checked:
Listing updated:
Listed by:
Evangeline Gambardella 484-467-7098,
KW Empower 215-627-3500,
Listing Team: The Mike Mccann Team
Source: Bright MLS,MLS#: PAPH2669038
Facts & features
Interior
Bedrooms & bathrooms
- Bedrooms: 2
- Bathrooms: 4
- Full bathrooms: 3
- 1/2 bathrooms: 1
- Main level bathrooms: 4
- Main level bedrooms: 2
Basement
- Area: 0
Heating
- Forced Air, Natural Gas
Cooling
- Central Air, Electric
Appliances
- Included: Electric Water Heater
- Laundry: Has Laundry
Features
- Has basement: No
- Has fireplace: No
Interior area
- Total structure area: 1,080
- Total interior livable area: 1,080 sqft
- Finished area above ground: 1,080
- Finished area below ground: 0
Property
Parking
- Parking features: On Street
- Has uncovered spaces: Yes
Accessibility
- Accessibility features: None
Features
- Levels: Two
- Stories: 2
- Pool features: None
Lot
- Size: 700 Square Feet
- Dimensions: 14.00 x 50.00
Details
- Additional structures: Above Grade, Below Grade
- Parcel number: 363038100
- Zoning: RSA5
- Special conditions: Standard
Construction
Type & style
- Home type: Townhouse
- Architectural style: Traditional
- Property subtype: Townhouse
Materials
- Masonry
- Foundation: Other
Condition
- New construction: No
- Year built: 1923
Utilities & green energy
- Sewer: Public Sewer
- Water: Public
Community & HOA
Community
- Subdivision: Point Breeze
HOA
- Has HOA: No
Location
- Region: Philadelphia
- Municipality: PHILADELPHIA
Financial & listing details
- Price per square foot: $296/sqft
- Tax assessed value: $61,992
- Annual tax amount: $867
- Date on market: 9/9/2026
- Listing agreement: Exclusive Right To Sell
- Inclusions: All Appliances And Washer Dryer.
- Exclusions: All Personal Items.
- Ownership: Fee Simple
Estimated market value
Not available
Estimated sales range
Not available
Not available
Price history
| Date | Event | Price |
|---|---|---|
| 9/9/2026 | Listed for sale | $319,900-8.6%$296/sqft |
Source:  Bright MLS #PAPH2669038 Report a problem Bright MLS #PAPH2669038 Report a problem | ||
| 3/27/2026 | Listing removed | $350,000$324/sqft |
Source: Bright MLS #PAPH2540672 Report a problem | ||
| 10/24/2025 | Listed for sale | $350,000+31.6%$324/sqft |
Source: Bright MLS #PAPH2540672 Report a problem | ||
| 6/26/2017 | Sold | $266,000-5%$246/sqft |
Source: Public Record Report a problem | ||
| 5/29/2017 | Pending sale | $280,000$259/sqft |
Source: Philly South #6986967 Report a problem | ||
| 5/19/2017 | Listed for sale | $280,000+833.3%$259/sqft |
Source: Keller Williams Philly #6986967 Report a problem | ||
| 12/22/2016 | Sold | $30,000-70%$28/sqft |
Source: Public Record Report a problem | ||
| 12/12/2016 | Listed for sale | $99,900$93/sqft |
Source: The People''s Choice Real Estate #6900704 Report a problem | ||
Public tax history
| Year | Property taxes | Tax assessment |
|---|---|---|
| 2025 | $4,251 +309.7% | $303,700 -1.7% |
| 2024 | $1,038 | $308,900 |
| 2023 | $1,038 +36.5% | $308,900 |
| 2022 | $760 | -- |
| 2021 | $760 -74.1% | -- |
| 2018 | $2,938 +121.3% | -- |
| 2017 | $1,327 +55.5% | -- |
| 2016 | $854 +24.2% | -- |
| 2015 | $687 | -- |
| 2014 | $687 +4.5% | $49,100 +2795% |
| 2012 | $658 | $1,696 |
| 2011 | -- | $1,696 |
| 2010 | -- | $1,696 |
| 2009 | -- | $1,696 |
| 2008 | -- | $1,696 |
| 2007 | -- | $1,696 +8.2% |
| 2006 | -- | $1,568 |
| 2005 | -- | $1,568 |
| 2004 | -- | $1,568 |
| 2003 | -- | $1,568 |
| 2002 | -- | $1,568 |
| 2000 | -- | $1,568 |
| 1999 | -- | $1,568 |
Find assessor info on the county website
Monthly payment
Est. payment
Payment breakdown
Explore the cost of this home by adjusting the details. Changes won't be saved.Climate risks
Neighborhood: Point Breeze
Nearby schools
Schools provided by the listing agent
- District: The School District Of Philadelphia
Source: Bright MLS. This data may not be complete. We recommend contacting the local school district to confirm school assignments for this home.
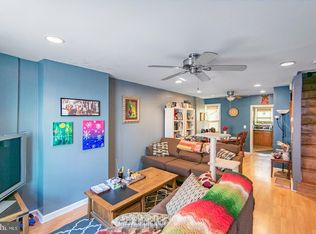
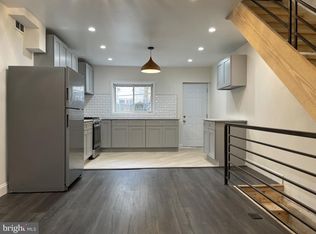
Similar homes
- $285,0002 bd1 ba1.1k sqft2027 Wilder St, Philadelphia, PA 19146For Sale
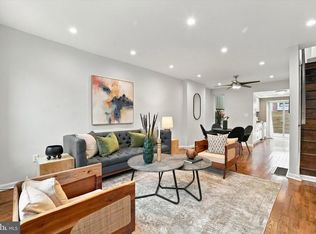
 MLS ID #PAPH2676728, Ed Foy, KW Empower. Bright MLS
 - $299,9002 bd2 ba976 sqft1348 S Dover St, Philadelphia, PA 19146For Sale
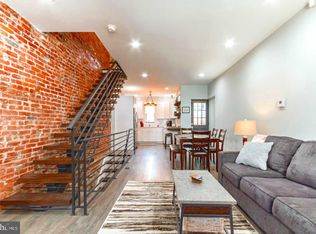 MLS ID #PAPH2612712, Sean Ali, BHHS Fox & Roach-Center City Walnut. Bright MLS
 - $299,9993 bd3 ba1.5k sqft2025 S 22nd St, Philadelphia, PA 19145For Sale
 MLS ID #PAPH2674498, Kelly Evanosich, Keller Williams Main Line. Bright MLS
 - $319,0003 bd3 ba1.3k sqft2119 S 19th St, Philadelphia, PA 19145For Sale
 MLS ID #PAPH2655206, Kevin Le, Realty Mark Associates-CC. Bright MLS
 - $325,0003 bd2 ba940 sqft2444 S Percy St, Philadelphia, PA 19148For SaleMLS ID #PAPH2670304, Brooke Morelli, Weichert Realtors-Haddonfield. Bright MLS
- $289,0002 bd2 ba892 sqft1827 Dudley St, Philadelphia, PA 19145For SaleMLS ID #PAPH2655494, Sam Carchidi, RE/MAX One Realty - TCDT. Bright MLS
- $325,0003 bd2 ba962 sqft2036 S Garnet St, Philadelphia, PA 19145For SaleMLS ID #PAPH2636466, Michele Cushing, EXP Realty, LLC. Bright MLS
- $419,0003 bd3 ba1.4k sqft1407 S 23rd St, Philadelphia, PA 19146For SaleMLS ID #PAPH2671162, Nicholas Millevoi, Ovation Realty LLC. Bright MLS
- $419,9003 bd3 ba1.2k sqft1320 S 17th St, Philadelphia, PA 19146For SaleMLS ID #PAPH2671200, Meg Qian, A Plus Realtors LLC. Bright MLS
- $399,0003 bd3 ba1.4k sqft2226 Cross St, Philadelphia, PA 19146For SaleMLS ID #PAPH2667486, Deidre Quinn, EXP Realty, LLC. Bright MLS
- $344,0002 bd3 ba882 sqft1138 S Clifton St, Philadelphia, PA 19147For SaleMLS ID #PAPH2569238, Rachel Iannotti, Compass RE. Bright MLS
- $290,0002 bd2 ba982 sqft512 Winton St, Philadelphia, PA 19148For SaleMLS ID #PAPH2663248, Meghan Klauder, RE/MAX One Realty. Bright MLS
- $474,9002 bd1 ba864 sqft2125 Clymer St, Philadelphia, PA 19146For SaleMLS ID #PAPH2677468, Erin Thompson, Keller Williams Real Estate-Montgomeryville. Bright MLS
- $299,0002 bd2 ba1k sqft519 Dudley St, Philadelphia, PA 19148For SaleMLS ID #PAPH2644858, Joan Matusiak, Keller Williams Main Line. Bright MLS
- $295,0003 bd3 ba1.1k sqft5223 Addison St, Philadelphia, PA 19143For SaleMLS ID #PAPH2662644, Ife Foy, Keller Williams Main Line. Bright MLS
- $340,0002 bd2 ba1.3k sqft1232 N Hollywood St, Philadelphia, PA 19121For SaleMLS ID #PAPH2663404, Lee O'Malley, Compass RE. Bright MLS
- $280,0002 bd2 ba1k sqft2527 S Fairhill St, Philadelphia, PA 19148For SaleMLS ID #PAPH2664048, Eli Qarkaxhia, Compass RE. Bright MLS
- $319,9003 bd3 ba1.6k sqft647 S 55th St, Philadelphia, PA 19143For SaleMLS ID #PAPH2646562, Baiyina Brown, BHHS Fox & Roach-Chestnut Hill. Bright MLS
- $314,9003 bd3 ba1.3k sqft1416 N Dover St, Philadelphia, PA 19121For SaleMLS ID #PAPH2645418, Scott Frith, Compass RE. Bright MLS
- $309,9993 bd3 ba1.4k sqft1807 N 27th St, Philadelphia, PA 19121For SaleMLS ID #PAPH2663320, Bruce Randolph, Century 21 Advantage Gold-Elkins Park. Bright MLS
