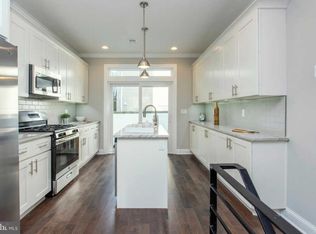
Completely rebuilt in 2023, this beautifully renovated home offers modern finishes, quality craftsmanship, and move-in-ready convenience. Step inside to find sun-filled living and dining spaces accented by hardwood floors, recessed lighting, and an open, inviting layout. The stunning kitchen features granite countertops, sleek gray cabinetry, and stainless steel appliances, creating the perfect space for both everyday living and entertaining. The home offers two beautifully appointed full bathrooms, including one with a spacious soaking tub and another with a custom-tiled walk-in shower. Hardwood flooring continues throughout the upper level, while the kitchen and fully finished basement are finished with stylish tile flooring. The finished basement provides valuable additional living space and includes a dedicated laundry area, making it ideal for a family room, home office, or recreation space. Outside, enjoy a private patio perfect for relaxing or entertaining. The 500 block of Dudley Street is also known for its strong sense of community, with local residents recognized for their neighborhood leadership and commitment to keeping the block clean and connected. In August 2026, Philadelphia Mayor Cherelle Parker visited the block to celebrate its community efforts and recognize local leaders, including Block Captain John Dizzley. Conveniently located near public transportation, shopping, dining, parks, and everything Philadelphia has to offer, this turnkey home combines modern style with exceptional convenience and a true neighborhood feel. Simply unpack and enjoy!
For sale
Price cut: $15.9K (9/19)
$299,000
519 Dudley St, Philadelphia, PA 19148
2beds
1,040sqft
Townhouse
Built in 1920
674 Square Feet Lot
$293,900 Zestimate®
$288/sqft
$-- HOA
What's special
Quality craftsmanshipFinished basementModern finishesStylish tile flooringBeautifully renovated homeCustom-tiled walk-in showerSpacious soaking tub
- 94 days
- 382
- 58
Zillow last checked:
Listing updated:
Listed by:
Joan Matusiak 570-574-3735,
Keller Williams Main Line 6105200100,
Co-Listing Agent: Kenya Forrest 267-584-1008,
Keller Williams Main Line
Source: Bright MLS,MLS#: PAPH2644858
Facts & features
Interior
Bedrooms & bathrooms
- Bedrooms: 2
- Bathrooms: 2
- Full bathrooms: 2
Basement
- Area: 0
Heating
- Forced Air, Electric
Cooling
- Central Air, Electric
Appliances
- Included: Electric Water Heater
- Laundry: In Basement
Features
- Basement: Finished
- Has fireplace: No
Interior area
- Total structure area: 1,040
- Total interior livable area: 1,040 sqft
- Finished area above ground: 1,040
- Finished area below ground: 0
Property
Parking
- Parking features: On Street
- Has uncovered spaces: Yes
Accessibility
- Accessibility features: None
Features
- Levels: Two
- Stories: 2
- Exterior features: Sidewalks, Street Lights
- Pool features: None
- Fencing: Other
Lot
- Size: 674 Square Feet
- Dimensions: 14.00 x 48.00
- Features: Level, Rear Yard
Details
- Additional structures: Above Grade, Below Grade
- Parcel number: 392017500
- Zoning: RSA5
- Special conditions: Standard
Construction
Type & style
- Home type: Townhouse
- Architectural style: Straight Thru
- Property subtype: Townhouse
Materials
- Masonry
- Foundation: Concrete Perimeter
- Roof: Flat
Condition
- New construction: No
- Year built: 1920
Utilities & green energy
- Electric: 100 Amp Service, Circuit Breakers
- Sewer: Public Sewer
- Water: Public
Community & HOA
Community
- Subdivision: Dickinson Narrows
HOA
- Has HOA: No
Location
- Region: Philadelphia
- Municipality: PHILADELPHIA
Financial & listing details
- Price per square foot: $288/sqft
- Tax assessed value: $296,300
- Annual tax amount: $4,148
- Date on market: 7/7/2026
- Listing agreement: Exclusive Right To Sell
- Listing terms: Conventional,FHA,VA Loan,PHFA,Cash
- Exclusions: Washer, dryer, refrigerator
- Ownership: Fee Simple
Estimated market value
$293,900
$279,000 - $309,000
$2,140/mo
Price history
| Date | Event | Price |
|---|---|---|
| 9/19/2026 | Price change | $299,000-5%$288/sqft |
Source:  Bright MLS #PAPH2644858 Report a problem Bright MLS #PAPH2644858 Report a problem | ||
| 7/30/2026 | Price change | $314,900-3.1%$303/sqft |
Source: Bright MLS #PAPH2644858 Report a problem | ||
| 7/7/2026 | Listed for sale | $324,900+10.1%$312/sqft |
Source: Bright MLS #PAPH2644858 Report a problem | ||
| 5/1/2023 | Sold | $295,000$284/sqft |
Source: Bright MLS #PAPH2213792 Report a problem | ||
| 4/27/2023 | Pending sale | $295,000$284/sqft |
Source: Bright MLS #PAPH2213792 Report a problem | ||
| 4/5/2023 | Contingent | $295,000$284/sqft |
Source: Bright MLS #PAPH2213792 Report a problem | ||
| 3/18/2023 | Listed for sale | $295,000+288.2%$284/sqft |
Source: Bright MLS #PAPH2213792 Report a problem | ||
| 3/15/2023 | Listing removed | -- |
Source: Zillow Rentals Report a problem | ||
| 3/9/2023 | Price change | $1,650-2.9%$2/sqft |
Source: Zillow Rentals Report a problem | ||
| 2/9/2023 | Price change | $1,700-2.9%$2/sqft |
Source: Zillow Rentals Report a problem | ||
| 1/30/2023 | Listed for rent | $1,750+9.4%$2/sqft |
Source: Zillow Rentals Report a problem | ||
| 2/17/2020 | Listing removed | $1,600$2/sqft |
Source: Zillow Rental Manager Report a problem | ||
| 2/8/2020 | Listed for rent | $1,600$2/sqft |
Source: Zillow Rental Manager Report a problem | ||
| 3/12/2019 | Sold | $76,000+245.5%$73/sqft |
Source: Public Record Report a problem | ||
| 7/31/2003 | Sold | $22,000$21/sqft |
Source: Public Record Report a problem | ||
Public tax history
| Year | Property taxes | Tax assessment |
|---|---|---|
| 2025 | $4,104 +144.9% | $293,200 +144.9% |
| 2024 | $1,676 | $119,700 |
| 2023 | $1,676 +30.2% | $119,700 |
| 2022 | $1,286 +206.3% | -- |
| 2021 | $420 -64.6% | -- |
| 2018 | $1,187 -59.5% | -- |
| 2017 | $2,931 | -- |
| 2016 | $2,931 | -- |
| 2015 | $2,931 | -- |
| 2014 | $2,931 | $72,500 +2165.6% |
| 2012 | -- | $3,200 |
| 2011 | -- | $3,200 |
| 2010 | -- | $3,200 |
| 2009 | -- | $3,200 +16.3% |
| 2008 | -- | $2,752 |
| 2007 | -- | $2,752 +7.5% |
| 2006 | -- | $2,560 |
| 2005 | -- | $2,560 |
| 2004 | -- | $2,560 |
| 2003 | -- | $2,560 |
| 2002 | -- | $2,560 |
| 2000 | -- | $2,560 +6.7% |
| 1999 | -- | $2,400 |
Find assessor info on the county website
Monthly payment
Est. payment
Payment breakdown
Explore the cost of this home by adjusting the details. Changes won't be saved.Climate risks
Neighborhood: Greenwich
Nearby schools

Similar homes
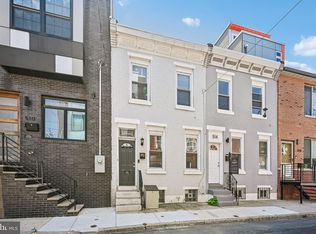
- $290,0002 bd2 ba982 sqft512 Winton St, Philadelphia, PA 19148For Sale
 MLS ID #PAPH2663248, Meghan Klauder, RE/MAX One Realty. Bright MLS
 - $285,0002 bd2 ba1k sqft509 Tree St, Philadelphia, PA 19148For Sale
 MLS ID #PAPH2658498, Jayme Horsey, Northrop Realty. Bright MLS
 - $280,0002 bd2 ba1k sqft2527 S Fairhill St, Philadelphia, PA 19148For Sale
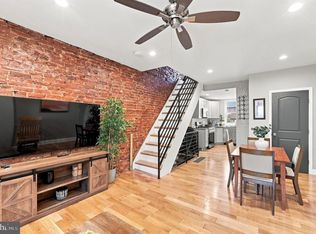 MLS ID #PAPH2664048, Eli Qarkaxhia, Compass RE. Bright MLS
 - $285,0002 bd2 ba900 sqft2045 S Hutchinson St, Philadelphia, PA 19148For Sale
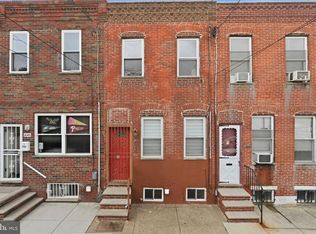 MLS ID #PAPH2648090, Rob Lavecchia, Real of Pennsylvania. Bright MLS
 - $314,9002 bd2 ba784 sqft1031 Winton St, Philadelphia, PA 19148For SaleMLS ID #PAPH2625588, Anthony Meccariello, Alpha Realty Group. Bright MLS
- $305,0003 bd1 ba1k sqft2833 S Sydenham St, Philadelphia, PA 19145For SaleMLS ID #PAPH2678018, Sammy piccolo, KW Empower. Bright MLS
- $295,0002 bd2 ba892 sqft1827 Dudley St, Philadelphia, PA 19145For SaleMLS ID #PAPH2655494, Sam Carchidi, RE/MAX One Realty - TCDT. Bright MLS
- $259,9003 bd2 ba1k sqft427 W Shunk St, Philadelphia, PA 19148For SaleMLS ID #PAPH2645966, Edward Diehl, RE/MAX Access. Bright MLS
- $305,0003 bd2 ba1k sqft1717 S Chadwick St, Philadelphia, PA 19145For SaleMLS ID #PAPH2647280, Belynda Stewart, Compass RE. Bright MLS
- $315,0002 bd2 ba1.3k sqft1714 Watkins St, Philadelphia, PA 19145For SaleMLS ID #PAPH2667538, Antonio Di Tomo, KW Empower. Bright MLS
- $299,9993 bd3 ba1.5k sqft2025 S 22nd St, Philadelphia, PA 19145For SaleMLS ID #PAPH2674498, Kelly Evanosich, Keller Williams Main Line. Bright MLS
- $279,0002 bd2 ba1k sqft2432 S Bancroft St, Philadelphia, PA 19145For SaleMLS ID #PAPH2651786, Monique Perri, KW Empower. Bright MLS
- $290,0003 bd2 ba1k sqft1826 S 24th St, Philadelphia, PA 19145For SaleMLS ID #PAPH2664226, Carson Merine, Keller Williams Main Line. Bright MLS
- $319,9002 bd4 ba1k sqft2036 Wilder St, Philadelphia, PA 19146For SaleMLS ID #PAPH2669038, Evangeline Gambardella, KW Empower. Bright MLS
- $400,0003 bd2 ba1.1k sqft1920 S Warnock St, Philadelphia, PA 19148For SaleMLS ID #PAPH2660038, Gretchen Frank, Keller Williams Main Line. Bright MLS
- $299,9002 bd2 ba920 sqft869 Moyer St, Philadelphia, PA 19125For SaleMLS ID #PAPH2639314, Robert Clegg, Coldwell Banker Realty. Bright MLS
- $325,0003 bd2 ba962 sqft2036 S Garnet St, Philadelphia, PA 19145For SaleMLS ID #PAPH2636466, Michele Cushing, EXP Realty, LLC. Bright MLS
- $319,0003 bd1 ba1k sqft1914 Manton St, Philadelphia, PA 19146For SaleMLS ID #PAPH2660720, Daniel Evenchen, KW Empower. Bright MLS
- $295,0003 bd3 ba1.1k sqft5223 Addison St, Philadelphia, PA 19143For SaleMLS ID #PAPH2662644, Ife Foy, Keller Williams Main Line. Bright MLS
- $249,0003 bd2 ba1k sqft2420 Federal St, Philadelphia, PA 19146For SaleMLS ID #PAPH2670830, Tina DeJesse, BHHS Fox & Roach-Center City Walnut. Bright MLS
