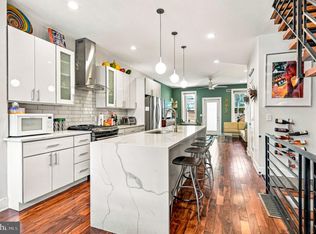
Welcome home to 1920 S Warnock Street! Nestled on a charming, quiet residential block in the heart of East Passyunk, this beautifully updated 3-bedroom, 1.5-bathroom South Philadelphia rowhome seamlessly blends modern amenities with classic character. Stepping inside, you are greeted by a rare middle-door entrance flanked by windows on both sides, allowing natural light to flood the open living and dining areas. The first floor features rich hardwood floors, recessed lighting, and a conveniently located powder room. The spacious eat-in kitchen is framed by an oversized west-facing window and comes equipped with dark granite countertops, crisp white shaker cabinets, stainless steel appliances, and a classic subway tile backsplash. Just off the kitchen, step outside to your own private rear patio—a private outdoor space that is perfect for morning coffee, weekend grilling, or unwinding after work. Upstairs, you will find three bedrooms with hardwood floors and ceiling fans throughout, as well as an updated full hall bathroom. Downstairs, the partially finished basement offers versatile bonus space perfect for a home gym, office, or media room—plus ample extra basement storage not pictured! Beyond the front door, location is everything. You are just two and a half blocks from the world-class dining, bustling coffee shops, and independent boutiques along Passyunk Avenue. Enjoy sunset rooftop drinks with panoramic city views at the nearby Bok Bar, or stroll four blocks to the iconic Singing Fountain at Passyunk Square. Green space abounds with local parks like Columbus Square and Capitolo Playground close by, while the Snyder Station on the Broad Street Line is only five blocks away for an effortless commute to Center City or the Sports Complex. This home offers the rare opportunity to enjoy the high-energy amenities of South Philly while residing on a tranquil block. Come check it out for yourself and see!
For sale
$415,000
1920 S Warnock St, Philadelphia, PA 19148
3beds
1,176sqft
Townhouse
Built in 1925
871 Square Feet Lot
$406,600 Zestimate®
$353/sqft
$-- HOA
What's special
Private rear patioAmple extra basement storageOversized west-facing windowUpdated full hall bathroomConveniently located powder roomRecessed lightingClassic subway tile backsplash
- 50 days
- 482
- 52
Likely to sell faster than
Zillow last checked:
Listing updated:
Listed by:
Gretchen Frank 570-814-8830,
Keller Williams Main Line 6105200100
Source: Bright MLS,MLS#: PAPH2660038
Facts & features
Interior
Bedrooms & bathrooms
- Bedrooms: 3
- Bathrooms: 2
- Full bathrooms: 1
- 1/2 bathrooms: 1
- Main level bathrooms: 2
- Main level bedrooms: 3
Heating
- Forced Air, Natural Gas
Cooling
- Central Air, Electric
Appliances
- Included: Microwave, Built-In Range, Dishwasher, Disposal, Dryer, Refrigerator, Washer, Water Heater, Gas Water Heater
Features
- Eat-in Kitchen
- Basement: Partially Finished
- Has fireplace: No
Interior area
- Total structure area: 1,176
- Total interior livable area: 1,176 sqft
- Finished area above ground: 1,176
Property
Parking
- Parking features: On Street
- Has uncovered spaces: Yes
Accessibility
- Accessibility features: None
Features
- Levels: Two
- Stories: 2
- Patio & porch: Patio
- Pool features: None
Lot
- Size: 871 Square Feet
Details
- Additional structures: Above Grade
- Parcel number: 394156400
- Zoning: RSA5
- Special conditions: Standard
Construction
Type & style
- Home type: Townhouse
- Architectural style: Traditional
- Property subtype: Townhouse
Materials
- Masonry
- Foundation: Brick/Mortar
Condition
- New construction: No
- Year built: 1925
Utilities & green energy
- Sewer: Public Sewer
- Water: Public
Community & HOA
Community
- Subdivision: East Passyunk Crossing
HOA
- Has HOA: No
Location
- Region: Philadelphia
- Municipality: PHILADELPHIA
Financial & listing details
- Price per square foot: $353/sqft
- Tax assessed value: $370,000
- Annual tax amount: $5,307
- Date on market: 8/17/2026
- Listing agreement: Exclusive Agency
- Listing terms: Cash,Conventional
- Ownership: Fee Simple
Estimated market value
$406,600
$386,000 - $427,000
$1,808/mo
Price history
| Date | Event | Price |
|---|---|---|
| 8/17/2026 | Listed for sale | $415,000+14.6%$353/sqft |
Source:  Bright MLS #PAPH2660038 Report a problem Bright MLS #PAPH2660038 Report a problem | ||
| 4/18/2019 | Listing removed | $362,000$308/sqft |
Source: RE/MAX Fine Homes #PAPH509904 Report a problem | ||
| 4/17/2019 | Listed for sale | $362,000+2%$308/sqft |
Source: RE/MAX Fine Homes #PAPH509904 Report a problem | ||
| 4/16/2019 | Sold | $355,000-1.9%$302/sqft |
Source: Public Record Report a problem | ||
| 4/9/2019 | Pending sale | $362,000$308/sqft |
Source: RE/MAX Fine Homes #PAPH509904 Report a problem | ||
| 4/9/2019 | Listed for sale | $362,000+0.6%$308/sqft |
Source: RE/MAX Fine Homes #PAPH509904 Report a problem | ||
| 3/8/2019 | Listing removed | $360,000$306/sqft |
Source: RE/MAX Fine Homes Report a problem | ||
| 3/4/2019 | Price change | $360,000-0.6%$306/sqft |
Source: RE/MAX Fine Homes Report a problem | ||
| 3/3/2019 | Pending sale | $362,000$308/sqft |
Source: RE/MAX Fine Homes #PAPH509904 Report a problem | ||
| 2/13/2019 | Price change | $362,000-2.1%$308/sqft |
Source: RE/MAX Fine Homes #PAPH509904 Report a problem | ||
| 12/17/2018 | Price change | $369,900-0.7%$315/sqft |
Source: Northpoint Real Estate #PAPH509904 Report a problem | ||
| 11/27/2018 | Price change | $372,500-1.9%$317/sqft |
Source: Northpoint Real Estate #PAPH509904 Report a problem | ||
| 10/29/2018 | Price change | $379,900-2.3%$323/sqft |
Source: Northpoint Real Estate #1009958128 Report a problem | ||
| 10/19/2018 | Listed for sale | $389,000+85.2%$331/sqft |
Source: Northpoint Real Estate #1009958128 Report a problem | ||
| 5/23/2018 | Sold | $210,000-19.2%$179/sqft |
Source: Public Record Report a problem | ||
| 5/11/2018 | Pending sale | $260,000$221/sqft |
Source: CENTURY 21 Veterans #7171878 Report a problem | ||
| 5/1/2018 | Listed for sale | $260,000-10.3%$221/sqft |
Source: CENTURY 21 Veterans #7171878 Report a problem | ||
| 3/23/2018 | Listing removed | $289,900$247/sqft |
Source: Kw Realty Center City #1004154631 Report a problem | ||
| 12/13/2017 | Price change | $289,900-3.3%$247/sqft |
Source: Kw Realty Center City #1004154631 Report a problem | ||
| 11/17/2017 | Listed for sale | $299,900+177.7%$255/sqft |
Source: Kw Realty Center City #1004154631 Report a problem | ||
| 11/10/2003 | Sold | $108,000$92/sqft |
Source: Public Record Report a problem | ||
Public tax history
| Year | Property taxes | Tax assessment |
|---|---|---|
| 2025 | $5,307 +8.3% | $379,100 +8.3% |
| 2024 | $4,898 | $349,900 |
| 2023 | $4,898 +28.5% | $349,900 |
| 2022 | $3,810 | -- |
| 2021 | $3,810 +8.4% | -- |
| 2018 | $3,516 +18.9% | -- |
| 2017 | $2,956 +33.1% | -- |
| 2016 | $2,221 | -- |
| 2015 | $2,221 | -- |
| 2014 | $2,221 +33.1% | $154,600 +1220% |
| 2012 | $1,670 | $11,712 |
| 2011 | -- | $11,712 |
| 2010 | -- | $11,712 |
| 2009 | -- | $11,712 |
| 2008 | -- | $11,712 |
| 2007 | -- | $11,712 +7.6% |
| 2006 | -- | $10,880 |
| 2005 | -- | $10,880 |
| 2004 | -- | $10,880 +8.3% |
| 2003 | -- | $10,048 |
| 2002 | -- | $10,048 |
| 2000 | -- | $10,048 |
| 1999 | -- | $10,048 |
Find assessor info on the county website
Monthly payment
Est. payment
Payment breakdown
Explore the cost of this home by adjusting the details. Changes won't be saved.Climate risks
Neighborhood: East Passyunk
Nearby schools
- $357,6003 bd1 ba784 sqft1918 S Warnock St, Philadelphia, PA 19148Off Market
- $325,3003 bd1 ba1.1k sqft1922 S Warnock St, Philadelphia, PA 19148Off Market
- $344,2002 bd2 ba784 sqft1916 S Warnock St, Philadelphia, PA 19148Off Market
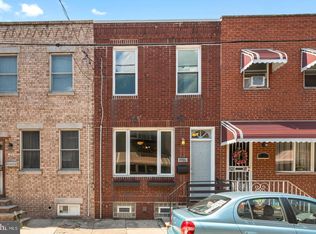
- $466,0002 bd3 ba1.2k sqft1924 S Warnock St, Philadelphia, PA 19148Off Market
Similar homes
- $465,0003 bd2 ba1.1k sqft1832 S Sartain St, Philadelphia, PA 19148For Sale
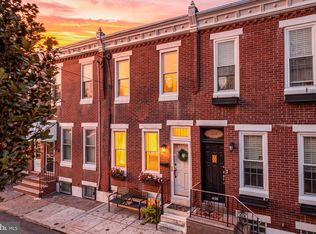
 MLS ID #PAPH2633034, Leah Smith, Compass New Jersey, LLC - Haddon Township. Bright MLS
 - $399,9003 bd2 ba1.1k sqft2544 S Watts St, Philadelphia, PA 19148For Sale
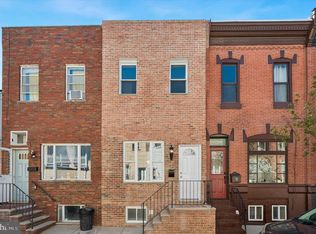 MLS ID #PAPH2607756, Matthew Aragona, Compass RE. Bright MLS
 - $419,9003 bd3 ba1.2k sqft1320 S 17th St, Philadelphia, PA 19146For Sale
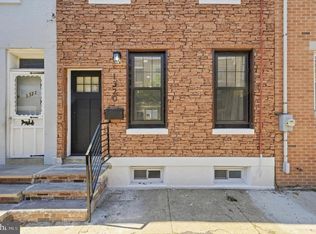 MLS ID #PAPH2671200, Meg Qian, A Plus Realtors LLC. Bright MLS
 - $419,0003 bd3 ba1.4k sqft1407 S 23rd St, Philadelphia, PA 19146For Sale
 MLS ID #PAPH2671162, Nicholas Millevoi, Ovation Realty LLC. Bright MLS
 - $325,0003 bd2 ba940 sqft2444 S Percy St, Philadelphia, PA 19148For SaleMLS ID #PAPH2670304, Brooke Morelli, Weichert Realtors-Haddonfield. Bright MLS
- $475,0002 bd2 ba1.4k sqft1729 S 13th St, Philadelphia, PA 19148For SaleMLS ID #PAPH2667928, Tina DeJesse, BHHS Fox & Roach-Center City Walnut. Bright MLS
- $405,0002 bd2 ba1.4k sqft1172 S Darien St, Philadelphia, PA 19147For SaleMLS ID #PAPH2652098, Shaina Levin, Coldwell Banker Realty. Bright MLS
- $425,0002 bd2 ba1.2k sqft1479 E Wilt St, Philadelphia, PA 19125For SaleMLS ID #PAPH2675724, Missy Tewksbury, Compass RE. Bright MLS
- $289,9993 bd2 ba1k sqft636 McClellan St, Philadelphia, PA 19148For SaleMLS ID #PAPH2643538, Marc Bennett, KW Empower. Bright MLS
- $435,0002 bd2 ba990 sqft1931 Annin St, Philadelphia, PA 19146For SaleMLS ID #PAPH2647324, Esther Cohen-Eskin, Compass RE. Bright MLS
- $399,0003 bd3 ba1.4k sqft2226 Cross St, Philadelphia, PA 19146For SaleMLS ID #PAPH2667486, Deidre Quinn, EXP Realty, LLC. Bright MLS
- $250,0002 bd1 ba900 sqft325 Cantrell St, Philadelphia, PA 19148For SaleMLS ID #PAPH2676436, Bill Ball, Compass RE. Bright MLS
- $290,0002 bd2 ba982 sqft512 Winton St, Philadelphia, PA 19148For SaleMLS ID #PAPH2663248, Meghan Klauder, RE/MAX One Realty. Bright MLS
- $299,0002 bd2 ba1k sqft519 Dudley St, Philadelphia, PA 19148For SaleMLS ID #PAPH2644858, Joan Matusiak, Keller Williams Main Line. Bright MLS
- $285,0002 bd2 ba900 sqft2045 S Hutchinson St, Philadelphia, PA 19148For SaleMLS ID #PAPH2648090, Rob Lavecchia, Real of Pennsylvania. Bright MLS
- $269,0002 bd2 ba915 sqft2001 S Mildred St, Philadelphia, PA 19148For SaleMLS ID #PAPH2645430, Chris Coulton, BMB Living, Inc.. Bright MLS
- $280,0002 bd2 ba1k sqft2527 S Fairhill St, Philadelphia, PA 19148For SaleMLS ID #PAPH2664048, Eli Qarkaxhia, Compass RE. Bright MLS
- $440,0004 bd3 ba1.3k sqft1939 Watkins St, Philadelphia, PA 19145For SaleMLS ID #PAPH2644750, Nancy Sullivan, Compass RE. Bright MLS
- $299,9993 bd3 ba1.5k sqft2025 S 22nd St, Philadelphia, PA 19145For SaleMLS ID #PAPH2674498, Kelly Evanosich, Keller Williams Main Line. Bright MLS
- $399,0003 bd1 ba1.1k sqft2118 E Arizona St, Philadelphia, PA 19125For SaleMLS ID #PAPH2656858, Frank DeFazio, BHHS Fox & Roach-Center City Walnut. Bright MLS
