Tucked away on an exceptionally peaceful, low-traffic block, 1832 S Sartain Street offers a serene escape that feels worlds away from the city’s hustle and bustle. This meticulously maintained home welcomes you with a handsome brick facade and an interior that is bright, airy, and full of classic South Philly character. Step inside to an open-concept main floor where high ceilings and crisp finishes create a sense of space that’s hard to find in the city. The living and dining areas flow seamlessly into a stylish kitchen, complete with contemporary cabinetry, exposed brick wall, stainless steel appliances, and plenty of prep space for your next culinary adventure. Just beyond the kitchen, a private rear patio provides a secluded outdoor retreat. A perfect place for quiet morning coffee, evening grilling, or tending to a container garden. Upstairs, the home features three comfortable bedrooms with ample closet storage and a sleek, updated primary bathroom. The basement offers additional versatility, providing plenty of room for storage, a home gym, or a dedicated laundry area. While the street itself feels like a calm, hidden gem, the location puts you right in the heart of one of Philadelphia’s most vibrant scenes. You are just a couple of blocks from the legendary flavors of East Passyunk Avenue, where you can spend your weekends exploring eclectic boutiques, world-class dining, and cozy coffee shops. With easy access to public transit and major highways, the rest of the city is right at your fingertips. This home offers the best of both worlds: a tranquil home base and a front-row seat to the best lifestyle South Philadelphia has to offer.
For sale
Price cut: $7.5K (7/22)
$485,000
1832 S Sartain St, Philadelphia, PA 19148
3beds
956sqft
:
Get pre-qualified$3,028/mo
Townhouse
Built in 1925
871 Square Feet Lot
$479,100 Zestimate®
$507/sqft
$-- HOA
What's special
Contemporary cabinetryPrivate rear patioCrisp finishesClassic south philly characterHandsome brick facadeDedicated laundry areaHigh ceilings
- 50 days |
- 935 |
- 42 |
Likely to sell faster than
Zillow last checked:
Listing updated:
Listed by:
Leah Smith 215-771-5651,
Compass New Jersey, LLC - Haddon Township 856-388-2160,
Co-Listing Agent: Colleen Hadden 856-904-1839,
Compass RE
Source: Bright MLS,MLS#: PAPH2633034
Facts & features
Interior
Bedrooms & bathrooms
- Bedrooms: 3
- Bathrooms: 2
- Full bathrooms: 1
- 1/2 bathrooms: 1
- Main level bathrooms: 1
Basement
- Area: 0
Heating
- Forced Air, Natural Gas
Cooling
- Central Air, Natural Gas
Appliances
- Included: Gas Water Heater
Features
- Bathroom - Tub Shower, Ceiling Fan(s)
- Basement: Unfinished
- Has fireplace: No
Interior area
- Total structure area: 956
- Total interior livable area: 956 sqft
- Finished area above ground: 956
- Finished area below ground: 0
Property
Parking
- Parking features: On Street
- Has uncovered spaces: Yes
Accessibility
- Accessibility features: None
Features
- Levels: Two
- Stories: 2
- Pool features: None
Lot
- Size: 871 Square Feet
Details
- Additional structures: Above Grade, Below Grade
- Parcel number: 394586200
- Zoning: RSA5
- Special conditions: Standard
Construction
Type & style
- Home type: Townhouse
- Architectural style: AirLite
- Property subtype: Townhouse
Materials
- Masonry
- Foundation: Concrete Perimeter
Condition
- New construction: No
- Year built: 1925
Utilities & green energy
- Sewer: Public Sewer
- Water: Public
Community & HOA
Community
- Subdivision: East Passyunk Crossing
HOA
- Has HOA: No
Location
- Region: Philadelphia
- Municipality: PHILADELPHIA
Financial & listing details
- Price per square foot: $507/sqft
- Tax assessed value: $369,000
- Annual tax amount: $5,165
- Date on market: 6/12/2026
- Listing agreement: Exclusive Agency
- Exclusions: Personal Property
- Ownership: Fee Simple
Estimated market value
$479,100
$455,000 - $503,000
$2,556/mo
Price history
| Date | Event | Price |
|---|---|---|
| 7/22/2026 | Price change | $485,000-1.5%$507/sqft |
Source:  Bright MLS #PAPH2633034 Report a problem Bright MLS #PAPH2633034 Report a problem | ||
| 7/6/2026 | Price change | $492,500-1.5%$515/sqft |
Source: Bright MLS #PAPH2633034 Report a problem | ||
| 6/12/2026 | Listed for sale | $500,000+12.4%$523/sqft |
Source: Bright MLS #PAPH2633034 Report a problem | ||
| 5/3/2022 | Sold | $445,000+7.2%$465/sqft |
Source: Bright MLS #PAPH2096926 Report a problem | ||
| 4/19/2022 | Pending sale | $415,000$434/sqft |
Source: Bright MLS #PAPH2096926 Report a problem | ||
| 4/1/2022 | Contingent | $415,000$434/sqft |
Source: Bright MLS #PAPH2096926 Report a problem | ||
| 3/31/2022 | Listed for sale | $415,000+45.7%$434/sqft |
Source: Bright MLS #PAPH2096926 Report a problem | ||
| 4/27/2017 | Sold | $284,900$298/sqft |
Source: Public Record Report a problem | ||
| 3/7/2017 | Listed for sale | $284,900+16.3%$298/sqft |
Source: Keller Williams Real Estate-Blue Bell #6939869 Report a problem | ||
| 1/11/2016 | Listing removed | $1,400$1/sqft |
Source: Keller Williams Real Estate-Blue Bell #6682993 Report a problem | ||
| 12/9/2015 | Listed for rent | $1,400+3.7%$1/sqft |
Source: Keller Williams Real Estate-Blue Bell #6682993 Report a problem | ||
| 1/4/2015 | Listing removed | $1,350$1/sqft |
Source: Keller Williams Real Estate-Blue Bell #6494845 Report a problem | ||
| 12/10/2014 | Listed for rent | $1,350$1/sqft |
Source: Keller Williams Real Estate-Blue Bell #6494845 Report a problem | ||
| 3/4/2014 | Listing removed | $244,900$256/sqft |
Source: Berkshire Hathaway HomeServices Fox & Roach, Realtors #6338338 Report a problem | ||
| 2/14/2014 | Listed for sale | $244,900+24.3%$256/sqft |
Source: BHHS Fox & Roach-Center City Walnut #6338338 Report a problem | ||
| 5/31/2006 | Sold | $197,000+44.9%$206/sqft |
Source: Public Record Report a problem | ||
| 12/4/2003 | Sold | $136,000+172%$142/sqft |
Source: Public Record Report a problem | ||
| 8/4/2003 | Sold | $50,000+19%$52/sqft |
Source: Public Record Report a problem | ||
| 3/20/2000 | Sold | $42,000$44/sqft |
Source: Public Record Report a problem | ||
Public tax history
| Year | Property taxes | Tax assessment |
|---|---|---|
| 2025 | $5,165 +10.3% | $369,000 +10.3% |
| 2024 | $4,684 | $334,600 |
| 2023 | $4,684 +2% | $334,600 |
| 2022 | $4,591 | -- |
| 2021 | $4,591 +8.4% | -- |
| 2018 | $4,237 | -- |
| 2017 | $4,237 +70.2% | -- |
| 2016 | $2,490 +20.3% | -- |
| 2015 | $2,070 | -- |
| 2014 | $2,070 +5.7% | $176,100 +1728.3% |
| 2012 | $1,958 | $9,632 |
| 2011 | -- | $9,632 |
| 2010 | -- | $9,632 |
| 2009 | -- | $9,632 |
| 2008 | -- | $9,632 |
| 2007 | -- | $9,632 +7.5% |
| 2006 | -- | $8,960 |
| 2005 | -- | $8,960 |
| 2004 | -- | $8,960 +7.7% |
| 2003 | -- | $8,320 |
| 2002 | -- | $8,320 |
| 2000 | -- | $8,320 |
| 1999 | -- | $8,320 |
Find assessor info on the county website
Monthly payment
Est. payment
Payment breakdown
Explore the cost of this home by adjusting the details. Changes won't be saved.Climate risks
Neighborhood: East Passyunk
Nearby schools
GreatSchools rating
- 6/10Southwark SchoolGrades: PK-8Distance: 0.3 mi
- 3/10South Philadelphia High SchoolGrades: PK,9-12Distance: 0.3 mi
Schools provided by the listing agent
- District: Philadelphia City
Source: Bright MLS. This data may not be complete. We recommend contacting the local school district to confirm school assignments for this home.
- $427,4002 bd2 ba956 sqft1830 S Sartain St, Philadelphia, PA 19148Off Market
- $301,9003 bd1 ba956 sqft1834 S Sartain St, Philadelphia, PA 19148Off Market
- $290,3003 bd1 ba956 sqft1828 S Sartain St, Philadelphia, PA 19148Off Market
- $290,7003 bd1 ba956 sqft1836 S Sartain St, Philadelphia, PA 19148Off Market
- $290,3003 bd1 ba956 sqft1826 S Sartain St, Philadelphia, PA 19148Off Market
- $419,3003 bd1 ba956 sqft1838 S Sartain St, Philadelphia, PA 19148Off Market
- $314,7003 bd1 ba956 sqft1824 S Sartain St, Philadelphia, PA 19148Off Market
- $519,8003 bd3 ba1.7k sqft1829 S 12th St, Philadelphia, PA 19148Off Market
A local agent can set up tours, give advice and negotiate with sellers.
Similar homes
- $449,9003 bd2 ba1.2k sqft2005 S 9th St, Philadelphia, PA 19148For Sale
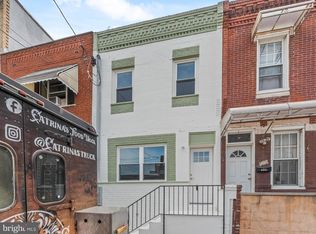
 MLS ID #PAPH2639098, James Kennedy, Keller Williams Main Line. Bright MLS
 - $475,0003 bd3 ba1.3k sqft1626 Wharton St, Philadelphia, PA 19146For Sale
 MLS ID #PAPH2651972, Michael McCann, KW Empower. Bright MLS
 - $414,9003 bd2 ba840 sqft1929 S Camac St, Philadelphia, PA 19148For Sale
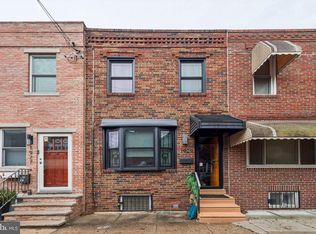 MLS ID #PAPH2590906, Mario Tropea Jr, KW Empower. Bright MLS
 - $399,0003 bd3 ba1.2k sqft2431 S 9th St, Philadelphia, PA 19148For Sale
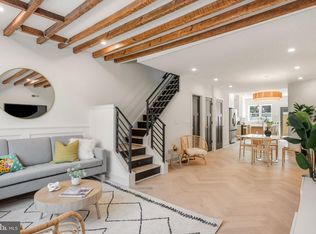 MLS ID #PAPH2650230, Jonathan Silva, Compass RE. Bright MLS
 - $490,0003 bd3 ba1.1k sqft848 N Uber St, Philadelphia, PA 19130For SaleMLS ID #PAPH2650996, Jimmy Caraway, Redfin Corporation. Bright MLS
- $399,9003 bd2 ba1.1k sqft2544 S Watts St, Philadelphia, PA 19148For SaleMLS ID #PAPH2607756, Matthew Aragona, Compass RE. Bright MLS
- $475,0003 bd3 ba1.3k sqft1020 S 24th St, Philadelphia, PA 19146For SaleMLS ID #PAPH2642692, Jim Roche, KW Empower. Bright MLS
- $299,8993 bd2 ba1k sqft1035 Cantrell St, Philadelphia, PA 19148For SaleMLS ID #PAPH2630476, Christopher Thude, RE/MAX Access. Bright MLS
- $419,9003 bd2 ba1.2k sqft1136 S 22nd St, Philadelphia, PA 19146For SaleMLS ID #PAPH2652236, Ryan Andrews, RE/MAX One Realty. Bright MLS
- $290,0003 bd1 ba1k sqft2409 S Clarion St, Philadelphia, PA 19148For SaleMLS ID #PAPH2651460, Connor Banning, BHHS Fox & Roach-Center City Walnut. Bright MLS
- $314,9993 bd2 ba1k sqft636 McClellan St, Philadelphia, PA 19148For SaleMLS ID #PAPH2643538, Marc Bennett, KW Empower. Bright MLS
- $295,0002 bd2 ba900 sqft2045 S Hutchinson St, Philadelphia, PA 19148For SaleMLS ID #PAPH2648090, Rob Lavecchia, Real of Pennsylvania. Bright MLS
- $389,9003 bd3 ba1.1k sqft2023 Moore St, Philadelphia, PA 19145For SaleMLS ID #PAPH2650208, Anthony DiCicco, Keller Williams Real Estate - Newtown. Bright MLS
- $355,0003 bd1 ba1.1k sqft1912 S 9th St, Philadelphia, PA 19148For SaleMLS ID #PAPH2579914, Solangie Morales Ortiz, Real of Pennsylvania. Bright MLS
- $349,9003 bd2 ba1.1k sqft403 Daly St, Philadelphia, PA 19148For SaleMLS ID #PAPH2628110, Scott Kelly, Honest Real Estate. Bright MLS
- $319,9002 bd2 ba915 sqft2001 S Mildred St, Philadelphia, PA 19148For SaleMLS ID #PAPH2645430, Chris Coulton, BMB Living, Inc.. Bright MLS
- $349,0002 bd2 ba1k sqft2513 S Clarion St, Philadelphia, PA 19148For SaleMLS ID #PAPH2644608, Christopher DiBiase, Compass RE. Bright MLS
- $359,9993 bd2 ba1.1k sqft2834 S Camac St, Philadelphia, PA 19148For SaleMLS ID #PAPH2636776, Domenic Riverso, KW Empower. Bright MLS
- $469,0004 bd3 ba1.3k sqft1939 Watkins St, Philadelphia, PA 19145For SaleMLS ID #PAPH2644750, Nancy Sullivan, Compass RE. Bright MLS
- $319,0003 bd2 ba920 sqft2534 S Sartain St, Philadelphia, PA 19148For SaleMLS ID #PAPH2617532, Dylan Collie, KW Empower. Bright MLS
