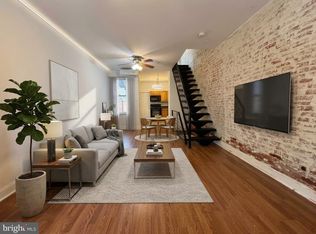
Step right in to 2118 E Arizona Street, a bright and stylish 3-bedroom home, with a BRAND-NEW KITCHEN AND BATHROOM, nestled in the scorchingly popular Fishtown neighborhood. High ceilings, natural light, and PRISTINE HARDWOOD FLOORS greet you upon entry. The generously sized living room flows into a separate, oversized dining area, with the central staircase creating an unobtrusive natural definition between the two spaces while maintaining an easy connection for everyday living and entertaining. Moving to the rear of the home, the NEWLY RENOVATED KITCHEN has literally never been used, featuring modern finishes, generous cabinet and counter space, and a convenient breakfast-bar pass-through, to go along with stainless steel appliances. That’s not all, as the kitchen leads you to the PRIVATE FENCED REAR PATIO, perfect for grilling, entertaining, and outdoor dining. The 2nd floor offers a spacious bedroom and a COMPLETELY RENOVATED FULL BATHROOM which features a tub and shower combination, built-in storage, and convenient FULL SIZE WASHER DRYER, eliminating the dreaded trek to the basement for laundry. Two additional full size bedrooms on the 3rd Floor offer flexibility and functionality, allowing the next owner to configure the home to fit their needs. Additional highlights include CENTRAL AIR and an unfinished but useable basement providing ample storage. Located just steps from Frankford Ave, this home offers easy access, not only to neighborhood favorites including Picnic, Little Walter’s, and Phila Brewing Company, but to all of the restaurants, shops, nightlife, and public transportation that make Fishtown one of Philadelphia’s most popular neighborhoods. 2118 E Arizona St is move-in ready and waiting to welcome you home!
For sale
Price cut: $16K (9/8)
$399,000
2118 E Arizona St, Philadelphia, PA 19125
3beds
1,125sqft
Townhouse
Built in 1920
871 Square Feet Lot
$397,600 Zestimate®
$355/sqft
$-- HOA
What's special
Modern finishesNewly renovated kitchenSeparate oversized dining areaNatural lightPrivate fenced rear patioFull size washer dryerSpacious bedroom
- 64 days
- 195
- 22
Zillow last checked:
Listing updated:
Listed by:
Frank DeFazio 610-636-4364,
BHHS Fox & Roach-Center City Walnut (215) 627-6005,
Co-Listing Agent: Terence M Cesarine 484-620-6129,
BHHS Fox & Roach-Center City Walnut
Source: Bright MLS,MLS#: PAPH2656858
Facts & features
Interior
Bedrooms & bathrooms
- Bedrooms: 3
- Bathrooms: 1
- Full bathrooms: 1
- Main level bedrooms: 1
Rooms
- Room types: Living Room, Dining Room, Primary Bedroom, Bedroom 2, Kitchen, Bedroom 1
Primary bedroom
- Level: Upper
- Area: 1 Square Feet
- Dimensions: 1 X 1
Primary bedroom
- Level: Unspecified
Bedroom 1
- Level: Upper
- Area: 1 Square Feet
- Dimensions: 1 X 1
Bedroom 2
- Level: Upper
- Area: 1 Square Feet
- Dimensions: 1 X 1
Dining room
- Level: Main
- Area: 1 Square Feet
- Dimensions: 1 X 1
Kitchen
- Features: Kitchen - Gas Cooking
- Level: Main
- Area: 1 Square Feet
- Dimensions: 1 X 1
Living room
- Level: Main
- Area: 1 Square Feet
- Dimensions: 1 X 1
Heating
- Forced Air, Natural Gas
Cooling
- Central Air, Natural Gas
Appliances
- Included: Self Cleaning Oven, Dishwasher, Microwave, Gas Water Heater
- Laundry: Upper Level
Features
- Ceiling Fan(s), Eat-in Kitchen, 9'+ Ceilings
- Flooring: Wood, Carpet, Tile/Brick
- Basement: Full,Unfinished
- Has fireplace: No
Interior area
- Total structure area: 1,125
- Total interior livable area: 1,125 sqft
- Finished area above ground: 1,125
- Finished area below ground: 0
Property
Parking
- Parking features: On Street
- Has uncovered spaces: Yes
Accessibility
- Accessibility features: None
Features
- Levels: Three
- Stories: 3
- Patio & porch: Patio
- Exterior features: Sidewalks, Street Lights
- Pool features: None
- Fencing: Other
Lot
- Size: 871 Square Feet
- Dimensions: 13.00 x 55.00
- Features: Level
Details
- Additional structures: Above Grade, Below Grade
- Parcel number: 313104100
- Zoning: RSA5
- Special conditions: Standard
Construction
Type & style
- Home type: Townhouse
- Architectural style: Straight Thru
- Property subtype: Townhouse
Materials
- Stucco
- Foundation: Other
- Roof: Flat
Condition
- New construction: No
- Year built: 1920
Utilities & green energy
- Sewer: Public Sewer
- Water: Public
- Utilities for property: Cable Connected
Community & HOA
Community
- Subdivision: Fishtown
HOA
- Has HOA: No
Location
- Region: Philadelphia
- Municipality: PHILADELPHIA
Financial & listing details
- Price per square foot: $355/sqft
- Tax assessed value: $349,900
- Annual tax amount: $4,898
- Date on market: 8/6/2026
- Listing agreement: Exclusive Right To Sell
- Exclusions: Refrigerator, Washer / Dryer & Pot Rack
- Ownership: Fee Simple
Estimated market value
$397,600
$378,000 - $417,000
$2,256/mo
Price history
| Date | Event | Price |
|---|---|---|
| 9/8/2026 | Price change | $399,000-3.9%$355/sqft |
Source:  Bright MLS #PAPH2656858 Report a problem Bright MLS #PAPH2656858 Report a problem | ||
| 8/14/2026 | Price change | $415,000-3.3%$369/sqft |
Source: Bright MLS #PAPH2656858 Report a problem | ||
| 8/6/2026 | Listed for sale | $429,000+71.6%$381/sqft |
Source: Bright MLS #PAPH2656858 Report a problem | ||
| 5/12/2017 | Sold | $250,000-1.9%$222/sqft |
Source: Public Record Report a problem | ||
| 3/22/2017 | Pending sale | $254,900$227/sqft |
Source: Keller Williams - Bryn Mawr #6936230 Report a problem | ||
| 3/17/2017 | Price change | $254,900-3.8%$227/sqft |
Source: Keller Williams - Bryn Mawr #6936230 Report a problem | ||
| 3/1/2017 | Listed for sale | $265,000+63.6%$236/sqft |
Source: Keller Williams Main Line Realty #6936230 Report a problem | ||
| 5/17/2012 | Sold | $162,000-1.8%$144/sqft |
Source: Public Record Report a problem | ||
| 4/5/2012 | Price change | $164,900-2.7%$147/sqft |
Source: RE/MAX EASTERN INC #5996412 Report a problem | ||
| 3/31/2012 | Price change | $169,500-0.2%$151/sqft |
Source: RE/MAX EASTERN INC #5996412 Report a problem | ||
| 3/12/2012 | Price change | $169,900-5.6%$151/sqft |
Source: RE/MAX EASTERN INC #5996412 Report a problem | ||
| 1/31/2012 | Price change | $179,900-2.7%$160/sqft |
Source: RE/MAX EASTERN INC #5996412 Report a problem | ||
| 1/25/2012 | Listed for sale | $184,900+277.3%$164/sqft |
Source: Re/Max Eastern, Inc. #5996412 Report a problem | ||
| 7/11/2011 | Sold | $49,000$44/sqft |
Source: Public Record Report a problem | ||
Public tax history
| Year | Property taxes | Tax assessment |
|---|---|---|
| 2025 | $5,179 +23.3% | $370,000 +23.3% |
| 2024 | $4,199 | $300,000 |
| 2023 | $4,199 +4.2% | $300,000 |
| 2022 | $4,030 | -- |
| 2021 | $4,030 +7.7% | -- |
| 2018 | $3,740 +13.6% | -- |
| 2017 | $3,292 +50.7% | -- |
| 2016 | $2,185 | -- |
| 2015 | $2,185 | -- |
| 2014 | $2,185 +141.9% | $91,400 +1056.4% |
| 2012 | $903 | $7,904 |
| 2011 | -- | $7,904 |
| 2010 | -- | $7,904 |
| 2009 | -- | $7,904 |
| 2008 | -- | $7,904 |
| 2007 | -- | $7,904 +7.4% |
| 2006 | -- | $7,360 |
| 2005 | -- | $7,360 |
| 2004 | -- | $7,360 +10% |
| 2003 | -- | $6,688 +13.6% |
| 2002 | -- | $5,888 +18.7% |
| 2000 | -- | $4,960 +10.7% |
| 1999 | -- | $4,480 |
Find assessor info on the county website
Monthly payment
Est. payment
Payment breakdown
Explore the cost of this home by adjusting the details. Changes won't be saved.Climate risks
Neighborhood: East Kensington
Nearby schools
Schools provided by the listing agent
- District: The School District Of Philadelphia
Source: Bright MLS. This data may not be complete. We recommend contacting the local school district to confirm school assignments for this home.
- $532,5003 bd3 ba2.2k sqft2116 E Arizona St, Philadelphia, PA 19125Off Market

- $201,0004 bd1 ba1.1k sqft2120 E Arizona St, Philadelphia, PA 19125Off Market
- $500,0003 bd2 ba1k sqft2120 E Arizona St, Philadelphia, PA 19125Off Market
- $24,000-- bd-- ba-- sqft2122 E Arizona St, Philadelphia, PA 19125Off Market
Similar homes
- $279,0003 bd1 ba1.2k sqft2304 E Albert St, Philadelphia, PA 19125For Sale
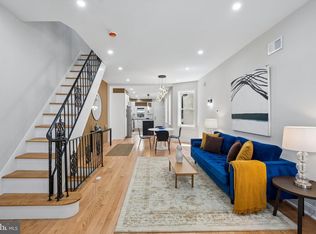
 MLS ID #PAPH2676628, Jimmy Mac McAteer, Keller Williams Real Estate-Langhorne. Bright MLS
 - $400,0003 bd2 ba1.1k sqft3109 Cedar St, Philadelphia, PA 19134For Sale
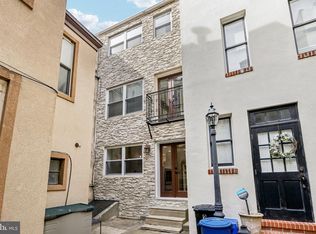
 MLS ID #PAPH2650650, Marc Hammarberg, BHHS Fox & Roach At the Harper, Rittenhouse Square. Bright MLS
 - $399,9903 bd2 ba1.5k sqft1302 N Lawrence St, Philadelphia, PA 19122For Sale
 MLS ID #PAPH2645570, Derek Fulforth, KW Empower. Bright MLS
 - $400,0003 bd2 ba1.1k sqft233 Brown St #3, Philadelphia, PA 19123For Sale
 MLS ID #PAPH2598154, Liliana Satell, Redfin Corporation. Bright MLS
 - $309,9002 bd2 ba990 sqft2512 E Hagert St, Philadelphia, PA 19125For SaleMLS ID #PAPH2662136, Susie Lauterborn, Compass RE. Bright MLS
- $400,0003 bd2 ba1.1k sqft1920 S Warnock St, Philadelphia, PA 19148For SaleMLS ID #PAPH2660038, Gretchen Frank, Keller Williams Main Line. Bright MLS
- $309,9002 bd2 ba1.1k sqft2633 Braddock St, Philadelphia, PA 19125For SaleMLS ID #PAPH2610734, Anton Biocina, KW Empower. Bright MLS
- $260,0002 bd1 ba718 sqft2222 E Boston St, Philadelphia, PA 19125For SaleMLS ID #PAPH2646476, Benjamin Katz, Coldwell Banker Realty. Bright MLS
- $249,9003 bd2 ba1.1k sqft1924 E Albert St, Philadelphia, PA 19125For SaleMLS ID #PAPH2625350, Brett Slachman, KW Empower. Bright MLS
- $419,9003 bd3 ba1.2k sqft1320 S 17th St, Philadelphia, PA 19146For SaleMLS ID #PAPH2671200, Meg Qian, A Plus Realtors LLC. Bright MLS
- $229,0002 bd1 ba648 sqft2633 Janney St, Philadelphia, PA 19125For SaleMLS ID #PAPH2669058, Rosemarie Cunningham, Keller Williams Realty - Cherry Hill. Bright MLS
- $359,9003 bd1 ba1.1k sqft3413 Bowman St, Philadelphia, PA 19129For SaleMLS ID #PAPH2633320, Tonya Kingston, Long & Foster Real Estate, Inc.. Bright MLS
- $405,0002 bd2 ba1.4k sqft1172 S Darien St, Philadelphia, PA 19147For SaleMLS ID #PAPH2652098, Shaina Levin, Coldwell Banker Realty. Bright MLS
- $399,9003 bd3 ba1.6k sqft4438 Ludlow St, Philadelphia, PA 19104For SaleMLS ID #PAPH2645594, Jamhur Davronov, Century 21 Advantage Gold-Southampton. Bright MLS
- $425,0003 bd2 ba1.3k sqft508 Fernon St, Philadelphia, PA 19148For SaleMLS ID #PAPH2644362, Brian Ranck, Compass RE. Bright MLS
- $424,9003 bd2 ba1.2k sqft2005 S 9th St, Philadelphia, PA 19148For SaleMLS ID #PAPH2639098, James Kennedy, Keller Williams Main Line. Bright MLS
- $399,9003 bd2 ba1.1k sqft2544 S Watts St, Philadelphia, PA 19148For SaleMLS ID #PAPH2607756, Matthew Aragona, Compass RE. Bright MLS
- $399,0003 bd3 ba1.4k sqft2226 Cross St, Philadelphia, PA 19146For SaleMLS ID #PAPH2667486, Deidre Quinn, EXP Realty, LLC. Bright MLS
- $310,0003 bd3 ba1.3k sqft1730 N 29th St, Philadelphia, PA 19121For SaleMLS ID #PAPH2663370, Jim Armstrong, JG Real Estate LLC. Bright MLS
- $369,0002 bd2 ba1.1k sqft1620 S 19th St, Philadelphia, PA 19145For SaleMLS ID #PAPH2653428, Sammy piccolo, KW Empower. Bright MLS
