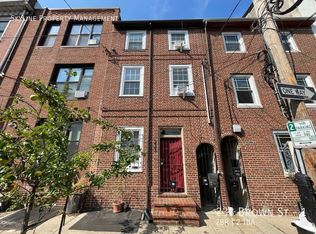
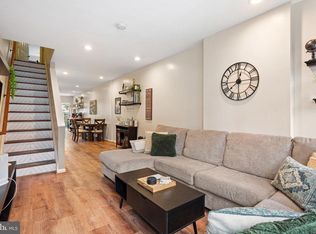
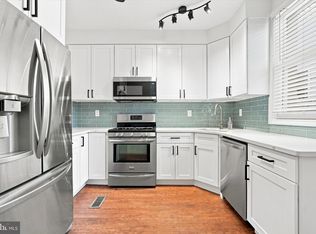
Discover this unique 3-bedroom rowhome in the heart of Northern Liberties, offering multiple living levels and a charming shared private courtyard. Enter into a bright, sun-filled kitchen complete with stainless steel appliances, ample cabinetry, and generous counter space—perfect for everyday living and entertaining. The lower level boasts a spacious living room highlighted by a striking spiral staircase, along with a full bathroom and convenient laundry room. Upstairs, you’ll find three generously sized bedrooms and an updated full hall bath. The main bedroom features its own private balcony, providing a quiet outdoor retreat. Ideally situated near a variety of cafes, restaurants, and public transit, this home combines character, functionality, and a prime urban location. Mortgage savings may be available for buyers of this listing.
For sale
Price cut: $20K (8/25)
$400,000
233 Brown St #3, Philadelphia, PA 19123
3beds
1,170sqft
Townhouse
Built in 1920
480 Square Feet Lot
$398,900 Zestimate®
$342/sqft
$-- HOA
What's special
Multiple living levelsStriking spiral staircaseUpdated full hall bathCharming shared private courtyardGenerous counter spaceAmple cabinetryConvenient laundry room
- 195 days
- 1,012
- 108
Zillow last checked:
Listing updated:
Listed by:
Liliana Satell 484-832-6463,
Redfin Corporation (215) 631-3154
Source: Bright MLS,MLS#: PAPH2598154
Facts & features
Interior
Bedrooms & bathrooms
- Bedrooms: 3
- Bathrooms: 2
- Full bathrooms: 2
Rooms
- Room types: Living Room, Primary Bedroom, Bedroom 2, Bedroom 3, Kitchen, Foyer, Laundry, Full Bath
Primary bedroom
- Level: Upper
- Area: 180 Square Feet
- Dimensions: 12 X 15
Bedroom 2
- Level: Upper
- Area: 165 Square Feet
- Dimensions: 11 X 15
Bedroom 3
- Level: Upper
- Area: 80 Square Feet
- Dimensions: 8 X 10
Foyer
- Level: Main
- Area: 40 Square Feet
- Dimensions: 5 X 8
Other
- Level: Upper
- Area: 56 Square Feet
- Dimensions: 7 X 8
Other
- Level: Lower
- Area: 28 Square Feet
- Dimensions: 4 X 7
Kitchen
- Level: Main
- Area: 135 Square Feet
- Dimensions: 9 X 15
Laundry
- Level: Lower
- Area: 24 Square Feet
- Dimensions: 4 X 6
Living room
- Level: Lower
- Area: 208 Square Feet
- Dimensions: 13 X 16
Heating
- Forced Air, Natural Gas
Cooling
- Central Air, Electric
Appliances
- Included: Built-In Range, Dishwasher, Disposal, Oven, Refrigerator, Stainless Steel Appliance(s), Washer/Dryer Stacked, Gas Water Heater
- Laundry: In Basement, Laundry Room
Features
- Basement: Full,Finished
- Has fireplace: No
Interior area
- Total structure area: 1,170
- Total interior livable area: 1,170 sqft
- Finished area above ground: 1,170
- Finished area below ground: 0
Video & virtual tour
Property
Parking
- Parking features: On Street
- Has uncovered spaces: Yes
Accessibility
- Accessibility features: None
Features
- Levels: Three
- Stories: 3
- Exterior features: Balcony
- Pool features: None
Lot
- Size: 480 Square Feet
- Dimensions: 16.00 x 30.00
Details
- Additional structures: Above Grade, Below Grade
- Parcel number: 055178330
- Zoning: RES
- Special conditions: Standard
Construction
Type & style
- Home type: Townhouse
- Architectural style: Other
- Property subtype: Townhouse
Materials
- Synthetic Stucco
- Foundation: Concrete Perimeter
Condition
- New construction: No
- Year built: 1920
Utilities & green energy
- Sewer: Public Sewer
- Water: Public
Community & HOA
Community
- Subdivision: Northern Liberties
HOA
- Has HOA: No
Location
- Region: Philadelphia
- Municipality: PHILADELPHIA
Financial & listing details
- Price per square foot: $342/sqft
- Tax assessed value: $292,100
- Annual tax amount: $4,088
- Date on market: 3/24/2026
- Listing agreement: Exclusive Right To Sell
- Inclusions: Washer, Dryer, Refrigerator
- Ownership: Fee Simple
Estimated market value
$398,900
$379,000 - $419,000
$2,557/mo
Price history
| Date | Event | Price |
|---|---|---|
| 8/25/2026 | Price change | $400,000-4.8%$342/sqft |
Source:  Bright MLS #PAPH2598154 Report a problem Bright MLS #PAPH2598154 Report a problem | ||
| 6/8/2026 | Listed for sale | $420,000$359/sqft |
Source: Bright MLS #PAPH2598154 Report a problem | ||
| 6/4/2026 | Contingent | $420,000$359/sqft |
Source: Bright MLS #PAPH2598154 Report a problem | ||
| 5/22/2026 | Price change | $420,000-3.4%$359/sqft |
Source: Bright MLS #PAPH2598154 Report a problem | ||
| 3/24/2026 | Listed for sale | $435,000+22.5%$372/sqft |
Source: Bright MLS #PAPH2598154 Report a problem | ||
| 12/18/2017 | Sold | $355,000-1.4%$303/sqft |
Source: Public Record Report a problem | ||
| 12/2/2017 | Pending sale | $359,900$308/sqft |
Source: RE/MAX ACCESS #1004108883 Report a problem | ||
| 11/13/2017 | Price change | $359,900+2.9%$308/sqft |
Source: Re/Max Access #1004108883 Report a problem | ||
| 11/6/2017 | Listing removed | $2,000$2/sqft |
Source: RE/MAX Access #7021404 Report a problem | ||
| 11/6/2017 | Listed for sale | $349,900+444.7%$299/sqft |
Source: Re/Max Access #1004108883 Report a problem | ||
| 10/4/2017 | Price change | $2,000-9.1%$2/sqft |
Source: RE/MAX Access #7021404 Report a problem | ||
| 9/11/2017 | Price change | $2,200-6.4%$2/sqft |
Source: RE/MAX Access #7021404 Report a problem | ||
| 7/18/2017 | Listed for rent | $2,350$2/sqft |
Source: RE/MAX Access #7021404 Report a problem | ||
| 9/28/2011 | Sold | $64,236-41.6%$55/sqft |
Source: Public Record Report a problem | ||
| 9/26/2008 | Sold | $110,000$94/sqft |
Source: Public Record Report a problem | ||
Public tax history
| Year | Property taxes | Tax assessment |
|---|---|---|
| 2025 | $4,089 -17.3% | $292,100 -17.3% |
| 2024 | $4,945 | $353,300 |
| 2023 | $4,945 +39.6% | $353,300 |
| 2022 | $3,543 | -- |
| 2021 | $3,543 +3.3% | -- |
| 2018 | $3,430 +19.5% | -- |
| 2017 | $2,870 -1% | -- |
| 2016 | $2,898 | -- |
| 2015 | $2,898 | -- |
| 2014 | $2,898 +4.5% | $207,000 +1682% |
| 2012 | $2,774 | $11,616 |
| 2011 | -- | $11,616 |
| 2010 | -- | $11,616 |
| 2009 | -- | $11,616 |
| 2008 | -- | $11,616 |
| 2007 | -- | $11,616 +7.4% |
| 2006 | -- | $10,816 |
| 2005 | -- | $10,816 |
| 2004 | -- | $10,816 +5.6% |
| 2003 | -- | $10,240 |
Find assessor info on the county website
Monthly payment
Est. payment
Payment breakdown
Explore the cost of this home by adjusting the details. Changes won't be saved.Climate risks
Neighborhood: Northern Liberties
Nearby schools
Schools provided by the listing agent
- District: The School District Of Philadelphia
Source: Bright MLS. This data may not be complete. We recommend contacting the local school district to confirm school assignments for this home.

Similar homes
- $425,0002 bd2 ba1.2k sqft1479 E Wilt St, Philadelphia, PA 19125For Sale
 MLS ID #PAPH2675724, Missy Tewksbury, Compass RE. Bright MLS
 - $399,9903 bd2 ba1.5k sqft1302 N Lawrence St, Philadelphia, PA 19122For Sale
 MLS ID #PAPH2645570, Derek Fulforth, KW Empower. Bright MLS
 - $399,0003 bd1 ba1.1k sqft2118 E Arizona St, Philadelphia, PA 19125For Sale
 MLS ID #PAPH2656858, Frank DeFazio, BHHS Fox & Roach-Center City Walnut. Bright MLS
 - $379,0002 bd3 ba1.7k sqft1023 Mount Vernon St #1, Philadelphia, PA 19123For Sale
 MLS ID #PAPH2632370, Rachelle Lee Schneider, Space & Company. Bright MLS
 - $400,0003 bd2 ba1.1k sqft3109 Cedar St, Philadelphia, PA 19134For SaleMLS ID #PAPH2650650, Marc Hammarberg, BHHS Fox & Roach At the Harper, Rittenhouse Square. Bright MLS
- $399,9003 bd3 ba1.6k sqft3060 Edgemont St, Philadelphia, PA 19134For SaleMLS ID #PAPH2669420, Julie Mataj, Keller Williams Real Estate-Horsham. Bright MLS
- $399,9003 bd2 ba1.1k sqft2544 S Watts St, Philadelphia, PA 19148For SaleMLS ID #PAPH2607756, Matthew Aragona, Compass RE. Bright MLS
- $405,0002 bd2 ba1.4k sqft1172 S Darien St, Philadelphia, PA 19147For SaleMLS ID #PAPH2652098, Shaina Levin, Coldwell Banker Realty. Bright MLS
- $399,9002 bd2 ba1k sqft1115 S 7th St, Philadelphia, PA 19147For SaleMLS ID #PAPH2661206, Lisa Ciccotelli, BHHS Fox & Roach-Haverford. Bright MLS
- $425,0003 bd2 ba1.3k sqft508 Fernon St, Philadelphia, PA 19148For SaleMLS ID #PAPH2644362, Brian Ranck, Compass RE. Bright MLS
- $525,0002 bd2 ba1.6k sqft407 Fairmount Ave, Philadelphia, PA 19123For SaleMLS ID #PAPH2638560, Erik Lee, Keller Williams Main Line. Bright MLS
- $379,9993 bd3 ba1.3k sqft1710 W Seybert St, Philadelphia, PA 19121For SaleMLS ID #PAPH2599972, Brett Martin, Keller Williams Main Line. Bright MLS
- $399,9003 bd3 ba1.6k sqft4438 Ludlow St, Philadelphia, PA 19104For SaleMLS ID #PAPH2645594, Jamhur Davronov, Century 21 Advantage Gold-Southampton. Bright MLS
- $410,0003 bd1 ba1.3k sqft2420 Kimball St, Philadelphia, PA 19146For SaleMLS ID #PAPH2647302, Jeanne Whipple, Elfant Wissahickon Realtors. Bright MLS
- $389,0002 bd2 ba1.1k sqft219 Daly St, Philadelphia, PA 19148For SaleMLS ID #PAPH2668454, Christina Bartelt, BHHS Fox & Roach-Blue Bell. Bright MLS
- $399,0003 bd3 ba1.4k sqft2226 Cross St, Philadelphia, PA 19146For SaleMLS ID #PAPH2667486, Deidre Quinn, EXP Realty, LLC. Bright MLS
- $419,0003 bd3 ba1.4k sqft1407 S 23rd St, Philadelphia, PA 19146For SaleMLS ID #PAPH2671162, Nicholas Millevoi, Ovation Realty LLC. Bright MLS
- $375,0004 bd2 ba1.2k sqft1244 S Markoe St, Philadelphia, PA 19143For SaleMLS ID #PAPH2671458, Sam Akif, Keller Williams Main Line. Bright MLS
- $464,0003 bd2 ba1.6k sqft2015 Martha St, Philadelphia, PA 19125For SaleMLS ID #PAPH2667078, Cherryblossom Barrett, Compass RE. Bright MLS
- $450,0002 bd2 ba1k sqft1009 S Chadwick St, Philadelphia, PA 19146For SaleMLS ID #PAPH2668282, Cecilia Snyder, KW Empower. Bright MLS
