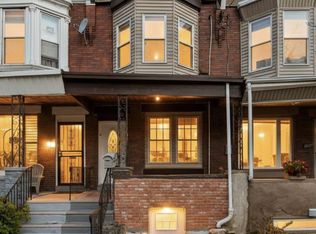
Welcome to this spacious, renovated rowhome on Berks Street in West Philadelphia’s desirable Wynnefield neighborhood. Enter through the enclosed, heated brick sunporch—complete with ample windows, a ceiling fan, and dimmable recessed lighting for comfortable year-round enjoyment—before flowing into the main level featuring refinished white oak hardwood floors, preserved original millwork, a cozy fireplace, a formal dining room illuminated by a crystal chandelier, and a conveniently tucked-away half bath. The expansive eat-in kitchen is a chef’s dream, boasting porcelain tile flooring, 42-inch white shaker cabinetry with custom organizers, a 6-foot island with a dedicated prep sink, gleaming glass backsplash, and premium stainless steel appliances—including gas cooking with a griddle and a large French-door refrigerator—all leading out to a generous, elevated rear deck. Upstairs, you will find four well-appointed bedrooms and a new tiled full bath, highlighted by a luxurious Primary Suite showcasing its own fireplace, remote-controlled crystal fandelier, dual closets, and an ensuite bathroom with a sleek stall shower set behind a pocket door. The fully-finished basement adds exceptional flexible living space with luxury waterproof vinyl plank flooring throughout, an expansive common area, a versatile bonus room which could be used as a fifth bedroom or home office, another full tiled bathroom, a dedicated utility room equipped with a high-efficiency Bosch furnace, new 40-gallon water heater, and a Samsung washer/dryer set. The lower-level walk-out exits to a secure, gated driveway and newly fenced yard. Perfectly situated just seven blocks from City Avenue and close to Fairmount Park, this home offers unmatched convenience to Saint Joseph’s University, PCOM, Wynnefield Station Regional Rail, multiple bus routes, local schools, Produce Junction, and vibrant neighborhood shops. Mortgage savings may be available for buyers of this listing.
For sale
$390,000
5331 W Berks St, Philadelphia, PA 19131
4beds
1,620sqft
Townhouse
Built in 1925
1,662 Square Feet Lot
$335,500 Zestimate®
$241/sqft
$-- HOA
What's special
Cozy fireplaceEnclosed heated brick sunporchNewly fenced yardLarge french-door refrigeratorVersatile bonus roomFour well-appointed bedroomsPremium stainless steel appliances
- 12 hours
- 39
- 2
Zillow last checked:
Listing updated:
Listed by:
Jimmy Caraway 215-917-0933,
Redfin Corporation (215) 631-3154
Source: Bright MLS,MLS#: PAPH2685852
Facts & features
Interior
Bedrooms & bathrooms
- Bedrooms: 4
- Bathrooms: 4
- Full bathrooms: 3
- 1/2 bathrooms: 1
- Main level bathrooms: 1
Rooms
- Room types: Living Room, Dining Room, Primary Bedroom, Bedroom 2, Bedroom 3, Bedroom 4, Kitchen, Basement, Foyer, Bonus Room, Primary Bathroom, Full Bath, Half Bath
Primary bedroom
- Level: Upper
- Area: 182 Square Feet
- Dimensions: 13 X 14
Bedroom 2
- Level: Upper
- Area: 121 Square Feet
- Dimensions: 11 X 11
Bedroom 3
- Level: Upper
- Area: 80 Square Feet
- Dimensions: 8 X 10
Bedroom 4
- Level: Upper
- Area: 121 Square Feet
- Dimensions: 11 X 11
Primary bathroom
- Level: Upper
- Area: 24 Square Feet
- Dimensions: 3 X 8
Basement
- Features: Basement - Finished
- Level: Lower
- Area: 378 Square Feet
- Dimensions: 9 X 42
Bonus room
- Level: Lower
- Area: 144 Square Feet
- Dimensions: 9 X 16
Dining room
- Level: Main
- Area: 144 Square Feet
- Dimensions: 12 X 12
Foyer
- Level: Main
- Area: 100 Square Feet
- Dimensions: 10 X 10
Other
- Level: Upper
- Area: 56 Square Feet
- Dimensions: 7 X 8
Other
- Level: Lower
- Area: 70 Square Feet
- Dimensions: 5 X 14
Half bath
- Level: Main
- Area: 18 Square Feet
- Dimensions: 3 X 6
Kitchen
- Level: Main
- Area: 198 Square Feet
- Dimensions: 11 X 18
Living room
- Level: Main
- Area: 255 Square Feet
- Dimensions: 15 X 17
Heating
- Hot Water, Radiator, Electric
Cooling
- None
Appliances
- Included: Microwave, Dishwasher, Disposal, Oven, Refrigerator, Stainless Steel Appliance(s), Washer, Dryer, Energy Efficient Appliances, Oven/Range - Gas, Gas Water Heater
- Laundry: In Basement
Features
- Kitchen Island, Ceiling Fan(s), Recessed Lighting, Eat-in Kitchen
- Flooring: Wood, Tile/Brick, Luxury Vinyl
- Basement: Full,Finished,Walk-Out Access
- Number of fireplaces: 1
- Fireplace features: Electric
Interior area
- Total structure area: 1,620
- Total interior livable area: 1,620 sqft
- Finished area above ground: 1,620
- Finished area below ground: 0
Property
Parking
- Total spaces: 1
- Parking features: Driveway, On Street
- Uncovered spaces: 1
Accessibility
- Accessibility features: None
Features
- Levels: Two
- Stories: 2
- Patio & porch: Deck
- Pool features: None
Lot
- Size: 1,662 Square Feet
Details
- Additional structures: Above Grade, Below Grade
- Parcel number: 521116700
- Zoning: RES
- Special conditions: Standard
Construction
Type & style
- Home type: Townhouse
- Architectural style: Straight Thru
- Property subtype: Townhouse
Materials
- Masonry, Brick, Vinyl Siding
- Foundation: Stone
- Roof: Flat,Rubber
Condition
- New construction: No
- Year built: 1925
Utilities & green energy
- Sewer: Public Sewer
- Water: Public
Community & HOA
Community
- Subdivision: Wynnefield
HOA
- Has HOA: No
Location
- Region: Philadelphia
- Municipality: PHILADELPHIA
Financial & listing details
- Price per square foot: $241/sqft
- Tax assessed value: $191,500
- Annual tax amount: $2,680
- Date on market: 11/4/2026
- Listing agreement: Exclusive Right To Sell
- Listing terms: Cash,Conventional,FHA,VA Loan
- Inclusions: Refrigerator, Washer & Dryer
- Ownership: Fee Simple
Estimated market value
$335,500
$309,000 - $362,000
$3,171/mo
Price history
| Date | Event | Price |
|---|---|---|
| 11/4/2026 | Listed for sale | $390,000+148.4%$241/sqft |
Source:  Bright MLS #PAPH2685852 Report a problem | ||
| 4/28/2025 | Sold | $157,000+8.3%$97/sqft |
Source: Public Record Report a problem | ||
| 11/19/2019 | Sold | $145,000-3.3%$90/sqft |
Source: Public Record Report a problem | ||
| 8/27/2019 | Pending sale | $150,000$93/sqft |
Source: Domain Real Estate Group #PAPH794422 Report a problem | ||
| 7/25/2019 | Price change | $150,000-9.1%$93/sqft |
Source: Domain Real Estate Group #PAPH794422 Report a problem | ||
| 5/10/2019 | Listed for sale | $165,000+292.9%$102/sqft |
Source: Domain Real Estate Group #PAPH794422 Report a problem | ||
| 3/11/1999 | Sold | $42,000$26/sqft |
Source: Public Record Report a problem | ||
Public tax history
| Year | Property taxes | Tax assessment |
|---|---|---|
| 2025 | $2,909 +60.3% | $207,800 +60.3% |
| 2024 | $1,814 | $129,600 |
| 2023 | $1,814 +6.4% | $129,600 |
| 2022 | $1,705 | -- |
| 2021 | $1,705 +3.8% | -- |
| 2018 | $1,642 +51.7% | -- |
| 2017 | $1,082 -11.5% | -- |
| 2016 | $1,222 | -- |
| 2015 | $1,222 | -- |
| 2014 | $1,222 +4.5% | $117,300 +857.1% |
| 2012 | $1,170 | $12,256 |
| 2011 | -- | $12,256 |
| 2010 | -- | $12,256 |
| 2009 | -- | $12,256 |
| 2008 | -- | $12,256 |
| 2007 | -- | $12,256 +7.6% |
| 2006 | -- | $11,392 |
| 2005 | -- | $11,392 |
| 2004 | -- | $11,392 |
| 2003 | -- | $11,392 +4.7% |
| 2002 | -- | $10,880 +12.6% |
| 2000 | -- | $9,664 +16.2% |
| 1999 | -- | $8,320 |
Find assessor info on the county website
Monthly payment
Est. payment
Payment breakdown
Explore the cost of this home by adjusting the details. Changes won't be saved.Climate risks
Neighborhood: Wynnefield
Nearby schools
Schools provided by the listing agent
- District: The School District Of Philadelphia
Source: Bright MLS. This data may not be complete. We recommend contacting the local school district to confirm school assignments for this home.
- $240,2004 bd2 ba1.6k sqft5329 W Berks St, Philadelphia, PA 19131Off Market
- $313,5002 bd1 ba-- sqft5329 W Berks St FLOOR 2, Philadelphia, PA 19131Off Market

- $313,5002 bd1 ba-- sqft5329 W Berks St #1, Philadelphia, PA 19131Off Market
- $204,1004 bd1 ba1.6k sqft5333 W Berks St, Philadelphia, PA 19131Off Market
Similar homes
- $299,9003 bd2 ba1.3k sqft749 S 52nd St, Philadelphia, PA 19143For Sale
 MLS ID #PAPH2686836, Ryan Lockstein, Rosedale Real Estate LLC. Bright MLS
- $279,9184 bd2 ba1.7k sqft5919 Upland Way, Philadelphia, PA 19131For Sale
 MLS ID #PAPH2626650, Oriel Zach, KW Empower. Bright MLS
- $299,0004 bd2 ba1.6k sqft1221 N 58th St, Philadelphia, PA 19131For Sale
 MLS ID #PAPH2671658, La-Quannda Terry, Keller Williams Main Line. Bright MLS
- $260,0004 bd4 ba1.5k sqft4847 Fairmount Ave, Philadelphia, PA 19139For Sale
 MLS ID #PAPH2684886, WALAA ELABSY, Realty Mark Associates. Bright MLS
- $394,9003 bd3 ba1.6k sqft3060 Edgemont St, Philadelphia, PA 19134For SaleMLS ID #PAPH2669420, Julie Mataj, Keller Williams Real Estate-Horsham. Bright MLS
- $374,5004 bd2 ba1.8k sqft206 Baldwin St, Philadelphia, PA 19127For SaleMLS ID #PAPH2666290, Joe Herzog, Compass RE. Bright MLS
- $435,0003 bd4 ba1.5k sqft4942 Sansom St, Philadelphia, PA 19139For SaleMLS ID #PAPH2658302, Michael McCann, KW Empower. Bright MLS
- $400,0003 bd2 ba1.1k sqft3109 Cedar St, Philadelphia, PA 19134For SaleMLS ID #PAPH2650650, Marc Hammarberg, BHHS Fox & Roach At the Harper, Rittenhouse Square. Bright MLS
- $350,0004 bd2 ba1.7k sqft6635 Hollis St, Philadelphia, PA 19138For SaleMLS ID #PAPH2675260, Thaddeus Dynakowski III, OCF Realty LLC - Philadelphia. Bright MLS
- $285,0004 bd2 ba1.6k sqft5307 Walnut St, Philadelphia, PA 19139For SaleMLS ID #PAPH2678990, Kate Vail, Elfant Wissahickon-Rittenhouse Square. Bright MLS
- $200,0003 bd1 ba1.1k sqft6154 Kingsessing Ave, Philadelphia, PA 19142For SaleMLS ID #PAPH2686084, Brandon Waterman, KW Empower. Bright MLS
- $345,0004 bd2 ba1.5k sqft28 S 50th St, Philadelphia, PA 19139For SaleMLS ID #PAPH2676538, Ryan Lockstein, Rosedale Real Estate LLC. Bright MLS
- $385,0003 bd2 ba1.1k sqft530 Greenwich St, Philadelphia, PA 19147For SaleMLS ID #PAPH2671500, Chip Robinson, Skyline Realty & Property Managment LLC. Bright MLS
- $399,0003 bd1 ba1.1k sqft2118 E Arizona St, Philadelphia, PA 19125For SaleMLS ID #PAPH2656858, Frank DeFazio, BHHS Fox & Roach-Center City Walnut. Bright MLS
- $375,0003 bd3 ba1.9k sqft2133 Morris St, Philadelphia, PA 19145For SaleMLS ID #PAPH2659148, Jim Roche, KW Empower. Bright MLS
- $369,9994 bd3 ba2.2k sqft6416 N 15th St, Philadelphia, PA 19126For SaleMLS ID #PAPH2646146, Leon Dales III, BHHS Fox & Roach-Center City Walnut. Bright MLS
- $365,0003 bd2 ba1.5k sqft1931 Morris St, Philadelphia, PA 19145For SaleMLS ID #PAPH2670312, Kevin Le, Realty Mark Associates-CC. Bright MLS
- $400,0003 bd2 ba1.1k sqft233 Brown St #3, Philadelphia, PA 19123For SaleMLS ID #PAPH2598154, Liliana Satell, Redfin Corporation. Bright MLS
- $269,0004 bd3 ba1.9k sqft6047 Race St, Philadelphia, PA 19139For SaleMLS ID #PAPH2643874, Jim Roche, KW Empower. Bright MLS
- $399,0003 bd3 ba1.4k sqft2226 Cross St, Philadelphia, PA 19146For SaleMLS ID #PAPH2667486, Deidre Quinn, EXP Realty, LLC. Bright MLS
