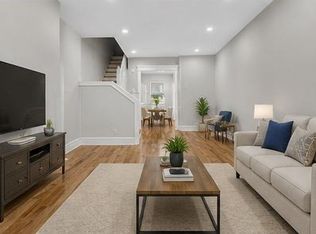
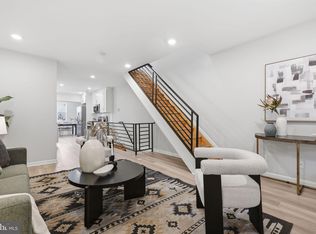
LOWER YOUR MONTHLY PAYMENT! With the right offer, the seller is willing to contribute toward an interest rate buydown, potentially helping you secure a lower rate and more affordable monthly payment. Ask your lender how a seller-paid rate buydown could work for you! Welcome to 28 S. 50th Street, where timeless Philadelphia charm meets modern updates! This beautifully renovated 4-bedroom, 1.5-bath home seamlessly blends original character with today's most sought-after finishes. Step inside to find gorgeous original hardwood floors that have been professionally refinished and flow throughout the living room, dining room, kitchen, hallways, and all four bedrooms. The spacious living room is anchored by a stunning brick fireplace with its original mantel, enhanced by a stylish custom accent wall that creates an eye-catching focal point. The fully renovated kitchen is designed for both everyday living and entertaining, featuring wood-tone shaker base cabinets, white shaker upper cabinets, granite countertops, stainless steel appliances, and a large center island complete with matching granite, a built-in sink, dishwasher, and breakfast bar seating. Conveniently located on the main level is a beautifully updated powder room for guests. Upstairs, you'll find four spacious bedrooms, all showcasing the home's beautifully restored hardwood flooring. The primary bedroom offers a unique decorative fireplace that adds warmth and character, along with two closets for ample storage. The full bathroom has been completely renovated with a ceramic tile shower surround, modern vanity, and new fixtures, creating a clean, contemporary feel. Additional features include central air conditioning, forced-air heating, and a partially finished basement with laminate wood flooring, offering flexible space for a recreation room, home gym, office, or additional storage. Located just minutes from parks, shopping, dining, universities, and public transportation, this move-in-ready home is the perfect combination of historic charm and modern convenience. Schedule your private showing today before this beautifully renovated Philadelphia home is gone!
For sale
$345,000
28 S 50th St, Philadelphia, PA 19139
4beds
1,500sqft
Single Family Residence
Built in 1925
1,600 Square Feet Lot
$341,300 Zestimate®
$230/sqft
$-- HOA
What's special
Fully renovated kitchenWhite shaker upper cabinetsWood-tone shaker base cabinetsForced-air heatingCentral air conditioningGranite countertopsStainless steel appliances
- 8 days
- 178
- 19
Likely to sell faster than
Zillow last checked:
Listing updated:
Listed by:
Ryan Lockstein 267-879-5524,
Rosedale Real Estate LLC 2156003585
Source: Bright MLS,MLS#: PAPH2676538
Facts & features
Interior
Bedrooms & bathrooms
- Bedrooms: 4
- Bathrooms: 2
- Full bathrooms: 1
- 1/2 bathrooms: 1
- Main level bathrooms: 1
Basement
- Area: 0
Heating
- Hot Water, Natural Gas
Cooling
- Central Air, Electric
Appliances
- Included: Electric Water Heater, Gas Water Heater
Features
- Basement: Partially Finished
- Has fireplace: No
Interior area
- Total structure area: 1,500
- Total interior livable area: 1,500 sqft
- Finished area above ground: 1,500
- Finished area below ground: 0
Property
Parking
- Parking features: None
Accessibility
- Accessibility features: None
Features
- Levels: Two
- Stories: 2
- Pool features: None
Lot
- Size: 1,600 Square Feet
- Dimensions: 20.00 x 80.00
Details
- Additional structures: Above Grade, Below Grade
- Parcel number: 602151500
- Zoning: RSA5
- Special conditions: Standard
Construction
Type & style
- Home type: SingleFamily
- Architectural style: Contemporary
- Property subtype: Single Family Residence
- Attached to another structure: Yes
Materials
- Masonry
- Foundation: Concrete Perimeter
Condition
- New construction: No
- Year built: 1925
Utilities & green energy
- Sewer: Public Sewer
- Water: Public
Community & HOA
Community
- Subdivision: Walnut Hill
HOA
- Has HOA: No
Location
- Region: Philadelphia
- Municipality: PHILADELPHIA
Financial & listing details
- Price per square foot: $230/sqft
- Tax assessed value: $273,900
- Annual tax amount: $3,834
- Date on market: 10/1/2026
- Listing agreement: Exclusive Right To Sell
- Ownership: Fee Simple
Estimated market value
$341,300
$324,000 - $358,000
$2,095/mo
Price history
| Date | Event | Price |
|---|---|---|
| 10/1/2026 | Listed for sale | $345,000-3.9%$230/sqft |
Source:  Bright MLS #PAPH2676538 Report a problem Bright MLS #PAPH2676538 Report a problem | ||
| 10/1/2026 | Listing removed | $359,000$239/sqft |
Source: Bright MLS #PAPH2655468 Report a problem | ||
| 8/3/2026 | Listed for sale | $359,000-5.3%$239/sqft |
Source: Bright MLS #PAPH2655468 Report a problem | ||
| 8/1/2026 | Listing removed | $379,000$253/sqft |
Source: Bright MLS #PAPH2641194 Report a problem | ||
| 6/25/2026 | Listed for sale | $379,000+152.7%$253/sqft |
Source: Bright MLS #PAPH2641194 Report a problem | ||
| 3/20/2026 | Sold | $150,000-14.3%$100/sqft |
Source: Bright MLS #PAPH2569900 Report a problem | ||
| 2/20/2026 | Pending sale | $175,000$117/sqft |
Source: Bright MLS #PAPH2569900 Report a problem | ||
| 2/16/2026 | Price change | $175,000-2.2%$117/sqft |
Source: Bright MLS #PAPH2569900 Report a problem | ||
| 1/3/2026 | Listed for sale | $179,000+64.2%$119/sqft |
Source: Bright MLS #PAPH2569900 Report a problem | ||
| 2/1/2024 | Sold | $109,000$73/sqft |
Source: Bright MLS #PAPH2245370 Report a problem | ||
| 1/12/2024 | Pending sale | $109,000$73/sqft |
Source: Bright MLS #PAPH2245370 Report a problem | ||
| 12/21/2023 | Price change | $109,000-22.1%$73/sqft |
Source: Bright MLS #PAPH2245370 Report a problem | ||
| 12/8/2023 | Listed for sale | $140,000$93/sqft |
Source: Bright MLS #PAPH2245370 Report a problem | ||
| 11/28/2023 | Pending sale | $140,000$93/sqft |
Source: Bright MLS #PAPH2245370 Report a problem | ||
| 10/13/2023 | Price change | $140,000-17.6%$93/sqft |
Source: Bright MLS #PAPH2245370 Report a problem | ||
| 9/7/2023 | Listed for sale | $169,900$113/sqft |
Source: Bright MLS #PAPH2245370 Report a problem | ||
| 6/8/2023 | Contingent | $169,900$113/sqft |
Source: Bright MLS #PAPH2245370 Report a problem | ||
Public tax history
| Year | Property taxes | Tax assessment |
|---|---|---|
| 2025 | $3,834 +22.1% | $273,900 +22.1% |
| 2024 | $3,141 | $224,400 |
| 2023 | $3,141 +73.8% | $224,400 |
| 2022 | $1,807 | -- |
| 2021 | $1,807 +3.7% | -- |
| 2018 | $1,743 +47.3% | -- |
| 2017 | $1,183 -29.6% | -- |
| 2016 | $1,680 | -- |
| 2015 | $1,680 | -- |
| 2014 | $1,680 +9.4% | $144,600 +1273.5% |
| 2012 | $1,536 | $10,528 |
| 2011 | -- | $10,528 |
| 2010 | -- | $10,528 |
| 2009 | -- | $10,528 |
| 2008 | -- | $10,528 |
| 2007 | -- | $10,528 +7.5% |
| 2006 | -- | $9,792 |
| 2005 | -- | $9,792 |
| 2004 | -- | $9,792 |
| 2003 | -- | $9,792 +61.1% |
| 2002 | -- | $6,080 +16.6% |
| 2000 | -- | $5,216 |
| 1999 | -- | $5,216 |
Find assessor info on the county website
Monthly payment
Est. payment
Payment breakdown
Explore the cost of this home by adjusting the details. Changes won't be saved.Climate risks
Neighborhood: Walnut Hill
Nearby schools
Similar homes
- $300,0004 bd2 ba1.4k sqft5032 Ludlow St, Philadelphia, PA 19139For Sale
 MLS ID #PAPH2663040, Malik Carter, Realty ONE Group Focus. Bright MLS
 - $329,0003 bd2 ba1.3k sqft749 S 52nd St, Philadelphia, PA 19143For Sale
 MLS ID #PAPH2676352, Ryan Lockstein, Rosedale Real Estate LLC. Bright MLS
 - $339,9004 bd3 ba1.5k sqft1524 S 30th St, Philadelphia, PA 19146For Sale
 MLS ID #PAPH2663402, Michael DeFiore, Houwzer, LLC. Bright MLS
 - $378,3004 bd3 ba1.8k sqft2715 Reed St, Philadelphia, PA 19146For Sale
 MLS ID #PAPH2624198, Marc Chapnick, RE/MAX Central - South Philadelphia. Bright MLS
 - $344,9003 bd2 ba1.4k sqft39 Cloverdale Ave, Upper Darby, PA 19082For SaleMLS ID #PADE2123968, Lauren Quinn, Prime Realty Partners. Bright MLS
- $349,9003 bd3 ba1.7k sqft5616 Baltimore Ave, Philadelphia, PA 19143For SaleMLS ID #PAPH2670176, Walter Graham, D.C. Casper Real Estate. Bright MLS
- $199,9003 bd1 ba1.2k sqft411 N 50th St, Philadelphia, PA 19139For SaleMLS ID #PAPH2676990, Ryan Lockstein, Rosedale Real Estate LLC. Bright MLS
- $370,0003 bd2 ba2.1k sqft2615 E Tioga St, Philadelphia, PA 19134For SaleMLS ID #PAPH2544262, Jeff City Block, Compass RE. Bright MLS
- $289,0003 bd3 ba1.8k sqft1220 S 52nd St, Philadelphia, PA 19143For SaleMLS ID #PAPH2669004, Ryan Lockstein, Rosedale Real Estate LLC. Bright MLS
- $319,9003 bd3 ba1.6k sqft647 S 55th St, Philadelphia, PA 19143For SaleMLS ID #PAPH2646562, Baiyina Brown, BHHS Fox & Roach-Chestnut Hill. Bright MLS
- $249,0003 bd2 ba1.9k sqft228 N 57th St, Philadelphia, PA 19139For SaleMLS ID #PAPH2668018, Ryan Lockstein, Rosedale Real Estate LLC. Bright MLS
- $295,0003 bd2 ba1k sqft1331 S May St, Philadelphia, PA 19143For SaleMLS ID #PAPH2676286, Ryan Lockstein, Rosedale Real Estate LLC. Bright MLS
- $335,0003 bd3 ba1.8k sqft1331 N Newkirk St, Philadelphia, PA 19121For SaleMLS ID #PAPH2669100, Susie Lauterborn, Compass RE. Bright MLS
- $323,9994 bd3 ba1.8k sqft407 W Abbottsford Ave, Philadelphia, PA 19144For SaleMLS ID #PAPH2632636, Tanner Kirkpatrick, Lime House. Bright MLS
- $385,0003 bd3 ba1.8k sqft2325 Tasker St, Philadelphia, PA 19145For SaleMLS ID #PAPH2675682, JISHUI ZHENG, Philly Real Estate. Bright MLS
- $219,0003 bd1 ba1.1k sqft5741 Hunter St, Philadelphia, PA 19131For SaleMLS ID #PAPH2676866, Ryan Lockstein, Rosedale Real Estate LLC. Bright MLS
- $329,9004 bd3 ba2.1k sqft115 E Duval St, Philadelphia, PA 19144For SaleMLS ID #PAPH2674130, Nick Melillo, Keller Williams Real Estate - Media. Bright MLS
- $365,0003 bd2 ba1.5k sqft317 E Vernon Rd, Philadelphia, PA 19119For SaleMLS ID #PAPH2667998, Ryan Lockstein, Rosedale Real Estate LLC. Bright MLS
- $365,0003 bd2 ba1.5k sqft1931 Morris St, Philadelphia, PA 19145For SaleMLS ID #PAPH2670312, Kevin Le, Realty Mark Associates-CC. Bright MLS
- $299,9003 bd2 ba1.3k sqft3014 Salmon St, Philadelphia, PA 19134For SaleMLS ID #PAPH2676936, Ryan Lockstein, Rosedale Real Estate LLC. Bright MLS
