Welcome to 39 Cloverdale Ave, where classic character meets a long list of thoughtfully completed renovations. From the moment you arrive, the fresh landscaping and newly paved driveway set the tone for a home that has been refreshed from top to bottom. Step inside through the welcoming foyer and you’ll immediately notice the beautifully refinished original hardwood floors that carry throughout the home, preserving its character while giving the space a fresh, polished feel. The interior has been freshly painted throughout, creating bright, inviting rooms ready for the next owner to make their own. At the heart of the home is a completely renovated kitchen, featuring modern finishes and a clean, updated design. The bathrooms have also been beautifully renovated, giving the home a cohesive blend of original charm and modern style. Behind the scenes, the electrical has been updated, and a combination of window replacements and repairs has been completed throughout the home. One of the biggest improvements is overhead—a brand-new roof installed in September 2026, offering an important update for years to come. Outside, the property continues to impress with generous off-street parking, a detached two-car garage, and plenty of space to enjoy. With major improvements already completed while still preserving the character that makes the home special, 39 Cloverdale Ave is truly move-in ready and waiting for its next chapter.
For sale
$342,900
39 Cloverdale Ave, Upper Darby, PA 19082
3beds
1,480sqft
Single Family Residence
Built in 1930
5,227 Square Feet Lot
$-- Zestimate®
$232/sqft
$-- HOA
What's special
Clean updated designDetached two-car garageModern finishesCompletely renovated kitchenGenerous off-street parkingWelcoming foyerNewly paved driveway
- --
- on Zillow
- 2,277
- views
- 317
- saves
Likely to sell faster than
Zillow last checked:
Listing updated:
Listed by:
Lauren Quinn 267-206-2505,
Prime Realty Partners 8569065885
Source: Bright MLS,MLS#: PADE2123968
Facts & features
Interior
Bedrooms & bathrooms
- Bedrooms: 3
- Bathrooms: 2
- Full bathrooms: 1
- 1/2 bathrooms: 1
- Main level bathrooms: 1
Basement
- Area: 0
Heating
- Hot Water, Natural Gas
Cooling
- Ceiling Fan(s)
Appliances
- Included: Microwave, Built-In Range, Dishwasher, Gas Water Heater
- Laundry: In Basement
Features
- Dining Area, Family Room Off Kitchen, Floor Plan - Traditional, Eat-in Kitchen, Kitchen - Table Space, Primary Bath(s), Recessed Lighting, Upgraded Countertops, Walk-In Closet(s), Dry Wall, High Ceilings
- Flooring: Hardwood, Luxury Vinyl, Wood
- Doors: Six Panel
- Windows: Replacement
- Basement: Full
- Has fireplace: No
Interior area
- Total structure area: 1,480
- Total interior livable area: 1,480 sqft
- Finished area above ground: 1,480
- Finished area below ground: 0
Video & virtual tour
Property
Parking
- Total spaces: 6
- Parking features: Oversized, Asphalt, Detached
- Garage spaces: 6
- Has uncovered spaces: Yes
Accessibility
- Accessibility features: None
Features
- Levels: Two
- Stories: 2
- Patio & porch: Porch
- Exterior features: Sidewalks, Street Lights
- Pool features: None
- Fencing: Wood
Lot
- Size: 5,227 Square Feet
- Features: Rear Yard
Details
- Additional structures: Above Grade, Below Grade
- Parcel number: 16070036400
- Zoning: RES
- Special conditions: Standard
Construction
Type & style
- Home type: SingleFamily
- Architectural style: Colonial
- Property subtype: Single Family Residence
Materials
- Stucco
- Foundation: Block
- Roof: Shingle
Condition
- New construction: No
- Year built: 1930
- Major remodel year: 2026
Utilities & green energy
- Sewer: Public Sewer
- Water: Public
Community & HOA
Community
- Subdivision: Highland Park
HOA
- Has HOA: No
Location
- Region: Upper Darby
- Municipality: UPPER DARBY TWP
Financial & listing details
- Price per square foot: $232/sqft
- Tax assessed value: $117,630
- Annual tax amount: $5,434
- Date on market: 9/19/2026
- Listing agreement: Exclusive Right To Sell
- Inclusions: All Appliances In As-is Condition With No Monetary Value
- Exclusions: Staging Items
- Ownership: Fee Simple
Estimated market value
Not available
Estimated sales range
Not available
Not available
Price history
| Date | Event | Price |
|---|---|---|
| 6/8/2026 | Sold | $185,000+40.2%$125/sqft |
Source: Public Record Report a problem | ||
| 9/26/2016 | Sold | $132,000-1.5%$89/sqft |
Source: Public Record Report a problem | ||
| 6/11/2016 | Price change | $134,000-4.2%$91/sqft |
Source: BHHS Fox & Roach #6739033 Report a problem | ||
| 3/30/2016 | Price change | $139,900-6.7%$95/sqft |
Source: BHHS Fox & Roach #6739033 Report a problem | ||
| 3/1/2016 | Listed for sale | $150,000+41.5%$101/sqft |
Source: BHHS Fox & Roach #6739033 Report a problem | ||
| 6/25/2001 | Sold | $106,000$72/sqft |
Source: Public Record Report a problem | ||
Public tax history
| Year | Property taxes | Tax assessment |
|---|---|---|
| 2026 | $5,311 +3.2% | $117,630 |
| 2025 | $5,149 +3.5% | $117,630 |
| 2024 | $4,975 +1% | $117,630 |
| 2023 | $4,928 +2.8% | $117,630 |
| 2022 | $4,795 | $117,630 |
| 2021 | $4,795 +908.2% | $117,630 +35.1% |
| 2020 | $476 -91.4% | $87,100 |
| 2019 | $5,535 +1.2% | $87,100 |
| 2018 | $5,472 +1044.7% | $87,100 |
| 2017 | $478 -2% | $87,100 |
| 2016 | $488 +2% | $87,100 |
| 2015 | $478 | $87,100 |
| 2014 | $478 +2.8% | $87,100 |
| 2013 | $465 +2.8% | $87,100 |
| 2012 | $452 +0.3% | $87,100 |
| 2011 | $451 +2% | $87,100 |
| 2010 | $442 +7.5% | $87,100 |
| 2009 | $411 | $87,100 |
| 2008 | $411 +8.3% | $87,100 |
| 2007 | $380 | $87,100 |
| 2006 | $380 -2% | $87,100 |
| 2005 | $388 | $87,100 |
| 2004 | $388 +8.5% | $87,100 |
| 2003 | $357 +7.9% | $87,100 |
| 2002 | $331 | $87,100 |
Find assessor info on the county website
Monthly payment
Est. payment
Payment breakdown
Explore the cost of this home by adjusting the details. Changes won't be saved.Climate risks
Neighborhood: 19082
Nearby schools
Schools provided by the listing agent
- District: Upper Darby
Source: Bright MLS. This data may not be complete. We recommend contacting the local school district to confirm school assignments for this home.

Similar homes
- $369,0003 bd2 ba1.5k sqft2038 Naamans Creek Rd, Upper Chichester, PA 19061For Sale
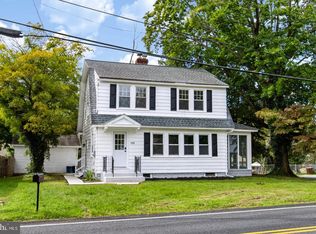
 MLS ID #PADE2126862, Mr. Isaac Bahary, KW Empower. Bright MLS
- $345,0004 bd2 ba1.5k sqft28 S 50th St, Philadelphia, PA 19139For Sale
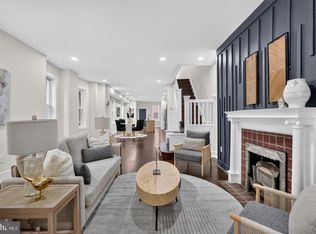 MLS ID #PAPH2676538, Ryan Lockstein, Rosedale Real Estate LLC. Bright MLS
- $395,0003 bd3 ba1.6k sqft291 Jackson Ave, Lansdowne, PA 19050For Sale
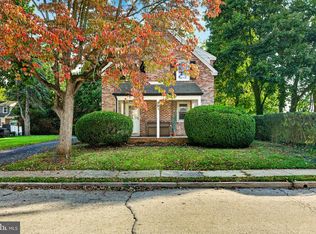 MLS ID #PADE2125806, Sam Walls, EXP Realty, LLC. Bright MLS
- $489,0003 bd2 ba1.7k sqft1207 Dermond Rd, Drexel Hill, PA 19026For Sale
 MLS ID #PADE2126858, Joey Ferrell, Keller Williams Main Line. Bright MLS
- $400,0003 bd2 ba1.2k sqft1214 Providence Rd, Springfield, PA 19064For SaleMLS ID #PADE2125242, Nelson Whitworth, Long & Foster Real Estate, Inc.. Bright MLS
- $379,9004 bd2 ba1.6k sqft901 Ormond Ave, Drexel Hill, PA 19026For SaleMLS ID #PADE2117576, Dylan Bear, Real of Pennsylvania. Bright MLS
- $299,9003 bd3 ba1.5k sqft2025 S 22nd St, Philadelphia, PA 19145For SaleMLS ID #PAPH2686340, Grace DeGregorio, Alpha Realty Group. Bright MLS
- $339,0005 bd2 ba1.8k sqft825 Andrews Ave, Darby, PA 19023For SaleMLS ID #PADE2116160, Ronnaya Miller Pierce, Realty ONE Group Focus. Bright MLS
- $350,0003 bd2 ba1.3k sqft6829 Chew Ave, Philadelphia, PA 19119For SaleMLS ID #PAPH2646396, Tiana Brown, Compass RE. Bright MLS
- $300,0004 bd2 ba1.1k sqft193 Balignac Ave, Woodlyn, PA 19094For SaleMLS ID #PADE2125668, Vincent Cyr, Real of Pennsylvania. Bright MLS
- $355,0003 bd2 ba1.5k sqft317 E Vernon Rd, Philadelphia, PA 19119For SaleMLS ID #PAPH2681664, Ryan Lockstein, Rosedale Real Estate LLC. Bright MLS
- $409,0003 bd1 ba1.2k sqft659 Georges Ln, Ardmore, PA 19003For SaleMLS ID #PADE2125150, Roseann Tulley, Redfin Corporation. Bright MLS
- $329,0003 bd2 ba1.3k sqft749 S 52nd St, Philadelphia, PA 19143For SaleMLS ID #PAPH2676352, Ryan Lockstein, Rosedale Real Estate LLC. Bright MLS
- $287,9004 bd2 ba1.8k sqft15 S Wycombe Ave, Lansdowne, PA 19050For SaleMLS ID #PADE2122758, John Curtis, Keller Williams Main Line. Bright MLS
- $335,0003 bd2 ba1k sqft528 Pierce St, Philadelphia, PA 19148For SaleMLS ID #PAPH2680736, Brea Stover, Compass RE. Bright MLS
- $372,5004 bd2 ba1.3k sqft338 Haddon Ave, Collingswood, NJ 08108For SaleMLS ID #NJCD2128694, Nicholas Strom, Coldwell Banker Realty. Bright MLS
- $359,8004 bd3 ba1.8k sqft2715 Reed St, Philadelphia, PA 19146For SaleMLS ID #PAPH2624198, Marc Chapnick, RE/MAX Central - South Philadelphia. Bright MLS
- $450,0004 bd2 ba1.6k sqft115 Allen St, Swedesboro, NJ 08085For SaleMLS ID #NJGL2080256, Francesco Pullella, HOF Realty. Bright MLS
- $339,0003 bd1 ba1.3k sqft4717 Almond St, Philadelphia, PA 19137For SaleMLS ID #PAPH2670668, Kira Mason, Compass RE. Bright MLS
- $314,9003 bd1 ba1.1k sqft419 Madison Ave, Prospect Park, PA 19076For SaleMLS ID #PADE2121934, Kendra Claudio, Realty ONE Group Unlimited. Bright MLS
