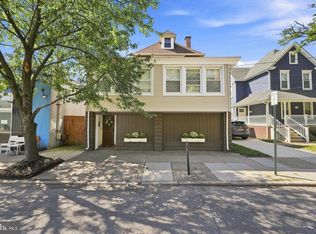
**Don't miss your chance to become a homeowner in 2026!** This beautiful Collingswood twin checks all the boxes—and for under $400,000? No way! Offering 4 bedrooms, 1.5 bathrooms, nearly 1,400 square feet of living space, a fully fenced backyard, charming front porch, off-street parking, and an unbeatable location within walking distance of Collingswood's renowned shopping, dining, and entertainment district, this home is one you won't want to miss! Pull into your private driveway and step onto the spacious, inviting front porch—perfect for enjoying your morning coffee or relaxing in the evening. Inside, you're immediately welcomed by a generously sized living and dining room featuring beautifully refinished hardwood flooring, fresh paint throughout, and a conveniently located half bathroom. Continue into the updated kitchen, where you'll find granite countertops, newer cabinetry, updated flooring with **radiant heat**, and a full appliance package WITH 2 SINKS FOR EXTRA CONVENIENCE. Natural sunlight pours through recently installed windows and a large sliding glass door leading to your spacious, fully fenced backyard. With plenty of room for entertaining, outdoor dining, pets, or creating your own backyard retreat, this outdoor space is a rare find for a Collingswood twin! The unfinished basement offers additional storage and plenty of potential for your future needs. Important mechanical and infrastructure updates include **upgraded 200-amp electrical service, newer washer and dryer, approximately 12-year-old boiler, updated hot water heater, new PEX plumbing, and a basement sewer line that was upgraded in recent years.** Head upstairs to the second floor, where you'll discover three nicely sized bedrooms and an updated full bathroom featuring—you guessed it—**heated flooring!** Need even more space? Continue to the third floor, where the fourth bedroom offers tremendous flexibility! Whether you're accommodating a growing household, creating a home office, designing an exercise room, or envisioning an additional living or entertainment area, this space can adapt to your needs. **Location, space, updates, off-street parking, and a fully fenced backyard—all in desirable Collingswood for under $400,000!** Enjoy the charm and convenience of this vibrant community, with its celebrated restaurants, boutique shopping, and local entertainment just a short stroll away. And a 1 YEAR OLD ROOF ! **Your opportunity to own a piece of Collingswood in 2026 is here. Schedule your showing today and become a homeowner before 2026 is thru!!!**
For sale
$372,500
338 Haddon Ave, Collingswood, NJ 08108
4beds
1,392sqft
Single Family Residence
Built in 1920
3,123 Square Feet Lot
$373,000 Zestimate®
$268/sqft
$-- HOA
What's special
Updated kitchenOff-street parkingConveniently located half bathroomCharming front porchSpacious inviting front porchFresh paint throughoutBeautifully refinished hardwood flooring
- 9 days
- 1,432
- 171
Likely to sell faster than
Zillow last checked:
Listing updated:
Listed by:
Nicholas Strom 856-979-9155,
Coldwell Banker Realty
Source: Bright MLS,MLS#: NJCD2128694
Facts & features
Interior
Bedrooms & bathrooms
- Bedrooms: 4
- Bathrooms: 2
- Full bathrooms: 1
- 1/2 bathrooms: 1
- Main level bathrooms: 1
Rooms
- Room types: Living Room, Dining Room, Bedroom 2, Bedroom 3, Bedroom 4, Kitchen, Basement, Bedroom 1
Bedroom 1
- Level: Upper
- Area: 180 Square Feet
- Dimensions: 12 X 15
Bedroom 2
- Level: Upper
- Area: 130 Square Feet
- Dimensions: 13 X 10
Bedroom 3
- Level: Upper
- Area: 108 Square Feet
- Dimensions: 12 X 9
Bedroom 4
- Level: Upper
- Area: 270 Square Feet
- Dimensions: 18 X 15
Basement
- Features: Basement - Unfinished
- Level: Lower
- Area: 680 Square Feet
- Dimensions: 17 X 40
Dining room
- Level: Main
- Area: 165 Square Feet
- Dimensions: 11 X 15
Kitchen
- Features: Granite Counters, Double Sink, Kitchen Island, Eat-in Kitchen, Kitchen - Gas Cooking, Recessed Lighting
- Level: Main
- Area: 196 Square Feet
- Dimensions: 14 X 14
Living room
- Features: Attached Bathroom, Flooring - HardWood
- Level: Main
- Area: 255 Square Feet
- Dimensions: 15 X 17
Heating
- Radiator, Natural Gas
Cooling
- Window Unit(s), Electric
Appliances
- Included: Dishwasher, Dryer, Oven/Range - Gas, Refrigerator, Washer, Water Heater, Gas Water Heater
- Laundry: In Basement
Features
- Bathroom - Tub Shower, Combination Dining/Living, Floor Plan - Traditional, Eat-in Kitchen, Upgraded Countertops
- Flooring: Hardwood, Wood
- Basement: Unfinished
- Has fireplace: No
Interior area
- Total structure area: 1,392
- Total interior livable area: 1,392 sqft
- Finished area above ground: 1,392
- Finished area below ground: 0
Property
Parking
- Total spaces: 2
- Parking features: Private, Driveway, Off Street
- Uncovered spaces: 2
Accessibility
- Accessibility features: Doors - Swing In
Features
- Levels: Three
- Stories: 3
- Patio & porch: Porch
- Pool features: None
- Fencing: Full
Lot
- Size: 3,123 Square Feet
- Features: Rear Yard
Details
- Additional structures: Above Grade, Below Grade
- Parcel number: 1200112 0100003
- Zoning: RES
- Special conditions: Standard
Construction
Type & style
- Home type: SingleFamily
- Architectural style: Traditional,Straight Thru
- Property subtype: Single Family Residence
- Attached to another structure: Yes
Materials
- Frame
- Foundation: Stone
Condition
- Excellent
- New construction: No
- Year built: 1920
Utilities & green energy
- Electric: 200+ Amp Service
- Sewer: Public Sewer
- Water: Public
- Utilities for property: Electricity Available, Natural Gas Available, Sewer Available, Water Available
Community & HOA
Community
- Subdivision: Downtown
HOA
- Has HOA: No
Location
- Region: Collingswood
- Municipality: COLLINGSWOOD BORO
Financial & listing details
- Price per square foot: $268/sqft
- Tax assessed value: $345,400
- Annual tax amount: $7,705
- Date on market: 10/23/2026
- Listing agreement: Exclusive Right To Sell
- Listing terms: Negotiable
- Inclusions: Kitchen Appliances, Washer-dryer
- Exclusions: Seller Personal Property, Staging Items
- Ownership: Fee Simple
Estimated market value
$373,000
$354,000 - $392,000
$2,822/mo
Price history
| Date | Event | Price |
|---|---|---|
| 10/23/2026 | Listed for sale | $372,500+198%$268/sqft |
Source:  Bright MLS #NJCD2128694 Report a problem | ||
| 4/19/2018 | Listing removed | $1,800$1/sqft |
Source: Coldwell Banker Preferred - Haddonfield Office #1000210180 Report a problem | ||
| 2/27/2018 | Listed for rent | $1,800$1/sqft |
Source: Coldwell Banker Preferred - Haddonfield Office #1000210180 Report a problem | ||
| 5/8/2017 | Listing removed | $1,800$1/sqft |
Source: Coldwell Banker Preferred - Haddonfield Office #6924523 Report a problem | ||
| 2/9/2017 | Listed for rent | $1,800$1/sqft |
Source: Coldwell Banker Preferred - Haddonfield Office #6924523 Report a problem | ||
| 2/26/2016 | Sold | $125,000$90/sqft |
Source: Agent Provided Report a problem | ||
| 11/30/2015 | Listed for sale | $125,000-16.6%$90/sqft |
Source: BHHS Fox & Roach #6679470 Report a problem | ||
| 1/13/2015 | Listing removed | $149,900$108/sqft |
Source: Weichert Realtors #6396052 Report a problem | ||
| 5/28/2014 | Listed for sale | $149,900$108/sqft |
Source: Weichert Realtors #6396052 Report a problem | ||
| 8/25/2013 | Listing removed | $149,900$108/sqft |
Source: Prudential Fox and Roach #6104156 Report a problem | ||
| 4/19/2013 | Price change | $149,900-5.1%$108/sqft |
Source: Prudential Fox and Roach #6104156 Report a problem | ||
| 12/16/2012 | Price change | $158,000-1.3%$114/sqft |
Source: Prudential Fox and Roach #6104156 Report a problem | ||
| 10/17/2012 | Price change | $160,000-2.7%$115/sqft |
Source: Prudential Fox and Roach #6104156 Report a problem | ||
| 9/29/2012 | Price change | $164,500-2.4%$118/sqft |
Source: Prudential Fox and Roach #6104156 Report a problem | ||
| 9/1/2012 | Listed for sale | $168,500+167.5%$121/sqft |
Source: Prudential Fox and Roach #6104156 Report a problem | ||
| 4/17/1997 | Sold | $63,000$45/sqft |
Source: Public Record Report a problem | ||
Public tax history
| Year | Property taxes | Tax assessment |
|---|---|---|
| 2026 | $7,706 | $345,400 |
| 2025 | $7,706 +4.8% | $345,400 +82.3% |
| 2024 | $7,351 -8.3% | $189,500 |
| 2023 | $8,016 +15.2% | $189,500 +7.4% |
| 2022 | $6,956 +7.4% | $176,500 |
| 2021 | $6,479 +4.6% | $176,500 |
| 2020 | $6,192 +1% | $176,500 |
| 2019 | $6,132 | $176,500 |
| 2018 | $6,132 +4% | $176,500 |
| 2017 | $5,893 +3.1% | $176,500 |
| 2016 | $5,719 +2.9% | $176,500 |
| 2015 | $5,560 +2% | $176,500 |
| 2014 | $5,452 +2.4% | $176,500 |
| 2013 | $5,323 | $176,500 |
Find assessor info on the county website
Monthly payment
Est. payment
Payment breakdown
Explore the cost of this home by adjusting the details. Changes won't be saved.Climate risks
Neighborhood: 08108
Nearby schools
Schools provided by the listing agent
- District: Collingswood Borough
Source: Bright MLS. This data may not be complete. We recommend contacting the local school district to confirm school assignments for this home.

Similar homes
- $360,0003 bd1 ba1.4k sqft112 Haddon Ave, Collingswood, NJ 08108For Sale

 MLS ID #NJCD2126016, Jeremiah F Kobelka, Real Broker, LLC. Bright MLS
- $350,0003 bd1 ba1.3k sqft7 Lake Shore Dr, Collingswood, NJ 08108For Sale
 MLS ID #NJCD2121014, Jeremiah F Kobelka, Real Broker, LLC. Bright MLS
- $399,0003 bd2 ba1.3k sqft1325 Walnut Ave, Haddon Township, NJ 08107For Sale
 MLS ID #NJCD2118838, Debbie Grau, Weichert Realtors-Haddonfield. Bright MLS
- $549,0004 bd2 ba2k sqft11 Washington Ave, Collingswood, NJ 08108For Sale
 MLS ID #NJCD2126406, Joey Malcarney, Greenside Realty LLC. Bright MLS
- $525,0003 bd2 ba1.5k sqft213 Richey Ave, Collingswood, NJ 08107For SaleMLS ID #NJCD2128216, Nate Hopkins, Elfant Wissahickon-Mt Airy. Bright MLS
- $439,0004 bd2 ba1.7k sqft505 Newton Ave, Oaklyn, NJ 08107For SaleMLS ID #NJCD2124910, Michelle Greco, Real Broker, LLC. Bright MLS
- $365,0003 bd1 ba1k sqft36 County Ave, Maple Shade, NJ 08052For SaleMLS ID #NJBL2119102, Carol Minghenelli, Compass New Jersey, LLC - Haddon Township. Bright MLS
- $399,9003 bd2 ba1.2k sqft302 W Washington Ave, Magnolia, NJ 08049For SaleMLS ID #NJCD2129448, Andrea Schoelkopf, Century 21 Rauh & Johns. Bright MLS
- $399,0003 bd2 ba1.3k sqft2910 Cecil B Moore Ave, Philadelphia, PA 19121For SaleMLS ID #PAPH2685408, Cecilia Bonner, Coldwell Banker Realty. Bright MLS
- $360,0002 bd2 ba1.4k sqft101 Philmar Ave, Cherry Hill, NJ 08003For SaleMLS ID #NJCD2129294, Braden Maurer-Burns, Real Broker, LLC. Bright MLS
- $335,0003 bd2 ba1k sqft528 Pierce St, Philadelphia, PA 19148For SaleMLS ID #PAPH2680736, Brea Stover, Compass RE. Bright MLS
- $425,0002 bd2 ba910 sqft726 S Randolph St, Philadelphia, PA 19147For SaleMLS ID #PAPH2683138, Lisa Markee, Compass RE. Bright MLS
- $374,9004 bd3 ba1.5k sqft116 Swedesboro Ave, Gibbstown, NJ 08027For SaleMLS ID #NJGL2077704, Francesco Pullella, HOF Realty. Bright MLS
- $400,0003 bd2 ba1.2k sqft1214 Providence Rd, Springfield, PA 19064For SaleMLS ID #PADE2125242, Nelson Whitworth, Long & Foster Real Estate, Inc.. Bright MLS
- $295,0004 bd1 ba1.3k sqft2235 47th St, Pennsauken, NJ 08110For SaleMLS ID #NJCD2124036, Lisa B Hopewell, BHHS Fox & Roach-Marlton. Bright MLS
- $339,0003 bd1 ba1.3k sqft4717 Almond St, Philadelphia, PA 19137For SaleMLS ID #PAPH2670668, Kira Mason, Compass RE. Bright MLS
- $339,9003 bd1 ba1k sqft62 Warren Ave, Bellmawr, NJ 08031For SaleMLS ID #NJCD2127106, CHRISTINA PENNYPACKER, Real Broker, LLC. Bright MLS
- $450,0004 bd2 ba1.6k sqft115 Allen St, Swedesboro, NJ 08085For SaleMLS ID #NJGL2080256, Francesco Pullella, HOF Realty. Bright MLS
- $300,0004 bd2 ba1.1k sqft193 Balignac Ave, Woodlyn, PA 19094For SaleMLS ID #PADE2125668, Vincent Cyr, Real of Pennsylvania. Bright MLS
- $422,9003 bd2 ba1.7k sqft305 Fairview Ave, Somerdale, NJ 08083For SaleMLS ID #NJCD2125780, Kenneth Flannery, EXP Realty, LLC. Bright MLS
