Welcome to this beautifully renovated home where thoughtful craftsmanship, quality finishes, and modern conveniences come together to create exceptional everyday living. The inviting FOYER welcomes you with new luxury vinyl plank flooring, newly refinished wood staircase, newly refinished custom baseboards, new baseboards and shoe molding, recessed lighting, custom wood casement moulding leading to the living room, and a newer double-hung tilt-in window with new custom wood casing. The stunning NEW CUSTOM KITCHEN has been completely redesigned and features new 36-inch cabinetry with crown molding, soft-close doors and drawers, elegant quartz countertops, a custom center island with additional storage, stylish pendant lighting, deep stainless steel sink, upgraded gold pull-out faucet, ceramic tile backsplash, custom wood range hood, GE stainless steel dishwasher, Sharp built-in stainless steel microwave conveniently located in the island, recessed lighting, newer casement window with custom wood casing, and is prepped for a new GE self-cleaning five-burner gas range and custom Cosmo vent hood with lighting. The spacious LIVING ROOM offers luxury vinyl plank flooring, custom electric fireplace with remote control, recessed lighting, new baseboards and shoe molding, and newer double-hung tilt-in windows with custom wood casing. The DINING ROOM continues the same luxury vinyl plank flooring, recessed lighting, new baseboards and shoe molding, and newer double-hung tilt-in windows with custom wood casing, providing an ideal setting for both everyday dining and entertaining. The beautiful NEW HALF BATH features luxury vinyl plank flooring, new vanity with porcelain undermounted sink, new vanity knobs, baseboards and shoe molding, lighting fixture, mirror, newer double-hung tilt-in window with custom wood casing, and tasteful finishes throughout. Upstairs, the spacious PRIMARY BEDROOM offers new upgraded wall-to-wall carpeting with premium padding, newer double-hung tilt-in windows with custom wood casing, large double closet with new six-panel bifold doors, new 5¼-inch baseboards, and ceiling fan with light and remote control. The SECOND BEDROOM features new upgraded carpeting and padding, newer double-hung tilt-in window with custom wood casing, large closet with new six-panel bifold doors, new 5¼-inch baseboards, and ceiling fan with light and remote control. The THIRD BEDROOM also includes new upgraded carpeting and padding, newer double-hung tilt-in window with custom wood casing, closet with six-panel door, new 5¼-inch baseboards, and ceiling fan with light and remote control. The NEW REMODELED FULL BATH showcases ceramic tile flooring, double vanity with porcelain sinks, gold-finished lighting fixtures, new mirrors, linen closet, newer double-hung tilt-in window with custom wood casing, tub/shower with custom ceramic tile surround, and an upgraded gold-finished faucet and shower system, creating a spa-inspired retreat. A convenient second-floor laundry closet includes new six-panel bifold doors scheduled for installation. Additional improvements include a new programmable thermostat, new roof, new rear stoop/porch, new sod, fresh mulch and professionally installed shrubs, full painted basement, full-height attic with pull-down access, new vinyl siding, capped exterior trim, new gutters, downspouts and fascia, capped exterior window trim, new 200-amp electrical panel, high-efficiency Ducane HVAC system, tankless hot water heater, large concrete front porch accented with custom brick detailing, new vinyl porch railing, and a full walk-out basement with Bilco doors offering outstanding storage, workshop potential, or future finishing possibilities. Every detail of this exceptional home has been thoughtfully updated to provide today's buyer with modern style, energy-efficient improvements, quality craftsmanship, and truly move-in-ready living. (See Attached in Documents Room-by-Room Inclusions)!
For sale
Price cut: $20K (8/26)
$429,900
302 W Washington Ave, Magnolia, NJ 08049
3beds
1,288sqft
Single Family Residence
Built in 1925
5,000 Square Feet Lot
$425,900 Zestimate®
$334/sqft
$-- HOA
What's special
- 39 days
- 670
- 76
Zillow last checked:
Listing updated:
Listed by:
Andrea Schoelkopf 609-221-4577,
Century 21 Rauh & Johns
Source: Bright MLS,MLS#: NJCD2125496
Facts & features
Interior
Bedrooms & bathrooms
- Bedrooms: 3
- Bathrooms: 2
- Full bathrooms: 1
- 1/2 bathrooms: 1
- Main level bathrooms: 1
Rooms
- Room types: Living Room, Dining Room, Primary Bedroom, Kitchen, Basement, Foyer, Half Bath
Primary bedroom
- Features: Flooring - Carpet, Ceiling Fan(s)
- Level: Upper
- Area: 154 Square Feet
- Dimensions: 11 X 14
Basement
- Features: Basement - Unfinished, Recessed Lighting
- Level: Lower
- Area: 696 Square Feet
- Dimensions: 24 X 29
Dining room
- Features: Flooring - Luxury Vinyl Tile, Recessed Lighting
- Level: Main
- Area: 120 Square Feet
- Dimensions: 10 X 12
Foyer
- Features: Flooring - Luxury Vinyl Plank
- Level: Main
- Area: 126 Square Feet
- Dimensions: 9 X 14
Half bath
- Features: Flooring - Luxury Vinyl Plank
- Level: Main
- Area: 24 Square Feet
- Dimensions: 4 X 6
Kitchen
- Features: Flooring - Luxury Vinyl Plank, Countertop(s) - Quartz, Recessed Lighting, Lighting - Pendants
- Level: Main
- Area: 180 Square Feet
- Dimensions: 12 X 15
Living room
- Features: Flooring - Luxury Vinyl Plank, Recessed Lighting, Fireplace - Electric
- Level: Main
- Area: 221 Square Feet
- Dimensions: 13 X 17
Heating
- Forced Air, Natural Gas
Cooling
- Central Air
Appliances
- Included: Gas Water Heater
- Laundry: In Basement
Features
- Basement: Full
- Has fireplace: No
Interior area
- Total structure area: 1,288
- Total interior livable area: 1,288 sqft
- Finished area above ground: 1,288
- Finished area below ground: 0
Property
Parking
- Parking features: On Street
- Has uncovered spaces: Yes
Accessibility
- Accessibility features: None
Features
- Levels: Two
- Stories: 2
- Pool features: None
Lot
- Size: 5,000 Square Feet
- Dimensions: 100.00 x 150.00
Details
- Additional structures: Above Grade, Below Grade
- Parcel number: 2300001 1600001
- Zoning: RES
- Special conditions: Standard
Construction
Type & style
- Home type: SingleFamily
- Architectural style: Colonial
- Property subtype: Single Family Residence
Materials
- Frame
- Foundation: Block
- Roof: Architectural Shingle
Condition
- Excellent
- New construction: No
- Year built: 1925
- Major remodel year: 2026
Utilities & green energy
- Sewer: Private Sewer
- Water: Public
Community & HOA
Community
- Subdivision: None Available
HOA
- Has HOA: No
Location
- Region: Magnolia
- Municipality: MAGNOLIA BORO
Financial & listing details
- Price per square foot: $334/sqft
- Tax assessed value: $135,600
- Annual tax amount: $6,735
- Date on market: 8/26/2026
- Listing agreement: Exclusive Right To Sell
- Listing terms: Cash,Conventional,FHA,VA Loan
- Ownership: Fee Simple
Estimated market value
$425,900
$405,000 - $447,000
$2,721/mo
Price history
| Date | Event | Price |
|---|---|---|
| 8/26/2026 | Price change | $429,900-4.4%$334/sqft |
Source:  Bright MLS #NJCD2125496 Report a problem Bright MLS #NJCD2125496 Report a problem | ||
| 8/5/2026 | Listed for sale | $449,900+67.2%$349/sqft |
Source: Bright MLS #NJCD2123438 Report a problem | ||
| 2/6/2026 | Sold | $269,000-2.2%$209/sqft |
Source: Bright MLS #NJCD2109238 Report a problem | ||
| 1/22/2026 | Pending sale | $275,000$214/sqft |
Source: Bright MLS #NJCD2109238 Report a problem | ||
| 1/15/2026 | Listed for sale | $275,000+129.2%$214/sqft |
Source: Bright MLS #NJCD2109238 Report a problem | ||
| 4/11/2011 | Sold | $120,000$93/sqft |
Source: Public Record Report a problem | ||
Public tax history
| Year | Property taxes | Tax assessment |
|---|---|---|
| 2026 | $6,735 | $135,600 |
| 2025 | $6,735 +3.5% | $135,600 |
| 2024 | $6,510 +2.5% | $135,600 |
| 2023 | $6,352 +2.7% | $135,600 |
| 2022 | $6,186 +2.9% | $135,600 |
| 2021 | $6,010 +1.9% | $135,600 |
| 2020 | $5,896 +2.1% | $135,600 |
| 2019 | $5,777 | $135,600 |
| 2018 | $5,777 +6% | $135,600 |
| 2017 | $5,451 +3.6% | $135,600 |
| 2016 | $5,263 +1.4% | $135,600 |
| 2015 | $5,188 +2.7% | $135,600 |
| 2014 | $5,051 +2% | $135,600 |
| 2013 | $4,953 +9.6% | $135,600 +54.4% |
| 2011 | $4,520 +1.5% | $87,800 |
| 2010 | $4,454 +2.9% | $87,800 |
| 2009 | $4,330 | $87,800 |
| 2008 | -- | $87,800 |
Find assessor info on the county website
Monthly payment
Est. payment
Payment breakdown
Explore the cost of this home by adjusting the details. Changes won't be saved.Climate risks
Neighborhood: 08049
Nearby schools


Similar homes
- $423,9003 bd2 ba1.7k sqft305 Fairview Ave, Somerdale, NJ 08083For Sale
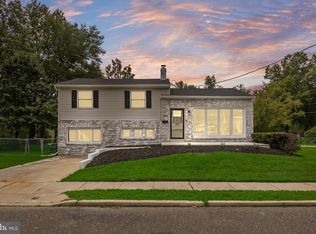
 MLS ID #NJCD2125780, Kenneth Flannery, EXP Realty, LLC. Bright MLS
 - $399,9003 bd2 ba1.2k sqft316 Garden Ave, Somerdale, NJ 08083For Sale
 MLS ID #NJCD2125452, Rob Bunis, Prime Realty Partners. Bright MLS
 - $419,0003 bd2 ba1.4k sqft307 Gloucester Ave, Somerdale, NJ 08083For Sale
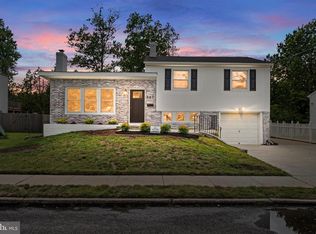 MLS ID #NJCD2124128, Julie Twomey, Keller Williams Realty - Washington Township. Bright MLS
 - $425,0003 bd2 ba1.6k sqft533 Dubois Ave, Barrington, NJ 08007For Sale
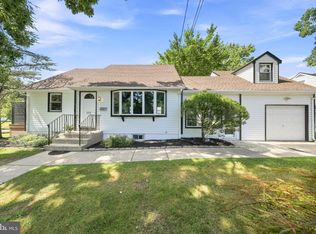 MLS ID #NJCD2126072, Joey Malcarney, Greenside Realty LLC. Bright MLS
 - $425,0003 bd1 ba1k sqft4 S Atlantic Ave, Westmont, NJ 08108For SaleMLS ID #NJCD2126530, Michael Dinella, Coldwell Banker Realty. Bright MLS
- $379,7774 bd2 ba1.7k sqft319 Yale Ave, Stratford, NJ 08084For SaleMLS ID #NJCD2126220, Colleen Dorrego, Keller Williams Realty - Washington Township. Bright MLS
- $389,9993 bd2 ba1.4k sqft116 Carolina Ave, Cherry Hill, NJ 08003For SaleMLS ID #NJCD2121314, James Washington, Keller Williams Realty - Washington Township. Bright MLS
- $429,0003 bd2 ba1.7k sqft103 Carver Dr, Wenonah, NJ 08090For SaleMLS ID #NJGL2075932, Sarah Feingold, HomeSmart First Advantage Realty. Bright MLS
- $429,7774 bd3 ba1.6k sqft47 Country Club Rd, Pine Hill, NJ 08021For SaleMLS ID #NJCD2127082, Ricky Mauriello, RE/MAX Community-Williamstown. Bright MLS
- $439,0004 bd2 ba1.7k sqft505 Newton Ave, Oaklyn, NJ 08107For SaleMLS ID #NJCD2124910, Michelle Greco, Real Broker, LLC. Bright MLS
- $334,9003 bd2 ba1.4k sqft17 Bowers Ave, Runnemede, NJ 08078For SaleMLS ID #NJCD2123816, Mr. Joseph Palladino, New and Modern Group, LLC. Bright MLS
- $464,0003 bd2 ba1.3k sqft1325 Walnut Ave, Haddon Township, NJ 08107For SaleMLS ID #NJCD2118838, Debbie Grau, Weichert Realtors-Haddonfield. Bright MLS
- $455,0004 bd3 ba1.7k sqft16 W Greenwood Ave, Oaklyn, NJ 08107For SaleMLS ID #NJCD2111850, Kenneth Flannery, EXP Realty, LLC. Bright MLS
- $439,9003 bd1 ba1.5k sqft4 2nd St, Riverton, NJ 08077For SaleMLS ID #NJBL2120880, Francesco Pullella, HOF Realty. Bright MLS
- $449,9003 bd2 ba1.5k sqft388 Cleveland Ave, West Berlin, NJ 08091For SaleMLS ID #NJCD2123666, Henry Philip Carr, IV, Crowley & Carr, Inc.. Bright MLS
- $510,0003 bd3 ba1.9k sqft204 Belle Arbor Dr, Cherry Hill, NJ 08034For SaleMLS ID #NJCD2127854, Serena Lin, Keller Williams Main Line. Bright MLS
- $394,9004 bd2 ba1.6k sqft113 Center Ave, Mount Ephraim, NJ 08059For SaleMLS ID #NJCD2115016, Josh Haas, Keller Williams Realty - Cherry Hill. Bright MLS
- $434,9004 bd2 ba1.8k sqft7 Coleman Rd, Berlin, NJ 08009For SaleMLS ID #NJCD2124148, Joe Graber, Real Broker, LLC. Bright MLS
- $539,9004 bd2 ba1.6k sqft101 Norwood Ave, Westmont, NJ 08108For SaleMLS ID #NJCD2127544, Francesco Pullella, HOF Realty. Bright MLS
- $385,0003 bd1 ba1.3k sqft7 Lake Shore Dr, Collingswood, NJ 08108For SaleMLS ID #NJCD2121014, Jeremiah F Kobelka, Real Broker, LLC. Bright MLS
