Step inside to discover a bright and inviting living room featuring new flooring, fresh paint, new interior doors, and stylish updates throughout. The stunning brand-new gourmet kitchen is the heart of the home, boasting beautiful quartz countertops, modern cabinetry, and stainless steel appliances-perfect for preparing meals and entertaining guests. The home also features a brand-new bathroom with contemporary finishes and a fresh, sophisticated look. The spacious recreation room offers a wonderful addition living and entertaining area, complete with a cozy fireplace, creating the perfect setting for relaxing with family and friends. Convenient basement laundry adds to the homes functionality. Outside, enjoy a private fenced yard and rear deck, ideal for outdoor dining, summer barbecues, relaxing, and entertaining. Beautifully renovated and truly move -in ready, this exceptional ranch offers modern luxury, comfort, and style in one impressive package.
For sale
Price cut: $10K (9/16)
$369,900
27 Temple Ave, Stratford, NJ 08084
3beds
1,316sqft
Single Family Residence
Built in 1954
7,501 Square Feet Lot
$370,000 Zestimate®
$281/sqft
$-- HOA
What's special
Cozy fireplaceModern cabinetrySpacious recreation roomNew interior doorsBeautiful quartz countertopsPrivate fenced yardFresh paint
- 128 days
- 349
- 17
Zillow last checked:
Listing updated:
Listed by:
Bill Souders 856-834-4968,
BHHS Fox & Roach - Haddonfield,
Co-Listing Agent: August Weinrich 856-371-5636,
BHHS Fox & Roach - Haddonfield
Source: Bright MLS,MLS#: NJCD2119578
Facts & features
Interior
Bedrooms & bathrooms
- Bedrooms: 3
- Bathrooms: 1
- Full bathrooms: 1
- Main level bathrooms: 1
- Main level bedrooms: 3
Basement
- Area: 0
Heating
- Forced Air, Natural Gas
Cooling
- Central Air, Electric
Appliances
- Included: Dishwasher, Dryer, Oven/Range - Gas, Refrigerator, Stainless Steel Appliance(s), Gas Water Heater
- Laundry: In Basement
Features
- Ceiling Fan(s), Family Room Off Kitchen, Kitchen - Gourmet
- Flooring: Laminate
- Windows: Insulated Windows, Double Pane Windows
- Basement: Partial
- Number of fireplaces: 1
- Fireplace features: Brick, Wood Burning
Interior area
- Total structure area: 1,316
- Total interior livable area: 1,316 sqft
- Finished area above ground: 1,316
- Finished area below ground: 0
Video & virtual tour
Property
Parking
- Total spaces: 2
- Parking features: Driveway
- Uncovered spaces: 2
Accessibility
- Accessibility features: 2+ Access Exits
Features
- Levels: One
- Stories: 1
- Patio & porch: Deck
- Pool features: None
- Fencing: Full
Lot
- Size: 7,501 Square Feet
- Dimensions: 75.00 x 100.00
Details
- Additional structures: Above Grade, Below Grade, Outbuilding
- Parcel number: 320008400025
- Zoning: RESIDENTIAL
- Special conditions: Standard
Construction
Type & style
- Home type: SingleFamily
- Architectural style: Ranch/Rambler
- Property subtype: Single Family Residence
Materials
- Frame
- Foundation: Block, Crawl Space
- Roof: Shingle
Condition
- Excellent
- New construction: No
- Year built: 1954
- Major remodel year: 2026
Utilities & green energy
- Sewer: Public Sewer
- Water: Public
Community & HOA
Community
- Subdivision: Estates
HOA
- Has HOA: No
Location
- Region: Stratford
- Municipality: STRATFORD BORO
Financial & listing details
- Price per square foot: $281/sqft
- Tax assessed value: $149,200
- Annual tax amount: $7,461
- Date on market: 6/7/2026
- Listing agreement: Exclusive Right To Sell
- Ownership: Fee Simple
Estimated market value
$370,000
$352,000 - $389,000
$2,619/mo
Price history
| Date | Event | Price |
|---|---|---|
| 9/16/2026 | Price change | $369,900-2.6%$281/sqft |
Source:  Bright MLS #NJCD2119578 Report a problem Bright MLS #NJCD2119578 Report a problem | ||
| 7/30/2026 | Price change | $379,900-2.6%$289/sqft |
Source: Bright MLS #NJCD2119578 Report a problem | ||
| 6/7/2026 | Listed for sale | $389,900+54.4%$296/sqft |
Source: Bright MLS #NJCD2119578 Report a problem | ||
| 2/20/2026 | Sold | $252,500-4.7%$192/sqft |
Source: Bright MLS #NJCD2098910 Report a problem | ||
| 9/26/2025 | Pending sale | $265,000$201/sqft |
Source: Bright MLS #NJCD2098910 Report a problem | ||
| 9/26/2025 | Listing removed | $265,000$201/sqft |
Source: Bright MLS #NJCD2098910 Report a problem | ||
| 8/31/2025 | Pending sale | $265,000$201/sqft |
Source: Bright MLS #NJCD2098910 Report a problem | ||
| 8/21/2025 | Contingent | $265,000$201/sqft |
Source: Bright MLS #NJCD2098910 Report a problem | ||
| 8/14/2025 | Listed for sale | $265,000+82.9%$201/sqft |
Source: Bright MLS #NJCD2098910 Report a problem | ||
| 6/23/2012 | Listing removed | $144,900$110/sqft |
Source: Prudential Fox and Roach #6057496 Report a problem | ||
| 5/22/2012 | Listed for sale | $144,900+1107.5%$110/sqft |
Source: Prudential Fox and Roach #6057496 Report a problem | ||
| 7/14/2009 | Sold | $12,000-88%$9/sqft |
Source: Public Record Report a problem | ||
| 8/24/1998 | Sold | $99,950$76/sqft |
Source: Public Record Report a problem | ||
Public tax history
| Year | Property taxes | Tax assessment |
|---|---|---|
| 2026 | $7,461 | $149,200 |
| 2025 | $7,461 +3% | $149,200 |
| 2024 | $7,241 +5% | $149,200 |
| 2023 | $6,896 -0.8% | $149,200 |
| 2022 | $6,951 +5.2% | $149,200 |
| 2021 | $6,605 +0.1% | $149,200 |
| 2020 | $6,601 +11.6% | $149,200 |
| 2019 | $5,917 | $149,200 |
| 2018 | $5,917 -3.5% | $149,200 |
| 2017 | $6,129 +1.7% | $149,200 |
| 2016 | $6,029 +2.9% | $149,200 |
| 2015 | $5,862 +0.2% | $149,200 |
| 2014 | $5,850 +1.7% | $149,200 +48.8% |
| 2013 | $5,752 +3.6% | $100,300 |
| 2012 | $5,553 +1.2% | $100,300 |
| 2011 | $5,486 +6% | $100,300 |
| 2010 | $5,173 -1.3% | $100,300 |
| 2009 | $5,241 | $100,300 |
| 2008 | -- | $100,300 |
| 2007 | -- | $100,300 |
| 2006 | -- | $100,300 |
| 2005 | -- | $100,300 +3.1% |
| 2004 | -- | $97,300 |
| 2003 | -- | $97,300 |
| 2002 | -- | $97,300 |
| 2001 | -- | $97,300 |
Find assessor info on the county website
Monthly payment
Est. payment
Payment breakdown
Explore the cost of this home by adjusting the details. Changes won't be saved.Climate risks
Neighborhood: 08084
Nearby schools
Schools provided by the listing agent
- Elementary: Parkview E.s.
- Middle: Samuel S Yellin School
- High: Sterling H.s.
- District: Stratford Borough Public Schools
Source: Bright MLS. This data may not be complete. We recommend contacting the local school district to confirm school assignments for this home.
Similar homes
- $369,7774 bd2 ba1.7k sqft319 Yale Ave, Stratford, NJ 08084For Sale
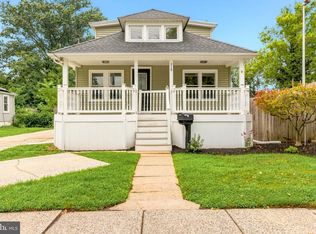
 MLS ID #NJCD2126220, Colleen Dorrego, Keller Williams Realty - Washington Township. Bright MLS
 - $420,0004 bd2 ba1.7k sqft232 Winding Way Rd, Stratford, NJ 08084For Sale
 MLS ID #NJCD2125388, Timothy Bowen, Prime Realty Partners. Bright MLS
 - $364,9002 bd1 ba1.1k sqft223 N Cropwell Rd, Marlton, NJ 08053For Sale
 MLS ID #NJBL2122374, Francesco Pullella, HOF Realty. Bright MLS
 - $379,0003 bd2 ba1.4k sqft116 Carolina Ave, Cherry Hill, NJ 08003For Sale
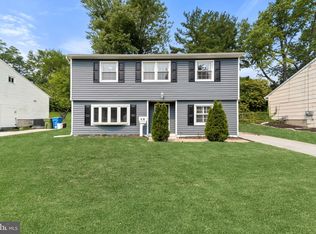 MLS ID #NJCD2121314, James Washington, Keller Williams Realty - Washington Township. Bright MLS
 - $399,9003 bd2 ba1.2k sqft316 Garden Ave, Somerdale, NJ 08083For SaleMLS ID #NJCD2125452, Rob Bunis, Prime Realty Partners. Bright MLS
- $379,9003 bd1 ba1.4k sqft444 E Barber Ave, Woodbury, NJ 08096For SaleMLS ID #NJGL2078954, Erin Lewandowski, BHHS Fox & Roach-Moorestown. Bright MLS
- $389,9003 bd1 ba1.5k sqft120 Tuckahoe Rd, Sewell, NJ 08080For SaleMLS ID #NJGL2078534, Taylor Sollena, EXP Realty, LLC. Bright MLS
- $423,9003 bd2 ba1.7k sqft305 Fairview Ave, Somerdale, NJ 08083For SaleMLS ID #NJCD2125780, Kenneth Flannery, EXP Realty, LLC. Bright MLS
- $409,9004 bd2 ba1.4k sqft36 Atlantic Ave, Clementon, NJ 08021For SaleMLS ID #NJCD2117270, Lucy Berdugo, Better Homes and Gardens Real Estate Realty Connect. Bright MLS
- $389,9904 bd2 ba1.6k sqft157 Walnut St, Westville, NJ 08093For SaleMLS ID #NJGL2079168, Taz Gurcanli, HomeSmart First Advantage Realty. Bright MLS
- $379,9003 bd2 ba1k sqft353 Florence Blvd, Williamstown, NJ 08094For SaleMLS ID #NJGL2076196, Sammy piccolo, KW Empower. Bright MLS
- $385,0003 bd2 ba1.3k sqft301 E Maple St, Wenonah, NJ 08090For SaleMLS ID #NJGL2078280, Sam Lepore, Keller Williams Realty - Moorestown. Bright MLS
- $464,3623 bd2 ba1.7k sqft104 Cooper Rd, Voorhees, NJ 08043For SaleMLS ID #NJCD2128262, Gail Hann, BHHS Fox & Roach-Cherry Hill. Bright MLS
- $325,9003 bd2 ba1.4k sqft17 Bowers Ave, Runnemede, NJ 08078For SaleMLS ID #NJCD2123816, Mr. Joseph Palladino, New and Modern Group, LLC. Bright MLS
- $379,9004 bd3 ba1.5k sqft116 Swedesboro Ave, Gibbstown, NJ 08027For SaleMLS ID #NJGL2077704, Francesco Pullella, HOF Realty. Bright MLS
- $429,9003 bd2 ba1.2k sqft302 W Washington Ave, Magnolia, NJ 08049For SaleMLS ID #NJCD2125496, Andrea Schoelkopf, Century 21 Rauh & Johns. Bright MLS
- $369,9004 bd2 ba1.7k sqft354 Memorial Ave, Gibbstown, NJ 08027For SaleMLS ID #NJGL2077440, Francesco Pullella, HOF Realty. Bright MLS
- $419,7774 bd3 ba1.6k sqft47 Country Club Rd, Pine Hill, NJ 08021For SaleMLS ID #NJCD2127082, Ricky Mauriello, RE/MAX Community-Williamstown. Bright MLS
- $339,9003 bd3 ba1.1k sqft507 Crozier Ave, National Park, NJ 08063For SaleMLS ID #NJGL2078594, Shenna Hines, Redfin. Bright MLS
- $425,0003 bd2 ba1.6k sqft533 Dubois Ave, Barrington, NJ 08007For SaleMLS ID #NJCD2126072, Joey Malcarney, Greenside Realty LLC. Bright MLS
