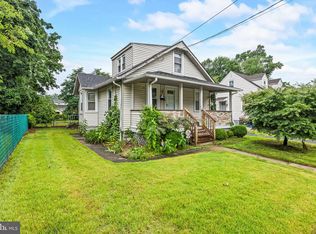
NEWLY UPDATED DETACHED GARAGE + BONUS SPACE! Welcome to 17 Bowers Ave, a completely renovated 3-bedroom, 1.5-bath Cape Cod offering 1,443 sq ft of move-in-ready living space in the heart of Runnemede. In addition to the beautifully renovated home, this property features a standout detached garage with two separate bonus rooms totaling approximately 302 sq ft, newly refreshed with commercial carpeting and recessed lighting. With electric already in place, these versatile spaces offer exciting possibilities for a home office, studio, gym, hobby room, workshop, or additional flex space. The detached structure also includes a carport and screened porch, creating a setup rarely found at this price point. Inside the main home, thoughtful upgrades include a brand-new kitchen and bathrooms, new roof, and new HVAC (heat + central AC). The kitchen features crisp white shaker cabinetry, quartz countertops, subway tile backsplash, stainless steel appliances with gas range, undermount sink, and matte black fixtures. Both bathrooms have been completely modernized, including a full bath with marble-look tile surround, rainfall shower head, and matte black hardware. New wide-plank flooring, fresh neutral paint, and crisp white trim continue throughout the home. A white-washed brick fireplace anchors the oversized 22-foot living room, while the enclosed front porch provides additional bright and inviting space. Upstairs, you'll find a private 21' x 14' bedroom retreat with dormer windows, sloped ceilings, a walk-in closet, and its own half bath. Main-floor laundry with utility sink adds everyday convenience. Outside, enjoy a fully fenced yard along with the newly refreshed detached garage and bonus spaces. Conveniently located with quick access to Route 42, I-295, the NJ Turnpike, and Black Horse Pike, with Philadelphia approximately 25 minutes away via the Walt Whitman Bridge. Completely renovated, move-in ready, and now offering an exceptionally versatile detached bonus space — schedule your showing today!
For sale
Price cut: $9K (10/8)
$325,900
17 Bowers Ave, Runnemede, NJ 08078
3beds
1,443sqft
Single Family Residence
Built in 1928
7,501 Square Feet Lot
$332,900 Zestimate®
$226/sqft
$-- HOA
What's special
- 70 days
- 1,339
- 188
Zillow last checked:
Listing updated:
Listed by:
Mr. Joseph Palladino 609-766-2230,
New and Modern Group, LLC
Source: Bright MLS,MLS#: NJCD2123816
Facts & features
Interior
Bedrooms & bathrooms
- Bedrooms: 3
- Bathrooms: 2
- Full bathrooms: 1
- 1/2 bathrooms: 1
- Main level bathrooms: 1
- Main level bedrooms: 2
Basement
- Area: 0
Heating
- Forced Air, Natural Gas
Cooling
- Central Air, Electric
Appliances
- Included: Cooktop, Dishwasher, Refrigerator, Gas Water Heater
- Laundry: Main Level
Features
- Ceiling Fan(s), Eat-in Kitchen
- Flooring: Vinyl
- Basement: Partial,Unfinished
- Number of fireplaces: 1
- Fireplace features: Brick
Interior area
- Total structure area: 1,443
- Total interior livable area: 1,443 sqft
- Finished area above ground: 1,443
- Finished area below ground: 0
Property
Parking
- Total spaces: 2
- Parking features: Oversized, Attached, Detached, On Street
- Attached garage spaces: 2
- Has uncovered spaces: Yes
Accessibility
- Accessibility features: None
Features
- Levels: Two
- Stories: 2
- Patio & porch: Patio
- Exterior features: Sidewalks, Street Lights
- Pool features: None
- Fencing: Other
Lot
- Size: 7,501 Square Feet
- Dimensions: 50 x 150
- Features: Level
Details
- Additional structures: Above Grade, Below Grade
- Parcel number: 300006000005
- Zoning: RES
- Special conditions: Standard
Construction
Type & style
- Home type: SingleFamily
- Architectural style: Bungalow,Other,Cape Cod
- Property subtype: Single Family Residence
Materials
- Frame
- Foundation: Other
- Roof: Shingle
Condition
- Excellent
- New construction: No
- Year built: 1928
- Major remodel year: 2026
Utilities & green energy
- Sewer: Public Sewer
- Water: Public
Community & HOA
Community
- Subdivision: Runnemede Gardens
HOA
- Has HOA: No
Location
- Region: Runnemede
- Municipality: RUNNEMEDE BORO
Financial & listing details
- Price per square foot: $226/sqft
- Tax assessed value: $124,600
- Annual tax amount: $5,957
- Date on market: 7/31/2026
- Listing agreement: Exclusive Right To Sell
- Listing terms: Conventional,FHA,VA Loan,Cash
- Inclusions: Kitchen Appliances
- Ownership: Fee Simple
Estimated market value
$332,900
$316,000 - $350,000
$2,614/mo
Price history
| Date | Event | Price |
|---|---|---|
| 10/8/2026 | Price change | $325,900-2.7%$226/sqft |
Source:  Bright MLS #NJCD2123816 Report a problem Bright MLS #NJCD2123816 Report a problem | ||
| 9/27/2026 | Price change | $334,900-1.5%$232/sqft |
Source: Bright MLS #NJCD2123816 Report a problem | ||
| 9/19/2026 | Price change | $339,900-1.4%$236/sqft |
Source: Bright MLS #NJCD2123816 Report a problem | ||
| 9/10/2026 | Price change | $344,900-1.4%$239/sqft |
Source: Bright MLS #NJCD2123816 Report a problem | ||
| 8/31/2026 | Price change | $349,900-2.2%$242/sqft |
Source: Bright MLS #NJCD2123816 Report a problem | ||
| 8/28/2026 | Price change | $357,950-0.5%$248/sqft |
Source: Bright MLS #NJCD2123816 Report a problem | ||
| 8/14/2026 | Price change | $359,895-1.4%$249/sqft |
Source: Bright MLS #NJCD2123816 Report a problem | ||
| 8/1/2026 | Listed for sale | $365,000+57%$253/sqft |
Source: Bright MLS #NJCD2123816 Report a problem | ||
| 5/14/2026 | Sold | $232,500+29.5%$161/sqft |
Source: Public Record Report a problem | ||
| 3/5/2026 | Sold | $179,500+38.2%$124/sqft |
Source: Public Record Report a problem | ||
| 12/12/2009 | Listing removed | $129,900$90/sqft |
Source: Weichert Realtors #5446792 Report a problem | ||
| 9/28/2009 | Listed for sale | $129,900$90/sqft |
Source: Weichert Realtors #5446792 Report a problem | ||
| 8/1/2009 | Listing removed | $129,900$90/sqft |
Source: Weichert Realtors #5446792 Report a problem | ||
| 6/28/2009 | Listed for sale | $129,900-21.3%$90/sqft |
Source: Weichert Realtors #5446792 Report a problem | ||
| 8/9/2007 | Sold | $165,000$114/sqft |
Source: Public Record Report a problem | ||
Public tax history
| Year | Property taxes | Tax assessment |
|---|---|---|
| 2026 | $5,957 | $124,600 |
| 2025 | $5,957 +6.1% | $124,600 |
| 2024 | $5,614 +8% | $124,600 |
| 2023 | $5,197 +4.4% | $124,600 |
| 2022 | $4,976 -2.3% | $124,600 |
| 2021 | $5,095 +1.9% | $124,600 |
| 2020 | $5,001 +2% | $124,600 |
| 2019 | $4,906 | $124,600 |
| 2018 | $4,906 +3.9% | $124,600 |
| 2017 | $4,720 -0.3% | $124,600 |
| 2016 | $4,734 +1.3% | $124,600 |
| 2015 | $4,673 +2.5% | $124,600 |
| 2014 | $4,560 -1% | $124,600 |
| 2013 | $4,605 +2.8% | $124,600 +48.9% |
| 2012 | $4,479 +4.8% | $83,700 |
| 2011 | $4,272 +1.1% | $83,700 |
| 2010 | $4,224 +1.4% | $83,700 |
| 2009 | $4,167 | $83,700 |
| 2008 | -- | $83,700 |
| 2007 | -- | $83,700 |
| 2006 | -- | $83,700 |
| 2005 | -- | $83,700 |
| 2004 | -- | $83,700 |
| 2003 | -- | $83,700 |
| 2002 | -- | $83,700 |
| 2001 | -- | $83,700 |
Find assessor info on the county website
Monthly payment
Est. payment
Payment breakdown
Explore the cost of this home by adjusting the details. Changes won't be saved.Climate risks
Neighborhood: 08078
Nearby schools
Schools provided by the listing agent
- High: Triton Regional
- District: Black Horse Pike Regional Schools
Source: Bright MLS. This data may not be complete. We recommend contacting the local school district to confirm school assignments for this home.
Similar homes
- $312,9003 bd1 ba1.3k sqft865 N Read Ave, Runnemede, NJ 08078For Sale
 MLS ID #NJCD2124164, Mrs. Mikaela Arpino, NJ Real Estate Boutique, LLC. Bright MLS
 - $324,9004 bd2 ba1.2k sqft327 4th Ave, Glendora, NJ 08029For Sale
 MLS ID #NJCD2122836, Susie Cardoso, Better Homes and Gardens Real Estate Maturo. Bright MLS
 - $324,9003 bd2 ba1.4k sqft213 Chestnut St, Westville, NJ 08093For Sale
 MLS ID #NJGL2076770, Robert Supino, Prime Realty Partners. Bright MLS
 - $399,9993 bd2 ba1.2k sqft611 Pasadena Dr, Magnolia, NJ 08049For Sale
 MLS ID #NJCD2127062, Renee McDevitt, Redfin. Bright MLS
 - $339,9003 bd3 ba1.1k sqft507 Crozier Ave, National Park, NJ 08063For SaleMLS ID #NJGL2078594, Shenna Hines, Redfin. Bright MLS
- $324,9003 bd1 ba912 sqft6 Holly Dr, West Berlin, NJ 08091For SaleMLS ID #NJCD2124138, Kenneth Flannery, EXP Realty, LLC. Bright MLS
- $335,0004 bd2 ba1.7k sqft218 Lake Ave, Clementon, NJ 08021For SaleMLS ID #NJCD2124320, Brooke Farruggella, Keller Williams - Main Street. Bright MLS
- $324,9003 bd1 ba1.1k sqft48 Roberts Ave, Clayton, NJ 08312For SaleMLS ID #NJGL2079154, Joe Graber, Real Broker, LLC. Bright MLS
- $350,0003 bd2 ba1.3k sqft228 Leona Ct, Woodbury, NJ 08096For SaleMLS ID #NJGL2076698, Ron Bruce, BHHS Fox & Roach-Mullica Hill South. Bright MLS
- $385,0003 bd2 ba1.3k sqft301 E Maple St, Wenonah, NJ 08090For SaleMLS ID #NJGL2078280, Sam Lepore, Keller Williams Realty - Moorestown. Bright MLS
- $369,0003 bd1 ba1.3k sqft7 Lake Shore Dr, Collingswood, NJ 08108For SaleMLS ID #NJCD2121014, Jeremiah F Kobelka, Real Broker, LLC. Bright MLS
- $379,0003 bd2 ba1.4k sqft116 Carolina Ave, Cherry Hill, NJ 08003For SaleMLS ID #NJCD2121314, James Washington, Keller Williams Realty - Washington Township. Bright MLS
- $399,9003 bd2 ba1.2k sqft316 Garden Ave, Somerdale, NJ 08083For SaleMLS ID #NJCD2125452, Rob Bunis, Prime Realty Partners. Bright MLS
- $314,9993 bd1 ba1.2k sqft2503 48th St, Pennsauken, NJ 08110For SaleMLS ID #NJCD2124432, Noelle Carter, Real of Pennsylvania. Bright MLS
- $299,0004 bd2 ba1.3k sqft117 Cooper Ave, Woodlynne, NJ 08107For SaleMLS ID #NJCD2121534, Jestin Morales, Keller Williams Realty - Cherry Hill. Bright MLS
- $279,9994 bd1 ba1.4k sqft406 Memorial Ave, Gloucester City, NJ 08030For SaleMLS ID #NJCD2126402, Ryan Sullivan, Penn-Jersey Realty, LLC. Bright MLS
- $425,0003 bd2 ba1.6k sqft533 Dubois Ave, Barrington, NJ 08007For SaleMLS ID #NJCD2126072, Joey Malcarney, Greenside Realty LLC. Bright MLS
- $295,0004 bd1 ba1.3k sqft2235 47th St, Pennsauken, NJ 08110For SaleMLS ID #NJCD2124036, Lisa B Hopewell, BHHS Fox & Roach-Marlton. Bright MLS
- $379,0003 bd2 ba1.5k sqft934 Longford Rd, Secane, PA 19018For SaleMLS ID #PADE2125088, Stephen Karpinski, Keller Williams Main Line. Bright MLS
- $419,0003 bd2 ba1.4k sqft307 Gloucester Ave, Somerdale, NJ 08083For SaleMLS ID #NJCD2124128, Julie Twomey, Keller Williams Realty - Washington Township. Bright MLS
