Custom renovations have just been completed on this like-new 3-bedroom, 2-full-bath brick-front Cape Cod, ideally situated on a quiet cul-de-sac street in desirable Woodbury. Nearly every inch of this home has been professionally renovated in 2026 with high-end finishes and quality craftsmanship, making it truly move-in ready. Major improvements include a brand-new roof, new vinyl siding, gutters and downspouts, new exterior aluminum capping, new custom kitchen, new quartz countertops, new stainless-steel appliances, new hardwood flooring, new porcelain tile flooring, new carpeting, two completely new renovated bathrooms, new custom fireplace mantel, new custom oak staircase and railing, new LED recessed lighting, designer light fixtures, new washer and dryer, new rear steps, some new updated wiring, some new ceilings and much more. The home also features a newer electric hot water heater. From the moment you arrive, you'll appreciate the outstanding curb appeal with its attractive brick-front exterior, two-car driveway, covered front porch, new roof, and beautifully newly updated exterior. The welcoming front porch is the perfect place to relax with your morning coffee. Step inside to the impressive vaulted-ceiling living room featuring beautiful new hardwood flooring, LED recessed lighting, a stunning wood-burning fireplace with a custom-built mantel, and a new elegant custom oak staircase with decorative balusters overlooking the second floor. The open-concept design creates a bright and inviting atmosphere perfect for everyday living and entertaining. The completely remodeled kitchen and dining area feature beautiful new soft-close cabinetry, quartz countertops, stainless steel appliances, new hardwood flooring, and ample workspace for preparing meals or hosting family and friends. Sliding glass doors provide easy access to the backyard, making outdoor entertaining and summer barbecues a breeze. Just off the kitchen is a convenient utility closet housing the gas HVAC system, while the adjoining laundry and mudroom feature a newer hot water heater, brand-new washer and dryer, and a side entrance providing direct access to the driveway. The first floor offers the convenience of a spacious bedroom and a beautifully renovated full bathroom featuring a custom porcelain-tiled flooring, stall shower—ideal for guests or anyone seeking one-floor living. The second-floor features two generously sized bedrooms with new carpeting and a completely renovated full bathroom with a porcelain tile flooring with a tub/shower combination. The spacious primary bedroom includes two walk-in closets, providing exceptional storage space. Located in a highly convenient area close to local schools, shopping centers, home improvement stores, restaurants, the mall, movie theaters, and countless everyday conveniences. Commuters will appreciate easy access to public transportation, the PATCO Speedline, Routes 45, 55, and 295, providing quick travel to Philadelphia in approximately 15 minutes, Delaware in 20 minutes, and the Jersey Shore in about an hour. Homes with renovations of this caliber are rare. The seller spared no expense by hiring skilled craftsmen and using quality materials throughout, allowing the next owner to simply move in and enjoy. If you've been searching for a truly turnkey home with exceptional finishes, this is the one. Schedule your private showing today before this beautiful home is gone!
For sale
$350,000
228 Leona Ct, Woodbury, NJ 08096
3beds
1,302sqft
Single Family Residence
Built in 1980
3,510 Square Feet Lot
$-- Zestimate®
$269/sqft
$-- HOA
What's special
Brick-front cape codTwo-car drivewayOutstanding curb appealCovered front porchBeautifully newly updated exteriorBeautiful new hardwood flooringStainless steel appliances
- 9 days |
- 965 |
- 98 |
Likely to sell faster than
Zillow last checked:
Listing updated:
Listed by:
Ron Bruce 609-221-4961,
BHHS Fox & Roach-Mullica Hill South
Source: Bright MLS,MLS#: NJGL2076698
Facts & features
Interior
Bedrooms & bathrooms
- Bedrooms: 3
- Bathrooms: 2
- Full bathrooms: 2
- Main level bathrooms: 1
- Main level bedrooms: 1
Rooms
- Room types: Living Room, Dining Room, Bedroom 2, Bedroom 3, Kitchen, Bedroom 1, Laundry, Full Bath
Bedroom 1
- Features: Flooring - Carpet, Walk-In Closet(s)
- Level: Upper
- Area: 182 Square Feet
- Dimensions: 13 X 14
Bedroom 2
- Features: Flooring - Carpet
- Level: Upper
- Area: 130 Square Feet
- Dimensions: 10 X 13
Bedroom 3
- Features: Flooring - Carpet
- Level: Main
- Area: 144 Square Feet
- Dimensions: 12 X 12
Dining room
- Features: Flooring - HardWood
- Level: Main
- Area: 144 Square Feet
- Dimensions: 12 X 12
Other
- Features: Flooring - Ceramic Tile, Bathroom - Stall Shower
- Level: Main
Other
- Features: Flooring - Ceramic Tile, Bathroom - Tub Shower
- Level: Upper
Kitchen
- Features: Flooring - HardWood, Countertop(s) - Quartz
- Level: Main
- Area: 144 Square Feet
- Dimensions: 12 X 12
Laundry
- Features: Flooring - HardWood
- Level: Main
- Area: 54 Square Feet
- Dimensions: 6 X 9
Living room
- Features: Flooring - HardWood, Cathedral/Vaulted Ceiling, Fireplace - Wood Burning
- Level: Main
- Area: 256 Square Feet
- Dimensions: 16 X 16
Heating
- Forced Air, Natural Gas
Cooling
- Central Air, Electric
Appliances
- Included: Microwave, Dishwasher, Dryer, Oven/Range - Electric, Refrigerator, Stainless Steel Appliance(s), Washer, Water Heater, Electric Water Heater
- Laundry: Main Level, Laundry Room
Features
- Attic/House Fan, Bathroom - Stall Shower, Bathroom - Tub Shower, Ceiling Fan(s), Combination Kitchen/Dining, Entry Level Bedroom, Eat-in Kitchen, Recessed Lighting, Upgraded Countertops, Walk-In Closet(s), Dry Wall, Vaulted Ceiling(s)
- Flooring: Carpet, Ceramic Tile, Hardwood
- Doors: Sliding Glass
- Windows: Double Pane Windows, Replacement
- Has basement: No
- Number of fireplaces: 1
- Fireplace features: Wood Burning
Interior area
- Total structure area: 1,302
- Total interior livable area: 1,302 sqft
- Finished area above ground: 1,302
- Finished area below ground: 0
Property
Parking
- Total spaces: 2
- Parking features: Concrete, Driveway
- Uncovered spaces: 2
Accessibility
- Accessibility features: None
Features
- Levels: One and One Half
- Stories: 1.5
- Patio & porch: Porch
- Exterior features: Flood Lights
- Pool features: None
- Has view: Yes
- View description: Garden
- Frontage length: Road Frontage: 45
Lot
- Size: 3,510 Square Feet
- Dimensions: 45.00 x 78.00
- Features: Cul-De-Sac, Front Yard, Rear Yard, SideYard(s), Middle Of Block, Unknown Soil Type
Details
- Additional structures: Above Grade, Below Grade
- Parcel number: 2200033 0200038
- Zoning: RESIDENTIAL
- Special conditions: Standard
- Other equipment: Negotiable
Construction
Type & style
- Home type: SingleFamily
- Architectural style: Cape Cod
- Property subtype: Single Family Residence
Materials
- Frame, Vinyl Siding
- Foundation: Crawl Space
- Roof: Pitched,Shingle
Condition
- Excellent
- New construction: No
- Year built: 1980
- Major remodel year: 2026
Utilities & green energy
- Electric: Circuit Breakers
- Sewer: Public Sewer
- Water: Public
- Utilities for property: Underground Utilities
Community & HOA
Community
- Subdivision: None Available
HOA
- Has HOA: No
Location
- Region: Woodbury
- Municipality: WOODBURY CITY
Financial & listing details
- Price per square foot: $269/sqft
- Tax assessed value: $151,700
- Annual tax amount: $7,380
- Date on market: 8/6/2026
- Listing agreement: Exclusive Right To Sell
- Listing terms: Cash,Conventional,FHA,VA Loan
- Inclusions: New Stainless-steel Range, New Stainless-steel Microwave, New Stainless-steel Refrigerator, New Washer, New Dryer, New Stainless-steel Dishwasher
- Ownership: Fee Simple
- Road surface type: Black Top
Estimated market value
Not available
Estimated sales range
Not available
Not available
Price history
| Date | Event | Price |
|---|---|---|
| 8/6/2026 | Listed for sale | $350,000+311.8%$269/sqft |
Source:  Bright MLS #NJGL2076698 Report a problem Bright MLS #NJGL2076698 Report a problem | ||
| 5/25/2000 | Sold | $85,000$65/sqft |
Source: Public Record Report a problem | ||
Public tax history
| Year | Property taxes | Tax assessment |
|---|---|---|
| 2025 | $7,298 | $151,700 |
| 2024 | $7,298 +3.7% | $151,700 |
| 2023 | $7,039 +1.8% | $151,700 |
| 2022 | $6,914 +1.3% | $151,700 |
| 2021 | $6,823 +7.3% | $151,700 +13.9% |
| 2020 | $6,356 +12.2% | $133,200 |
| 2019 | $5,666 | $133,200 |
| 2018 | $5,666 -6% | $133,200 |
| 2017 | $6,025 +1.7% | $133,200 |
| 2016 | $5,926 +1.6% | $133,200 |
| 2015 | $5,833 +1.4% | $133,200 |
| 2014 | $5,750 +5% | $133,200 |
| 2013 | $5,477 | $133,200 |
Find assessor info on the county website
Monthly payment
Est. payment
Payment breakdown
Explore the cost of this home by adjusting the details. Changes won't be saved.Climate risks
Neighborhood: 08096
Nearby schools
GreatSchools rating
- 3/10West End Memorial Elementary SchoolGrades: PK-5Distance: 0.2 mi
- 3/10Woodbury Jr Sr High SchoolGrades: 6-12Distance: 0.8 mi
Schools provided by the listing agent
- Middle: Woodbury Jr Sr
- High: Woodbury Junior-senior H.s.
- District: Woodbury Public Schools
Source: Bright MLS. This data may not be complete. We recommend contacting the local school district to confirm school assignments for this home.
- $309,0003 bd2 ba1.3k sqft222 Leona Ct, Woodbury, NJ 08096Off Market
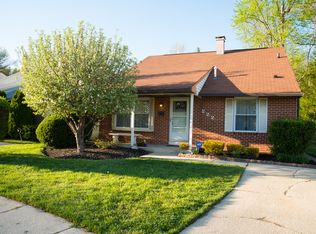
- $310,0003 bd2 ba1.3k sqft232 Leona Ct, Woodbury, NJ 08096Sold
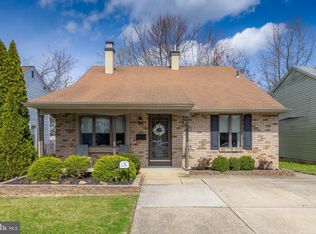
- $300,0003 bd2 ba1.3k sqft236 Leona Ct, Woodbury, NJ 08096Off Market
- $330,0003 bd2 ba1.6k sqft205 Emerson St, Woodbury, NJ 08096Sold
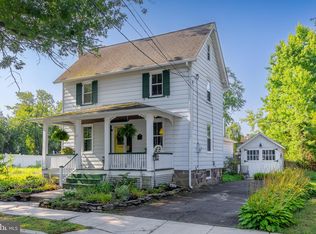
- $393,1003 bd2 ba2.9k sqft218 Leona Ct, Woodbury, NJ 08096Off Market
- $275,400-- bd-- ba1.1k sqft209 Emerson St, Woodbury, NJ 08096Off Market
- $284,9003 bd1 ba1.7k sqft227 Leona Ct, Woodbury, NJ 08096Off Market
- $266,7003 bd2 ba1.2k sqft219 Leona Ct, Woodbury, NJ 08096Off Market
A local agent can set up tours, give advice and negotiate with sellers.
A local lender can help you make sure your offer is ready when you are.
Similar homes
- $348,0003 bd2 ba1.6k sqft510 Morgan Ave, Deptford, NJ 08096For Sale

 MLS ID #NJGL2076062, Tricia Shields, BHHS Fox & Roach-Mullica Hill South. Bright MLS
 - $400,0004 bd2 ba1.6k sqft1177 Lawnton Ave, West Deptford, NJ 08096For Sale
 MLS ID #NJGL2076702, Ron Bruce, BHHS Fox & Roach-Mullica Hill South. Bright MLS
 - $365,0003 bd1 ba1.5k sqft738 Howard Ave, Wenonah, NJ 08090For Sale
 MLS ID #NJGL2076254, George L Plum, The Plum Real Estate Group, LLC. Bright MLS
 - $336,9003 bd1 ba1.3k sqft865 N Read Ave, Runnemede, NJ 08078For Sale
 MLS ID #NJCD2124164, Mrs. Mikaela Arpino, NJ Real Estate Boutique, LLC. Bright MLS
 - $359,8953 bd2 ba1.4k sqft17 Bowers Ave, Runnemede, NJ 08078For SaleMLS ID #NJCD2123816, Mr. Joseph Palladino, New and Modern Group, LLC. Bright MLS
- $324,9003 bd2 ba1.2k sqft411 Center Ave, Runnemede, NJ 08078For SaleMLS ID #NJCD2123268, Tyler Faiola, Better Homes and Gardens Real Estate Maturo. Bright MLS
- $335,0004 bd2 ba1.7k sqft218 Lake Ave, Clementon, NJ 08021For SaleMLS ID #NJCD2124320, Brooke Farruggella, Keller Williams - Main Street. Bright MLS
- $379,9003 bd2 ba1.4k sqft75 Knight Ave, Runnemede, NJ 08078For SaleMLS ID #NJCD2123432, Cat Portock, RE/MAX Atlantic. Bright MLS
- $349,9003 bd2 ba1.3k sqft329 3rd Ave, Lindenwold, NJ 08021For SaleMLS ID #NJCD2123366, Anthony Wilson, Agent06 LLC. Bright MLS
- $349,9004 bd2 ba1.2k sqft327 4th Ave, Glendora, NJ 08029For SaleMLS ID #NJCD2122836, Susie Cardoso, Better Homes and Gardens Real Estate Maturo. Bright MLS
- $349,0003 bd1 ba1.1k sqft6 Whitman Ave, Cherry Hill, NJ 08002For SaleMLS ID #NJCD2123772, Nancy Sullivan, Compass New Jersey, LLC - Haddon Township. Bright MLS
- $429,9904 bd2 ba1.6k sqft160 E Monmouth Ave, Sewell, NJ 08080For SaleMLS ID #NJGL2076718, Taz Gurcanli, HomeSmart First Advantage Realty. Bright MLS
- $339,9003 bd2 ba1.4k sqft19 Penfield Ln, Sicklerville, NJ 08081For SaleMLS ID #NJCD2123492, Nicholas Barbetta, HOF Realty. Bright MLS
- $289,7773 bd1 ba1.2k sqft421 Beacon Ave, Paulsboro, NJ 08066For SaleMLS ID #NJGL2076726, Gloria Campos, HOF Realty. Bright MLS
- $324,9003 bd1 ba984 sqft2 Payne Ave, Runnemede, NJ 08078For SaleMLS ID #NJCD2123528, John Bowyer, Real Broker, LLC. Bright MLS
- $445,0004 bd3 ba1.9k sqft841 Chestnut Ave, Deptford, NJ 08096For SaleMLS ID #NJGL2074336, Lysa E Bishop, Real Broker, LLC. Bright MLS
- $415,0003 bd2 ba1.7k sqft463 W Jersey Ave, Woodbury Heights, NJ 08097For SaleMLS ID #NJGL2070230, Kenneth Flannery, EXP Realty, LLC. Bright MLS
- $349,0004 bd1 ba1k sqft223 Cypress Ave, Lindenwold, NJ 08021For SaleMLS ID #NJCD2119394, Laura Tucker, Weichert Realtors-Turnersville. Bright MLS
- $359,0004 bd3 ba1.9k sqft122 W Branch Ave, Clementon, NJ 08021For SaleMLS ID #NJCD2123880, Adam Bello, Keller Williams Realty - Washington Township. Bright MLS
- $330,0003 bd2 ba1.4k sqft314 W Somerdale Rd, Somerdale, NJ 08083For SaleMLS ID #NJCD2122090, Austin Wuest, Keller Williams - Main Street. Bright MLS
