Don’t miss out on this well cared for brick front 3-bedroom, 2 full bath cape, situated on a quiet cul-de-sac street in a nice area of Woodbury. This original owner had the builder open the one wall on the first floor bedroom and make the third bedroom, a family room. See attached original builder floor plan. Can easily be made back to third bedroom within hours. You will love the curb appeal as you pull up with the attractive brick front, nicely landscaped front flowerbeds and the oversized two car driveways. The covered front porch is a perfect spot to relax undercover with the morning cup of coffee on these beautiful spring days. Step inside to the space spacious living room with its raised cathedral ceiling, open staircase to the second floor and the upgraded LVP flooring that flows throughout the first-floor area. Upgraded Anderson windows have been installed through the home over the past 5 to 9 years. You will love the brick fireplace that was converted to gas logs. Perfect spot to snuggle up to on those cold winter days. This room opens to the spacious and open dining room/kitchen areas. The original kitchen has been upgraded with the current raised panel cabinetry, two seated breakfast bar area, newer Anderson casement windows, and all the existing appliances are included as well. The utility closet features the upgraded high-efficient gas HVAC, which was replaced in October 2013. The open dining area is a nice feature when hosting those holiday gatherings or for just everyday living. The Anderson slider steps out to the rear deck and backyard area. Perfect for those summer barbecues or just relaxing out on the back deck. The rear yard also features a storage shed to house all your outdoor tools. Back inside you will find the original third bedroom that the current owner had the builder leave the door off and opened a small section of a wall to make it a family room versus the third bedroom as it was designed in the attached floor plan. Can easily be back to a third bedroom within hours. Just outside this room you will find a totally remodeled, upgraded ceramic tiled full bath with a full walk-in stall shower with built-in seat, as well as an upgraded vanity, counter and undermount sink. The laundry room houses the existing washer, dryer, upgraded high efficiency gas hot water heater (4/2013), electric service panel box and built in storage shelving. This convenient space also serves as a mud room with the side door out to the service walk to the driveway and rear yard. The second floor features two very spacious bedrooms and another full bath. These rooms all have Anderson windows as well. The larger bedroom features two walk-in closets with lights as well as access panels for additional storage areas for your items needing to be stored away. The full bath features newer LVP floor, upgraded vanity / sink with ceramic tile surround and a tub/shower condo This well cared for one owner home is so conveniently located to the local schools, shopping centers, many restaurants, shopping mall, movie, theaters, home improvement centers, Route 45, Route 55, New Jersey Turnpike and Route 295 north and south to be in the city within 15 minutes, Delaware within 20 minutes and the Jersey shore within 60 minutes. Such a convenient location for anything you could possibly need. Hurry before this one is gone.
Sold for $310,000
$310,000
232 Leona Ct, Woodbury, NJ 08096
3beds
1,302sqft
Single Family Residence
Built in 1976
3,510 Square Feet Lot
$322,900 Zestimate®
$238/sqft
$2,458 Estimated rent
Home value
$322,900
$291,000 - $358,000
$2,458/mo
Zestimate® history
Owner options
List your home for rent
$2,458/mo
Rent Zestimate®
Find your next renter with Zillow Rental Manager. Plus, with online applications, you can quickly screen prospective tenants – for free.
$2,458/mo
Rent Zestimate®
Refinance and save
$2,267/mo
Est. payment
Refinancing to a lower rate could help reduce your monthly payments and save thousands over the life of the loan.
$2,267/mo
Est. payment
Explore your selling options
Work with a Zillow partner agent
Leverage their expertise and Zillow's premium Showcase listings to get your home seen by more buyers.
Get startedList with your own agent
Get your home in front of millions of buyers by listing it on Zillow.
Learn how to do itSell it yourself
Take full control of how buyers see your home on Zillow by listing For Sale by Owner (FSBO).
List your homeWhat's special
Raised cathedral ceilingBrick frontUpgraded vanityAttractive brick frontRear deckCovered front porchWalk-in closets
Zillow last checked:
Listing updated:
Listed by:
Ron Bruce 609-221-4961,
BHHS Fox & Roach-Mullica Hill South
Bought with:
Shauna Bolikas, 2297001
BHHS Fox & Roach-Washington-Gloucester
Source: Bright MLS,MLS#: NJGL2056540
Facts & features
Interior
Bedrooms & bathrooms
- Bedrooms: 3
- Bathrooms: 2
- Full bathrooms: 2
- Main level bathrooms: 1
- Main level bedrooms: 1
Rooms
- Room types: Living Room, Dining Room, Primary Bedroom, Bedroom 2, Kitchen, Family Room, Laundry, Full Bath
Primary bedroom
- Features: Walk-In Closet(s)
- Level: Upper
- Area: 182 Square Feet
- Dimensions: 14 x 13
Bedroom 2
- Level: Upper
- Area: 130 Square Feet
- Dimensions: 13 x 10
Dining room
- Level: Main
- Area: 132 Square Feet
- Dimensions: 12 x 11
Family room
- Level: Main
- Area: 168 Square Feet
- Dimensions: 14 x 12
Other
- Features: Bathroom - Stall Shower
- Level: Main
Other
- Features: Bathroom - Tub Shower
- Level: Upper
Kitchen
- Features: Breakfast Bar
- Level: Main
- Area: 168 Square Feet
- Dimensions: 14 x 12
Laundry
- Level: Main
- Area: 54 Square Feet
- Dimensions: 9 x 6
Living room
- Features: Cathedral/Vaulted Ceiling, Fireplace - Gas
- Level: Main
- Area: 208 Square Feet
- Dimensions: 16 x 13
Heating
- Forced Air, Natural Gas
Cooling
- Central Air, Electric
Appliances
- Included: Microwave, Dishwasher, Disposal, Dryer, Oven/Range - Electric, Refrigerator, Washer, Water Heater, Gas Water Heater
- Laundry: Main Level, Laundry Room
Features
- Bathroom - Stall Shower, Bathroom - Tub Shower, Ceiling Fan(s), Combination Kitchen/Dining, Walk-In Closet(s), Dry Wall, Cathedral Ceiling(s)
- Flooring: Carpet, Luxury Vinyl, Ceramic Tile
- Doors: Sliding Glass, Storm Door(s)
- Windows: Casement, Double Pane Windows, Energy Efficient
- Has basement: No
- Number of fireplaces: 1
- Fireplace features: Brick, Gas/Propane
Interior area
- Total structure area: 1,302
- Total interior livable area: 1,302 sqft
- Finished area above ground: 1,302
- Finished area below ground: 0
Property
Parking
- Total spaces: 2
- Parking features: Concrete, Driveway
- Uncovered spaces: 2
Accessibility
- Accessibility features: Stair Lift
Features
- Levels: One and One Half
- Stories: 1.5
- Patio & porch: Deck, Porch
- Exterior features: Flood Lights
- Pool features: None
- Has view: Yes
- View description: Garden
- Frontage length: Road Frontage: 45
Lot
- Size: 3,510 Square Feet
- Dimensions: 45.00 x 78.00
- Features: Front Yard, Level, Rear Yard, SideYard(s), Middle Of Block, Unknown Soil Type
Details
- Additional structures: Above Grade, Below Grade
- Parcel number: 2200033 0200037
- Zoning: RES
- Special conditions: Standard
- Other equipment: Negotiable
Construction
Type & style
- Home type: SingleFamily
- Architectural style: Cape Cod
- Property subtype: Single Family Residence
Materials
- Brick, Vinyl Siding, Aluminum Siding
- Foundation: Crawl Space
- Roof: Pitched,Shingle
Condition
- Very Good
- New construction: No
- Year built: 1976
Utilities & green energy
- Electric: Circuit Breakers
- Sewer: Public Sewer
- Water: Public
- Utilities for property: Above Ground, Cable Available
Community & HOA
Community
- Subdivision: None
HOA
- Has HOA: No
Location
- Region: Woodbury
- Municipality: WOODBURY CITY
Financial & listing details
- Price per square foot: $238/sqft
- Tax assessed value: $149,200
- Annual tax amount: $7,178
- Date on market: 4/25/2025
- Listing agreement: Exclusive Right To Sell
- Listing terms: Cash,Conventional,FHA,VA Loan
- Inclusions: Range, Microwave, Dishwasher, Refrigerator, Washer, Dryer
- Exclusions: Personal Propery, Chairlift Can Stay Or Be Removed
- Ownership: Fee Simple
- Road surface type: Black Top
Price history
| Date | Event | Price |
|---|---|---|
| 5/30/2025 | Sold | $310,000$238/sqft |
Source:  Bright MLS #NJGL2056540 Report a problem Bright MLS #NJGL2056540 Report a problem | ||
| 5/2/2025 | Pending sale | $310,000$238/sqft |
Source: Bright MLS #NJGL2056540 Report a problem | ||
| 4/29/2025 | Contingent | $310,000$238/sqft |
Source: Bright MLS #NJGL2056540 Report a problem | ||
| 4/25/2025 | Listed for sale | $310,000-4.6%$238/sqft |
Source: Bright MLS #NJGL2056540 Report a problem | ||
| 4/25/2025 | Listing removed | $325,000$250/sqft |
Source: Bright MLS #NJGL2055024 Report a problem | ||
| 4/1/2025 | Listed for sale | $325,000$250/sqft |
Source: Bright MLS #NJGL2055024 Report a problem | ||
Public tax history
| Year | Property taxes | Tax assessment |
|---|---|---|
| 2025 | $7,178 | $149,200 |
| 2024 | $7,178 +3.7% | $149,200 |
| 2023 | $6,923 +1.8% | $149,200 |
| 2022 | $6,801 +1.3% | $149,200 |
| 2021 | $6,711 +9.7% | $149,200 +16.4% |
| 2020 | $6,118 +19.2% | $128,200 |
| 2019 | $5,133 | $128,200 |
| 2018 | $5,133 -11.5% | $128,200 |
| 2017 | $5,798 +1.7% | $128,200 |
| 2016 | $5,704 +1.6% | $128,200 |
| 2015 | $5,614 +1.4% | $128,200 |
| 2014 | $5,534 +10.2% | $128,200 |
| 2013 | $5,022 | $128,200 |
Find assessor info on the county website
Neighborhood: 08096
Nearby homes
- $296,700-- bd-- ba1.3k sqft228 Leona Ct, Woodbury, NJ 08096Off Market
- $296,8003 bd2 ba1.3k sqft236 Leona Ct, Woodbury, NJ 08096Off Market
- $307,3003 bd2 ba1.3k sqft222 Leona Ct, Woodbury, NJ 08096Off Market
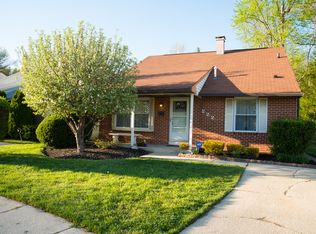
- $303,800-- bd-- ba1.3k sqft240 Leona Ct, Woodbury, NJ 08096Off Market
- $265,300-- bd-- ba1.1k sqft209 Emerson St, Woodbury, NJ 08096Off Market
- $275,6003 bd1 ba1.7k sqft227 Leona Ct, Woodbury, NJ 08096Off Market
- $330,0003 bd2 ba1.6k sqft205 Emerson St, Woodbury, NJ 08096Sold
- $301,6003 bd2 ba1.3k sqft229 Leona Ct, Woodbury, NJ 08096Off Market
Nearby schools
GreatSchools rating
- 3/10West End Memorial Elementary SchoolGrades: PK-5Distance: 0.2 mi
- 3/10Woodbury Jr Sr High SchoolGrades: 6-12Distance: 0.8 mi
Schools provided by the listing agent
- Middle: Woodbury
- High: Woodbury Jr Sr
- District: Woodbury Public Schools
Source: Bright MLS. This data may not be complete. We recommend contacting the local school district to confirm school assignments for this home.
Get a cash offer in 3 minutes
Find out how much your home could sell for in as little as 3 minutes with a no-obligation cash offer.
Estimated market value
$322,900
Get a cash offer in 3 minutes
Find out how much your home could sell for in as little as 3 minutes with a no-obligation cash offer.
Estimated market value
$322,900
- New Jersey
- Gloucester County
- Woodbury
- 08096
- 232 Leona Ct
Nearby cities
Nearby zip codes
Other Woodbury Topics
