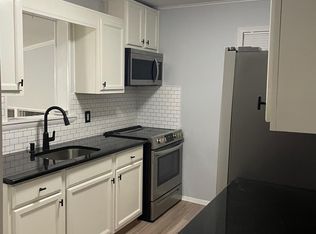
Welcome to 421 Beacon Avenue, where classic Cape Cod charm meets modern living. This beautifully renovated 3-bedroom, 1-bath home is completely move-in ready and features a brand-new roof, giving buyers added peace of mind. Inside, you'll find a stunning custom kitchen with ceiling-height shaker cabinetry, quartz countertops, subway tile backsplash, stainless steel appliances, and an abundance of cabinet and counter space. Fresh paint, new flooring, updated lighting, and tasteful finishes create a bright, inviting feel throughout. The remodeled bathroom offers a custom tile tub surround, modern vanity, and stylish fixtures. A full unfinished basement provides excellent storage and future finishing potential. Outside, enjoy the oversized concrete driveway, attached garage, fresh landscaping, and spacious, fully fenced backyard with plenty of room to relax, entertain, or play. Conveniently located near major highways, shopping, schools, and local amenities, this turnkey home is ready for its next owner.
Pending
Price cut: $10K (9/25)
$269,777
421 Beacon Ave, Paulsboro, NJ 08066
3beds
1,278sqft
Single Family Residence
Built in 1950
6,752 Square Feet Lot
$269,600 Zestimate®
$211/sqft
$-- HOA
What's special
Attached garageTasteful finishesModern vanityStylish fixturesCeiling-height shaker cabinetryFresh landscapingFresh paint
- 80 days
- 464
- 33
Zillow last checked:
Listing updated:
Listed by:
Gloria Campos 856-292-5252,
HOF Realty
Source: Bright MLS,MLS#: NJGL2076726
Facts & features
Interior
Bedrooms & bathrooms
- Bedrooms: 3
- Bathrooms: 1
- Full bathrooms: 1
- Main level bathrooms: 1
- Main level bedrooms: 2
Basement
- Area: 0
Heating
- Forced Air, Natural Gas
Cooling
- Central Air, Natural Gas
Appliances
- Included: Gas Water Heater
Features
- Basement: Full
- Has fireplace: No
Interior area
- Total structure area: 1,278
- Total interior livable area: 1,278 sqft
- Finished area above ground: 1,278
- Finished area below ground: 0
Property
Parking
- Total spaces: 1
- Parking features: Garage Faces Front, Attached, Driveway
- Attached garage spaces: 1
- Has uncovered spaces: Yes
Accessibility
- Accessibility features: None
Features
- Levels: Two
- Stories: 2
- Pool features: None
Lot
- Size: 6,752 Square Feet
- Dimensions: 50.00 x 135.00
Details
- Additional structures: Above Grade, Below Grade
- Parcel number: 140000600019
- Zoning: R1
- Special conditions: Standard
Construction
Type & style
- Home type: SingleFamily
- Architectural style: Cape Cod
- Property subtype: Single Family Residence
Materials
- Frame
- Foundation: Block
Condition
- New construction: No
- Year built: 1950
Utilities & green energy
- Sewer: Public Sewer
- Water: Public
Community & HOA
Community
- Subdivision: None Available
HOA
- Has HOA: No
Location
- Region: Paulsboro
- Municipality: PAULSBORO BORO
Financial & listing details
- Price per square foot: $211/sqft
- Tax assessed value: $106,700
- Annual tax amount: $5,179
- Date on market: 8/4/2026
- Listing agreement: Exclusive Agency
- Listing terms: Conventional,Cash,FHA
- Ownership: Fee Simple
Estimated market value
$269,600
$256,000 - $283,000
$2,040/mo
Price history
| Date | Event | Price |
|---|---|---|
| 10/1/2026 | Pending sale | $269,777$211/sqft |
Source:  Bright MLS #NJGL2076726 Report a problem Bright MLS #NJGL2076726 Report a problem | ||
| 9/25/2026 | Price change | $269,777-3.6%$211/sqft |
Source: Bright MLS #NJGL2076726 Report a problem | ||
| 9/9/2026 | Listed for sale | $279,777$219/sqft |
Source: Bright MLS #NJGL2076726 Report a problem | ||
| 8/24/2026 | Pending sale | $279,777$219/sqft |
Source: Bright MLS #NJGL2076726 Report a problem | ||
| 8/19/2026 | Price change | $279,777-3.5%$219/sqft |
Source: Bright MLS #NJGL2076726 Report a problem | ||
| 8/4/2026 | Listed for sale | $289,777+114.6%$227/sqft |
Source: Bright MLS #NJGL2076726 Report a problem | ||
| 6/18/2026 | Sold | $135,000$106/sqft |
Source: Public Record Report a problem | ||
Public tax history
| Year | Property taxes | Tax assessment |
|---|---|---|
| 2026 | $5,179 +10.3% | $106,700 |
| 2025 | $4,695 | $106,700 |
| 2024 | $4,695 +0.1% | $106,700 |
| 2023 | $4,691 +1.9% | $106,700 |
| 2022 | $4,605 +2% | $106,700 |
| 2021 | $4,516 +3.9% | $106,700 |
| 2020 | $4,347 +6.1% | $106,700 |
| 2019 | $4,098 | $106,700 |
| 2018 | $4,098 +5.4% | $106,700 |
| 2017 | $3,888 +0.6% | $106,700 |
| 2016 | $3,866 -8.8% | $106,700 |
| 2015 | $4,240 +2.3% | $106,700 -15.3% |
| 2014 | $4,146 +10% | $125,900 |
| 2013 | $3,770 +1.1% | $125,900 +72% |
| 2012 | $3,730 -0.5% | $73,200 |
| 2011 | $3,749 +5.7% | $73,200 |
| 2010 | $3,546 +1.9% | $73,200 |
| 2009 | $3,478 | $73,200 |
| 2008 | -- | $73,200 |
| 2007 | -- | $73,200 |
| 2006 | -- | $73,200 |
| 2005 | -- | $73,200 |
| 2004 | -- | $73,200 |
| 2003 | -- | $73,200 |
| 2002 | -- | $73,200 |
| 2001 | -- | $73,200 |
Find assessor info on the county website
Monthly payment
Est. payment
Payment breakdown
Explore the cost of this home by adjusting the details. Changes won't be saved.Climate risks
Neighborhood: 08066
Nearby schools
Schools provided by the listing agent
- District: Paulsboro Public Schools
Source: Bright MLS. This data may not be complete. We recommend contacting the local school district to confirm school assignments for this home.

Similar homes
- $279,9003 bd2 ba1k sqft120 Billingsport Rd, Paulsboro, NJ 08066For Sale
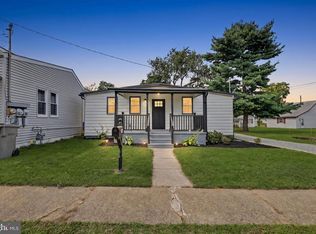
 MLS ID #NJGL2078188, Peter Boutros, EXP Realty, LLC. Bright MLS
 - $324,9003 bd2 ba1.6k sqft712 Billings Ave, Paulsboro, NJ 08066For Sale
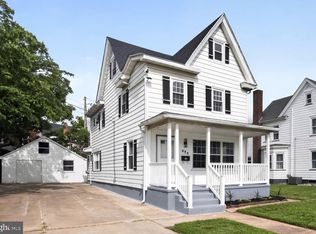 MLS ID #NJGL2076644, Ryan P Higgins, Weichert Realtors-Mullica Hill. Bright MLS
 - $299,0003 bd2 ba780 sqft544 Edgewood Ave, Folsom, PA 19033For Sale
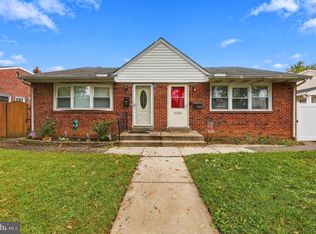 MLS ID #PADE2126100, Joanne Pace, CG Realty, LLC. Bright MLS
 - $284,9003 bd2 ba1.2k sqft510 Mohawk Ave, Norwood, PA 19074For Sale
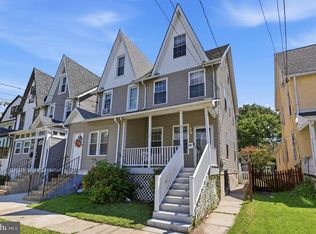 MLS ID #PADE2122660, Raeesah Kelly, Keller Williams Real Estate-Blue Bell. Bright MLS
 - $270,0003 bd1 ba1.5k sqft3837 Marshall Rd, Drexel Hill, PA 19026For SaleMLS ID #PADE2122622, Helen Guo, Global Hubs Realty Group, LLC. Bright MLS
- $319,9003 bd2 ba1.4k sqft731 Wildell Rd, Drexel Hill, PA 19026For SaleMLS ID #PADE2126132, Max Livingston, Crown Homes Real Estate. Bright MLS
- $229,9003 bd1 ba1k sqft200 1/2 Laurel Ave, Woodlynne, NJ 08107For SaleMLS ID #NJCD2128790, Kevin Nguyen, Kay and Jay Realty Inc. Bright MLS
- $374,9004 bd3 ba1.5k sqft116 Swedesboro Ave, Gibbstown, NJ 08027For SaleMLS ID #NJGL2077704, Francesco Pullella, HOF Realty. Bright MLS
- $225,0003 bd2 ba1.2k sqft236 Mill St, Darby, PA 19023For SaleMLS ID #PADE2125390, Mohammed Ullah, BHHS Fox&Roach-Newtown Square. Bright MLS
- $299,9003 bd1 ba1.3k sqft865 N Read Ave, Runnemede, NJ 08078For SaleMLS ID #NJCD2124164, Mrs. Mikaela Arpino, NJ Real Estate Boutique, LLC. Bright MLS
- $316,0003 bd1 ba1.1k sqft419 Madison Ave, Prospect Park, PA 19076For SaleMLS ID #PADE2121934, Kendra Claudio, Realty ONE Group Unlimited. Bright MLS
- $257,0003 bd4 ba1.4k sqft2534 Bonaffon St, Philadelphia, PA 19142For SaleMLS ID #PAPH2644140, Glo Williams, AM Realty Advisors. Bright MLS
- $289,7773 bd1 ba1.1k sqft101 Primrose Ln, Penns Grove, NJ 08069For SaleMLS ID #NJSA2019990, Mary Anne McIntyre, Weichert Realtors-Mullica Hill. Bright MLS
- $299,9002 bd1 ba780 sqft21 Margaret Ave, Sewell, NJ 08080For SaleMLS ID #NJGL2076854, Jason Campbell, Keller Williams Realty - Washington Township. Bright MLS
- $350,0003 bd2 ba1.4k sqft306 Park Ave, Woodbury, NJ 08096For SaleMLS ID #NJGL2079674, Gregory D'Amico, BHHS Fox & Roach - Haddonfield. Bright MLS
- $299,9004 bd2 ba1.3k sqft370 Amosland Rd, Holmes, PA 19043For SaleMLS ID #PADE2121056, Kady Proffitt, Real of Pennsylvania. Bright MLS
- $239,9003 bd2 ba1.5k sqft42 Main St, Bridgeport, NJ 08014For SaleMLS ID #NJGL2069594, Christine Stetser, Home and Heart Realty. Bright MLS
- $269,9003 bd2 ba1.3k sqft1350 Kimberly Dr, Philadelphia, PA 19151For SaleMLS ID #PAPH2652474, Lauren Quinn, Prime Realty Partners. Bright MLS
- $258,8003 bd1 ba936 sqft20 Donna Dr, Pedricktown, NJ 08067For SaleMLS ID #NJSA2020128, Bradley Perez, Real Broker, LLC. Bright MLS
- $369,9004 bd2 ba1.7k sqft354 Memorial Ave, Gibbstown, NJ 08027For SaleMLS ID #NJGL2077440, Francesco Pullella, HOF Realty. Bright MLS
