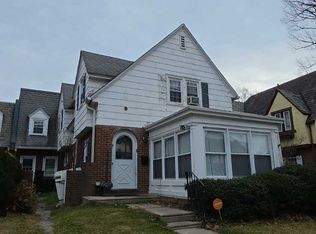
Need more space than the typical 3-bedroom home? 712 Billings Avenue stands out with a finished third-floor bonus level and an oversized detached garage/outbuilding, providing an unusual amount of flexible living, working, hobby, and storage space. The third floor features multiple finished areas that may serve as potential 4th and even 5th bedrooms, home offices, hobby rooms, crafting spaces, a studio, playroom, media room, or a combination of uses, along with its own portable heating and air-conditioning unit. Extensively renovated in 2026, this 3-bedroom, 1.5-bath home combines traditional character with substantial modern improvements. Updates include a new architectural-shingle roof, most of the home's windows replaced, new hardwood flooring, recessed lighting, and a completely redesigned kitchen with stainless steel appliances. Both bathrooms have been fully renovated, and a new 50-gallon water heater adds another major improvement. The full basement provides exterior walk-up access along with additional storage and utility space. Outside, the oversized detached garage/outbuilding offers exceptional possibilities for a workshop, studio, hobby area, equipment storage, or other creative uses. It is currently configured without a vehicle-sized garage door, but its size and layout may offer potential for future vehicle storage with appropriate modifications. The building also features new electrical service, an existing gas connection that may accommodate a future heater, and additional attic storage. The extended driveway provides exceptional off-street parking capacity, with room for up to six passenger vehicles and flexibility for larger personal vehicles or equipment, subject to local regulations. Three levels of usable space, extensive renovations, abundant parking, and a substantial detached outbuilding make 712 Billings Avenue much more than a typical three-bedroom home.
Under contract
Price cut: $25K (8/22)
$350,000
712 Billings Ave, Paulsboro, NJ 08066
3beds
1,607sqft
Single Family Residence
Built in 1920
5,200 Square Feet Lot
$349,400 Zestimate®
$218/sqft
$-- HOA
What's special
- 21 days
- 703
- 46
Zillow last checked:
Listing updated:
Listed by:
Ryan P Higgins 856-636-0049,
Weichert Realtors-Mullica Hill
Source: Bright MLS,MLS#: NJGL2076644
Facts & features
Interior
Bedrooms & bathrooms
- Bedrooms: 3
- Bathrooms: 2
- Full bathrooms: 1
- 1/2 bathrooms: 1
- Main level bathrooms: 1
Basement
- Area: 0
Heating
- Forced Air, Natural Gas
Cooling
- Central Air, Electric
Appliances
- Included: Gas Water Heater
- Laundry: Dryer In Unit, Washer In Unit
Features
- Attic, Bathroom - Tub Shower, Ceiling Fan(s), Dining Area, Recessed Lighting, Upgraded Countertops
- Flooring: Hardwood, Wood
- Basement: Full,Unfinished,Walk-Out Access
- Number of fireplaces: 1
- Fireplace features: Insert
Interior area
- Total structure area: 1,607
- Total interior livable area: 1,607 sqft
- Finished area above ground: 1,607
- Finished area below ground: 0
Video & virtual tour
Property
Parking
- Total spaces: 8
- Parking features: Other, Oversized, Detached, Driveway
- Garage spaces: 2
- Uncovered spaces: 6
Accessibility
- Accessibility features: None
Features
- Levels: Two and One Half
- Stories: 2.5
- Patio & porch: Porch
- Exterior features: Sidewalks, Boat Storage, Lighting, Rain Gutters
- Pool features: None
Lot
- Size: 5,200 Square Feet
- Dimensions: 50.00 x 104.00
Details
- Additional structures: Above Grade, Below Grade, Outbuilding
- Parcel number: 140002500004
- Zoning: RES
- Special conditions: Standard
Construction
Type & style
- Home type: SingleFamily
- Architectural style: Traditional
- Property subtype: Single Family Residence
Materials
- Frame
- Foundation: Block
- Roof: Architectural Shingle
Condition
- Excellent
- New construction: No
- Year built: 1920
- Major remodel year: 2026
Utilities & green energy
- Sewer: Public Sewer
- Water: Public
Community & HOA
Community
- Subdivision: None Available
HOA
- Has HOA: No
Location
- Region: Paulsboro
- Municipality: PAULSBORO BORO
Financial & listing details
- Price per square foot: $218/sqft
- Tax assessed value: $117,400
- Annual tax amount: $5,698
- Date on market: 8/18/2026
- Listing agreement: Exclusive Right To Sell
- Listing terms: Cash,Conventional,FHA,VA Loan,USDA Loan
- Inclusions: Washer, Dryer, Kitchen Appliances, And Portable Ac And Heater Combo For Finished Walk-up Attic
- Ownership: Fee Simple
Estimated market value
$349,400
$332,000 - $367,000
$2,044/mo
Price history
| Date | Event | Price |
|---|---|---|
| 9/4/2026 | Contingent | $350,000$218/sqft |
Source:  Bright MLS #NJGL2076644 Report a problem Bright MLS #NJGL2076644 Report a problem | ||
| 8/22/2026 | Price change | $350,000-6.7%$218/sqft |
Source: Bright MLS #NJGL2076644 Report a problem | ||
| 8/19/2026 | Listed for sale | $375,000+134.4%$233/sqft |
Source: Bright MLS #NJGL2076644 Report a problem | ||
| 3/13/2026 | Sold | $160,000-5.8%$100/sqft |
Source: Bright MLS #NJGL2068022 Report a problem | ||
| 2/16/2026 | Pending sale | $169,900$106/sqft |
Source: Bright MLS #NJGL2068022 Report a problem | ||
| 2/6/2026 | Price change | $169,900-5.6%$106/sqft |
Source: Bright MLS #NJGL2068022 Report a problem | ||
| 1/5/2026 | Listed for sale | $179,900$112/sqft |
Source: Bright MLS #NJGL2068022 Report a problem | ||
Public tax history
| Year | Property taxes | Tax assessment |
|---|---|---|
| 2025 | $5,166 | $117,400 |
| 2024 | $5,166 +0.1% | $117,400 |
| 2023 | $5,161 +1.9% | $117,400 |
| 2022 | $5,067 +2% | $117,400 |
| 2021 | $4,968 +3.9% | $117,400 |
| 2020 | $4,783 +22.1% | $117,400 |
| 2019 | $3,917 | $117,400 |
| 2018 | $3,917 -2.7% | $117,400 |
| 2017 | $4,028 +0.6% | $117,400 |
| 2016 | $4,003 -1.1% | $117,400 |
| 2015 | $4,048 +2.4% | $117,400 -8% |
| 2014 | $3,952 -4.1% | $127,600 |
| 2013 | $4,122 +1.1% | $127,600 +50.3% |
| 2012 | $4,077 -0.5% | $84,900 |
| 2011 | $4,099 +6.1% | $84,900 |
| 2010 | $3,863 +2.1% | $84,900 |
| 2009 | $3,784 | $84,900 |
| 2008 | -- | $84,900 |
| 2007 | -- | $84,900 |
| 2006 | -- | $84,900 |
| 2005 | -- | $84,900 |
| 2004 | -- | $84,900 |
| 2003 | -- | $84,900 |
| 2002 | -- | $84,900 |
| 2001 | -- | $84,900 |
Find assessor info on the county website
Monthly payment
Est. payment
Payment breakdown
Explore the cost of this home by adjusting the details. Changes won't be saved.Climate risks
Neighborhood: 08066
Nearby schools
Schools provided by the listing agent
- District: Paulsboro Public Schools
Source: Bright MLS. This data may not be complete. We recommend contacting the local school district to confirm school assignments for this home.
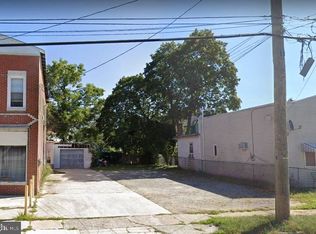
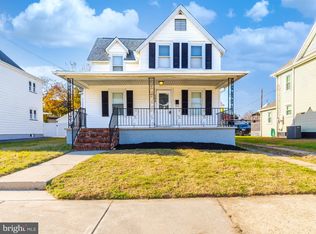
Similar homes
- $--3 bd2 ba1.4k sqft103 E Washington St, Paulsboro, NJ 08066Auction
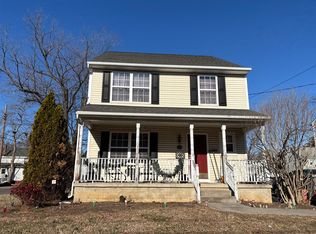 Auction.com 2
 - $--3 bd1 ba1.3k sqft605 Lakehurst Ave, National Park, NJ 08063Auction
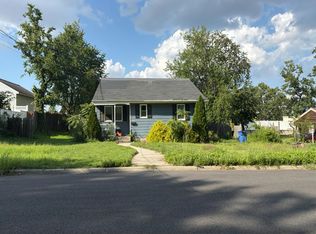 Auction.com 2
 - $329,9993 bd2 ba1.1k sqft430 West Rd, Ridley Park, PA 19078For Sale

 MLS ID #PADE2123080, Ralph Ortiz, Super Realty Group, LLC. Bright MLS
 - $--4 bd4 ba2.1k sqft25 Mansfield Rd, Lansdowne, PA 19050Auction
 ServiceLink Auction
 - $325,0003 bd2 ba1.4k sqft306 Park Ave, Woodbury, NJ 08096For SaleMLS ID #NJGL2076554, Daisy Davis-Quick, RE/MAX Preferred - Mullica Hill. Bright MLS
- $320,0003 bd2 ba1.3k sqft741 Cricket Ln, Aldan, PA 19018For SaleMLS ID #PADE2121330, Brana Petrongola, CG Realty, LLC. Bright MLS
- $375,0003 bd1 ba1.8k sqft107 Urban Ave, Norwood, PA 19074For SaleMLS ID #PADE2121726, Naomi Witz, Century 21 Advantage Gold-Trappe. Bright MLS
- $325,0003 bd2 ba1.5k sqft3215 Cooper Ave, Pennsauken, NJ 08109For SaleMLS ID #NJCD2126424, Christopher Valianti, RE/MAX Preferred - Mullica Hill. Bright MLS
- $325,0003 bd1 ba1k sqft202 5th Ave, Mount Ephraim, NJ 08059For SaleMLS ID #NJCD2125710, Sarah Bangle, EXP Realty, LLC. Bright MLS
