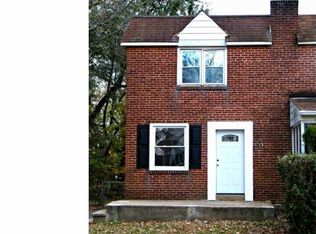
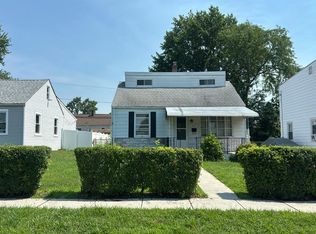
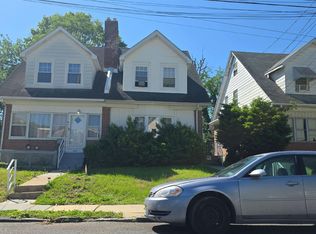
From the moment you step in, you can see for yourself that there was an immense attention to detail here that truly makes this one special. You are immediately invited to an open living room with new hardwood floors. The kitchen has undergone complete renovation, highlighted by the quartz countertops, bright white shaker cabinets, and new dark stainless steel appliances that will grab your attention. The basement was completely finished and features a half bath and washer and dryer, making it perfect for a game room, gym room, or any creative set up. The possibilities are endless! After walking up your grey wall-to-wall carpeted stairs, you will find 3 well sized bedrooms and a full bathroom featuring a tiled walk-in shower with a rain-style shower head and updated vanity. Your enclosed rear porch will certainly be there for you when it is time to step away and slow down, picture yourself sipping your favorite morning refreshment and soaking in the calm morning hours in this quiet neighborhood. The backyard leaves little to be desired with ample space for outdoor get togethers. This home is conveniently located and only minutes away from I-95, SEPTA, and the Philadelphia International Airport. Don't hesitate, this one could be yours!
For sale
$329,999
430 West Rd, Ridley Park, PA 19078
3beds
1,190sqft
Single Family Residence
Built in 1955
4,792 Square Feet Lot
$323,900 Zestimate®
$277/sqft
$-- HOA
What's special
- 10 days
- 369
- 27
Zillow last checked:
Listing updated:
Listed by:
Rafael Ortiz 267-972-6517,
Super Realty Group, LLC 2154747741,
Co-Listing Agent: Rafael U Pena 215-500-1705,
Super Realty Group Delco, LLC.
Source: Bright MLS,MLS#: PADE2123080
Facts & features
Interior
Bedrooms & bathrooms
- Bedrooms: 3
- Bathrooms: 2
- Full bathrooms: 1
- 1/2 bathrooms: 1
Basement
- Area: 0
Heating
- Convector, Natural Gas
Cooling
- Window Unit(s), Electric
Appliances
- Included: Gas Water Heater
Features
- Basement: Full,Finished
- Has fireplace: No
Interior area
- Total structure area: 1,190
- Total interior livable area: 1,190 sqft
- Finished area above ground: 1,190
- Finished area below ground: 0
Property
Parking
- Total spaces: 1
- Parking features: Driveway, On Street, Off Street
- Has uncovered spaces: Yes
Accessibility
- Accessibility features: None
Features
- Levels: Two
- Stories: 2
- Pool features: None
Lot
- Size: 4,792 Square Feet
Details
- Additional structures: Above Grade, Below Grade
- Parcel number: 38010056200
- Zoning: RESIDENTIAL
- Special conditions: Standard
Construction
Type & style
- Home type: SingleFamily
- Architectural style: Colonial
- Property subtype: Single Family Residence
- Attached to another structure: Yes
Materials
- Brick
- Foundation: Brick/Mortar
Condition
- Excellent
- New construction: No
- Year built: 1955
- Major remodel year: 2026
Utilities & green energy
- Sewer: Public Sewer
- Water: Public
Community & HOA
Community
- Subdivision: Ridley Park
HOA
- Has HOA: No
Location
- Region: Ridley Park
- Municipality: RIDLEY PARK BORO
Financial & listing details
- Price per square foot: $277/sqft
- Tax assessed value: $129,380
- Annual tax amount: $5,358
- Date on market: 9/8/2026
- Listing agreement: Exclusive Agency
- Listing terms: Cash,Conventional,FHA,VA Loan,PHFA
- Ownership: Fee Simple
Estimated market value
$323,900
$308,000 - $340,000
$2,333/mo
Price history
| Date | Event | Price |
|---|---|---|
| 9/9/2026 | Listed for sale | $329,999+88.6%$277/sqft |
Source:  Bright MLS #PADE2123080 Report a problem Bright MLS #PADE2123080 Report a problem | ||
| 1/8/2026 | Sold | $175,000+29.6%$147/sqft |
Source: Public Record Report a problem | ||
| 6/2/2011 | Sold | $135,000-3.5%$113/sqft |
Source: Public Record Report a problem | ||
| 3/26/2011 | Listed for sale | $139,900$118/sqft |
Source: Prudential Fox and Roach #5857381 Report a problem | ||
Public tax history
| Year | Property taxes | Tax assessment |
|---|---|---|
| 2026 | $5,183 +13% | $129,380 |
| 2025 | $4,586 +2.1% | $129,380 |
| 2024 | $4,492 +4.5% | $129,380 |
| 2023 | $4,297 +3.3% | $129,380 |
| 2022 | $4,159 | $129,380 |
| 2021 | $4,159 +840% | $129,380 +59.7% |
| 2020 | $442 -1.5% | $81,020 |
| 2019 | $449 -89.9% | $81,020 |
| 2018 | $4,437 +898% | $81,020 |
| 2017 | $445 | $81,020 |
| 2016 | $445 | $81,020 |
| 2015 | $445 | $81,020 |
| 2014 | $445 +2.8% | $81,020 |
| 2013 | $433 +2.8% | $81,020 |
| 2012 | $421 +0.3% | $81,020 |
| 2011 | $420 | $81,020 |
| 2010 | $420 +9.7% | $81,020 |
| 2009 | $383 | $81,020 |
| 2008 | $383 +8.3% | $81,020 |
| 2007 | $353 -2% | $81,020 |
| 2006 | $361 | $81,020 |
| 2005 | $361 | $81,020 |
| 2004 | $361 +8.5% | $81,020 |
| 2003 | $332 +7.9% | $81,020 |
| 2002 | $308 | $81,020 |
| 2000 | $308 | $81,020 |
Find assessor info on the county website
Monthly payment
Est. payment
Payment breakdown
Explore the cost of this home by adjusting the details. Changes won't be saved.Climate risks
Neighborhood: 19078
Nearby schools
Schools provided by the listing agent
- Elementary: Woodlyn
- Middle: Ridley
- High: Ridley
- District: Ridley
Source: Bright MLS. This data may not be complete. We recommend contacting the local school district to confirm school assignments for this home.