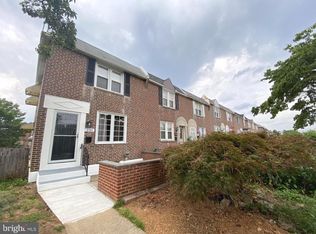
Welcome to this beautifully renovated 3-bedroom, 1.5-bath home in the heart of Glenolden. Thoughtfully updated with modern finishes and major system upgrades, this move-in-ready property offers both style and peace of mind. The bright and inviting interior features spacious living areas, an updated kitchen and bathrooms, and a finished basement that provides additional living space—perfect for a family room, home office, gym, or entertainment area. Recent improvements include a brand-new roof (2024) and a new HVAC system (2024), giving the next owner confidence in the home’s long-term value and efficiency. Whether you’re a first-time homebuyer or looking to downsize without sacrificing comfort, this home is an excellent opportunity. Property Highlights: • 3 Spacious Bedrooms • 1 Full & 1 Half Bathroom • Newly Renovated Throughout • New Roof (2024) • New HVAC System (2024) • Finished Basement • Move-In Ready • Conveniently located near schools, shopping, parks, major highways, and public transportation. Don’t miss your chance to own this beautifully updated home in a desirable Delaware County location. Schedule your private showing today!
For sale
$270,000
1123 Tremont Dr, Glenolden, PA 19036
3beds
1,448sqft
:
Get pre-qualified$1,861/mo
Townhouse
Built in 1952
2,178 Square Feet Lot
$-- Zestimate®
$186/sqft
$-- HOA
What's special
Finished basementBright and inviting interiorUpdated kitchen
- 12 days |
- 525 |
- 23 |
Likely to sell faster than
Zillow last checked:
Listing updated:
Listed by:
Brian Smith 267-737-9994,
Realty Mark Associates 2153764444
Source: Bright MLS,MLS#: PADE2120612
Facts & features
Interior
Bedrooms & bathrooms
- Bedrooms: 3
- Bathrooms: 2
- Full bathrooms: 1
- 1/2 bathrooms: 1
- Main level bathrooms: 2
- Main level bedrooms: 3
Basement
- Area: 0
Heating
- Central, Natural Gas
Cooling
- Central Air, Electric
Appliances
- Included: Microwave, Built-In Range, Dishwasher, Gas Water Heater
Features
- Dry Wall
- Flooring: Hardwood
- Basement: Finished
- Has fireplace: No
Interior area
- Total structure area: 1,448
- Total interior livable area: 1,448 sqft
- Finished area above ground: 1,448
- Finished area below ground: 0
Property
Parking
- Parking features: Concrete, Alley Access
- Has uncovered spaces: Yes
Accessibility
- Accessibility features: 2+ Access Exits
Features
- Levels: Three
- Stories: 3
- Pool features: None
Lot
- Size: 2,178 Square Feet
Details
- Additional structures: Above Grade, Below Grade
- Parcel number: 15000374100
- Zoning: R-10
- Special conditions: Standard
Construction
Type & style
- Home type: Townhouse
- Architectural style: Colonial
- Property subtype: Townhouse
Materials
- Brick
- Foundation: Block
- Roof: Asphalt
Condition
- New construction: No
- Year built: 1952
Utilities & green energy
- Sewer: Public Sewer
- Water: Public
- Utilities for property: Cable Available, Phone Available, Broadband, Fiber Optic
Community & HOA
Community
- Subdivision: None Available
HOA
- Has HOA: No
Location
- Region: Glenolden
- Municipality: GLENOLDEN BORO
Financial & listing details
- Price per square foot: $186/sqft
- Tax assessed value: $113,790
- Annual tax amount: $5,409
- Date on market: 7/28/2026
- Listing agreement: Exclusive Right To Sell
- Listing terms: Cash,Conventional
- Ownership: Fee Simple
Estimated market value
Not available
Estimated sales range
Not available
Not available
Price history
| Date | Event | Price |
|---|---|---|
| 7/29/2026 | Listed for sale | $270,000+18520.7%$186/sqft |
Source:  Bright MLS #PADE2120612 Report a problem Bright MLS #PADE2120612 Report a problem | ||
| 7/19/2019 | Listing removed | $1,425$1/sqft |
Source: Keller Williams Real Estate #PADE495446 Report a problem | ||
| 7/9/2019 | Listed for rent | $1,425+1.8%$1/sqft |
Source: Keller Williams Real Estate #PADE495446 Report a problem | ||
| 5/17/2019 | Sold | $1,450-98.6%$1/sqft |
Source: Agent Provided Report a problem | ||
| 8/2/2017 | Listing removed | $1,400$1/sqft |
Source: BHHS Fox & Roach-Newtown Square #7016253 Report a problem | ||
| 8/1/2017 | Listed for rent | $1,400$1/sqft |
Source: BHHS Fox & Roach-Newtown Square #7016253 Report a problem | ||
| 7/17/2017 | Sold | $100,000-9%$69/sqft |
Source: Public Record Report a problem | ||
| 6/22/2017 | Pending sale | $109,900$76/sqft |
Source: Coldwell Banker Preferred - Media Office #6973970 Report a problem | ||
| 1/24/2017 | Price change | $109,900-6.8%$76/sqft |
Source: Weichert Realtors #6910457 Report a problem | ||
| 1/11/2017 | Listed for sale | $117,900+31.1%$81/sqft |
Source: Weichert Realtors #6910457 Report a problem | ||
| 5/15/2003 | Sold | $89,900+55.3%$62/sqft |
Source: Public Record Report a problem | ||
| 12/7/2001 | Sold | $57,900+6262.6%$40/sqft |
Source: Public Record Report a problem | ||
| 10/19/2001 | Sold | $910$1/sqft |
Source: Public Record Report a problem | ||
Public tax history
| Year | Property taxes | Tax assessment |
|---|---|---|
| 2026 | $5,409 +5.2% | $113,790 |
| 2025 | $5,143 +2% | $113,790 |
| 2024 | $5,043 +29.3% | $113,790 |
| 2023 | $3,900 -19.1% | $113,790 |
| 2022 | $4,818 +0.8% | $113,790 |
| 2021 | $4,778 +1332% | $113,790 +86.2% |
| 2020 | $334 -91% | $61,100 |
| 2019 | $3,725 +2.3% | $61,100 |
| 2018 | $3,643 +757.8% | $61,100 -21% |
| 2017 | $425 | $77,380 |
| 2016 | $425 | $77,380 |
| 2015 | $425 | $77,380 |
| 2014 | $425 +2.8% | $77,380 |
| 2013 | $413 +2.8% | $77,380 |
| 2012 | $402 +0.3% | $77,380 |
| 2011 | $401 +2% | $77,380 |
| 2010 | $393 +7.5% | $77,380 |
| 2009 | $366 | $77,380 |
| 2008 | $366 +8.3% | $77,380 |
| 2007 | $337 | $77,380 |
| 2006 | $337 -2% | $77,380 |
| 2005 | $344 | $77,380 |
| 2004 | $344 +8.5% | $77,380 |
| 2003 | $317 +7.9% | $77,380 |
| 2002 | $294 | $77,380 |
| 2000 | $294 | $77,380 |
Find assessor info on the county website
Monthly payment
Est. payment
Payment breakdown
Explore the cost of this home by adjusting the details. Changes won't be saved.Climate risks
Neighborhood: 19036
Nearby schools
GreatSchools rating
- 5/10Darby Twp SchoolGrades: K-8Distance: 0.4 mi
- 2/10Academy Park High SchoolGrades: 9-12Distance: 1.9 mi
- NASoutheast Delco Kindergarten CenterGrades: KDistance: 0.4 mi
Schools provided by the listing agent
- District: Southeast Delco
Source: Bright MLS. This data may not be complete. We recommend contacting the local school district to confirm school assignments for this home.
- $227,4003 bd2 ba1.1k sqft1121 Tremont Dr, Glenolden, PA 19036Off Market

- $240,0003 bd1 ba1.1k sqft1125 Tremont Dr, Glenolden, PA 19036Off Market
- $214,4003 bd1 ba1.1k sqft1119 Tremont Dr, Glenolden, PA 19036Off Market

- $212,6003 bd1 ba1.1k sqft1127 Tremont Dr, Glenolden, PA 19036Off Market
- $150,0003 bd2 ba1.1k sqft1117 Tremont Dr, Glenolden, PA 19036Sold
- $246,9003 bd1 ba1.1k sqft1129 Tremont Dr, Glenolden, PA 19036Off Market
- $267,4003 bd1 ba1.1k sqft1115 Tremont Dr, Glenolden, PA 19036Off Market
- $222,3003 bd1 ba1.1k sqft1131 Tremont Dr, Glenolden, PA 19036Off Market
A local agent can set up tours, give advice and negotiate with sellers.
Similar homes
- $260,0004 bd2 ba1.1k sqft1213 Crestview Rd, Darby, PA 19023For Sale

 MLS ID #PADE2121214, Melanie Costa, RE/MAX Prime Real Estate. Bright MLS
 - $264,9003 bd2 ba1.5k sqft263 W Wyncliffe Ave, Clifton Heights, PA 19018For Sale
 MLS ID #PADE2118354, Walter Marchowsky, 20/20 Real Estate - Bensalem. Bright MLS
 - $299,0003 bd2 ba1.5k sqft230 Westbrook Dr, Clifton Heights, PA 19018For Sale
 MLS ID #PADE2120864, Jing Wang, Home Line Realty Corp. Bright MLS
 - $279,0004 bd2 ba1k sqft2526 S Bellford St, Philadelphia, PA 19153For Sale
 MLS ID #PAPH2642960, George A Moscony, George A Moscony Real Estate. Bright MLS
 - $275,0003 bd2 ba1.6k sqft4243 Cottman Ave, Philadelphia, PA 19135For SaleMLS ID #PAPH2655242, Bryan Weng, 20/20 Real Estate - Bensalem. Bright MLS
- $265,0003 bd3 ba1k sqft1652 S Etting St, Philadelphia, PA 19145For SaleMLS ID #PAPH2640934, Arica Miller, Del Val Realty & Property Management. Bright MLS
- $219,0003 bd2 ba1k sqft6327 Wheeler St, Philadelphia, PA 19142For SaleMLS ID #PAPH2654516, Henry Sinchi, Perfect Place Real Estate Co.. Bright MLS
- $280,0003 bd1 ba1.1k sqft1936 45th St, Pennsauken, NJ 08110For SaleMLS ID #NJCD2123618, Q Nguyen, Garden State Properties Group - Merchantville. Bright MLS
- $264,9003 bd2 ba1.1k sqft6015 N 3rd St, Philadelphia, PA 19120For SaleMLS ID #PAPH2652874, Jimmy Duong, Burholme Realty. Bright MLS
- $279,9004 bd2 ba1.4k sqft1611 S 28th St, Philadelphia, PA 19145For SaleMLS ID #PAPH2640004, Yvonne Hu, Anchor Commercial Development LLC. Bright MLS
- $260,0003 bd2 ba1.3k sqft6006 Alma St, Philadelphia, PA 19149For SaleMLS ID #PAPH2654698, Yan Y Zhang, Home Vista Realty. Bright MLS
- $290,0003 bd1 ba1.3k sqft838 Bullock Ave, Yeadon, PA 19050For SaleMLS ID #PADE2119560, Shnean Custus, Homestarr Realty. Bright MLS
- $235,0003 bd2 ba1.1k sqft7107 Buist Ave, Philadelphia, PA 19142For SaleMLS ID #PAPH2569364, Nana Mensah, Keller Williams Real Estate Tri-County. Bright MLS
- $284,9003 bd2 ba1.2k sqft262 W Godfrey Ave, Philadelphia, PA 19120For SaleMLS ID #PAPH2652870, Jimmy Duong, Burholme Realty. Bright MLS
- $299,0003 bd2 ba1.1k sqft186 Crum Creek Dr, Woodlyn, PA 19094For SaleMLS ID #PADE2119672, Trish Gesswein, Houwzer, LLC. Bright MLS
- $259,5003 bd3 ba1.2k sqft1414 S 55th St, Philadelphia, PA 19143For SaleMLS ID #PAPH2385016, Eleanor Chen, Prosperity Real Estate Company. Bright MLS
- $299,9994 bd2 ba1.7k sqft1024 S 60th St, Philadelphia, PA 19143For SaleMLS ID #PAPH2653668, devin W bradham, Common Ground Realtors. Bright MLS
- $230,0003 bd2 ba1.1k sqft1090 Lake Shore Dr, Camden, NJ 08104For SaleMLS ID #NJCD2123332, Gene Alford, Sell All Properties LLC Realty. Bright MLS
- $200,0003 bd1 ba1k sqft927 Grant Rd, Folcroft, PA 19032For SaleMLS ID #PADE2113748, Doug Carlson, Long & Foster Real Estate, Inc.. Bright MLS
- $239,9004 bd2 ba1.3k sqft4 3rd St, Brookhaven, PA 19015For SaleMLS ID #PADE2119698, Mary Koch, Century 21 Preferred. Bright MLS
