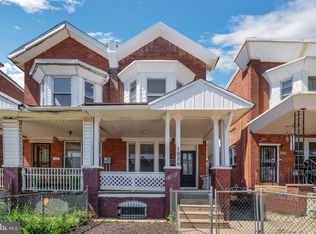
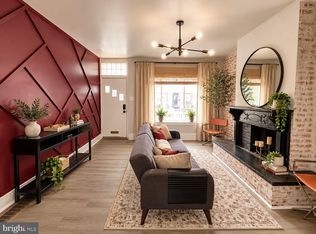
Price reduction !Welcome to 1024 S. 60th St., a beautifully renovated, approximately 2,000-square-foot twin home offering four spacious bedrooms, timeless character, modern updates, and a practical layout. This home welcomes you with a large open front porch, perfect for relaxing outdoors, along with a tiled entryway. Step into the spacious living room featuring waterproof vinyl plank flooring, high ceilings, and abundant natural light. An elegant arched opening leads into the dining room, providing a comfortable space for everyday meals or entertaining guests. Beyond the dining room is the fully renovated kitchen, complete with updated cabinetry, countertops, and appliances. A secondary rear butler staircase provides convenient access to the upper level. Just past the kitchen, you'll find a convenient half bathroom and access to the generously sized, fenced rear yard. Upstairs, the home features four full-size bedrooms and a spacious hall bathroom. The primary bedroom, located at the front of the home, is both expansive and filled with natural light. The additional bedrooms are generously sized and versatile, making them ideal for guest rooms, home offices, or additional living space. The rear bedroom offers ample closet space and excellent natural sunlight. Schedule your tour today!
For sale
Price cut: $2K (9/14)
$292,900
1024 S 60th St, Philadelphia, PA 19143
4beds
1,728sqft
Single Family Residence
Built in 1965
2,000 Square Feet Lot
$292,100 Zestimate®
$170/sqft
$-- HOA
What's special
Four spacious bedroomsBeautifully renovatedFully renovated kitchenAbundant natural lightExcellent natural sunlightElegant arched openingHigh ceilings
- 66 days
- 531
- 47
Zillow last checked:
Listing updated:
Listed by:
devin W bradham 215-512-3570,
Common Ground Realtors (215) 222-2300,
Co-Listing Agent: John Bradham 215-813-2549,
Common Ground Realtors
Source: Bright MLS,MLS#: PAPH2653668
Facts & features
Interior
Bedrooms & bathrooms
- Bedrooms: 4
- Bathrooms: 2
- Full bathrooms: 1
- 1/2 bathrooms: 1
- Main level bathrooms: 1
Basement
- Area: 0
Heating
- Radiant, Natural Gas
Cooling
- Window Unit(s)
Appliances
- Included: Dishwasher, Dryer, Microwave, Refrigerator, Cooktop, Washer, Electric Water Heater
- Laundry: In Basement
Features
- Ceiling Fan(s), Dining Area
- Basement: Partially Finished
- Has fireplace: No
Interior area
- Total structure area: 1,728
- Total interior livable area: 1,728 sqft
- Finished area above ground: 1,728
- Finished area below ground: 0
Property
Parking
- Parking features: On Street
- Has uncovered spaces: Yes
Accessibility
- Accessibility features: None
Features
- Levels: Two
- Stories: 2
- Pool features: None
Lot
- Size: 2,000 Square Feet
- Dimensions: 20.00 x 100.00
Details
- Additional structures: Above Grade, Below Grade
- Parcel number: 033212500
- Zoning: RSA3
- Special conditions: Standard
Construction
Type & style
- Home type: SingleFamily
- Architectural style: Traditional
- Property subtype: Single Family Residence
- Attached to another structure: Yes
Materials
- Masonry
- Foundation: Concrete Perimeter
Condition
- New construction: No
- Year built: 1965
Utilities & green energy
- Sewer: No Septic System, Public Sewer
- Water: Public
Community & HOA
Community
- Subdivision: Philadelphia (west)
HOA
- Has HOA: No
Location
- Region: Philadelphia
- Municipality: PHILADELPHIA
Financial & listing details
- Price per square foot: $170/sqft
- Tax assessed value: $206,000
- Annual tax amount: $2,883
- Date on market: 7/31/2026
- Listing agreement: Exclusive Agency
- Listing terms: Cash,Conventional,FHA,VA Loan
- Inclusions: Washer, Electric Dryer, Microwave, Dishwasher, Gas Stove, Refrigerator
- Ownership: Fee Simple
Estimated market value
$292,100
$277,000 - $307,000
$2,124/mo
Price history
| Date | Event | Price |
|---|---|---|
| 9/14/2026 | Price change | $292,900-0.7%$170/sqft |
Source:  Bright MLS #PAPH2653668 Report a problem Bright MLS #PAPH2653668 Report a problem | ||
| 8/18/2026 | Price change | $294,900-1.7%$171/sqft |
Source: Bright MLS #PAPH2653668 Report a problem | ||
| 7/31/2026 | Listed for sale | $299,999+757.1%$174/sqft |
Source: Bright MLS #PAPH2653668 Report a problem | ||
| 5/7/2015 | Sold | $35,000$20/sqft |
Source: Public Record Report a problem | ||
Public tax history
| Year | Property taxes | Tax assessment |
|---|---|---|
| 2025 | $2,924 +26.4% | $208,900 +26.4% |
| 2024 | $2,314 | $165,300 |
| 2023 | $2,314 +96.3% | $165,300 |
| 2022 | $1,179 | -- |
| 2021 | $1,179 +3.7% | -- |
| 2018 | $1,137 | -- |
| 2017 | $1,137 +113.7% | -- |
| 2016 | $532 | -- |
| 2015 | $532 | -- |
| 2014 | $532 +4.5% | $38,000 +269.9% |
| 2012 | $509 | $10,272 |
| 2011 | -- | $10,272 |
| 2010 | -- | $10,272 |
| 2009 | -- | $10,272 |
| 2008 | -- | $10,272 |
| 2007 | -- | $10,272 +7.4% |
| 2006 | -- | $9,568 |
| 2005 | -- | $9,568 |
| 2004 | -- | $9,568 +9.9% |
| 2003 | -- | $8,704 +9.7% |
| 2002 | -- | $7,936 +3.8% |
| 2000 | -- | $7,648 +15.5% |
| 1999 | -- | $6,624 |
Find assessor info on the county website
Monthly payment
Est. payment
Payment breakdown
Explore the cost of this home by adjusting the details. Changes won't be saved.Climate risks
Neighborhood: Cobbs Creek
Nearby schools
Schools provided by the listing agent
- High: West Philadelphia
- District: Philadelphia City
Source: Bright MLS. This data may not be complete. We recommend contacting the local school district to confirm school assignments for this home.

Similar homes
- $279,9003 bd2 ba1.5k sqft5229 Hazel Ave, Philadelphia, PA 19143For Sale
 MLS ID #PAPH2644358, Dawn Harris, Keys & Deeds Realty. Bright MLS
 - $265,0003 bd3 ba1.3k sqft2131 S Alden St, Philadelphia, PA 19143For Sale
 MLS ID #PAPH2652144, Monika Rani, Keller Williams Real Estate-Doylestown. Bright MLS
 - $279,9004 bd3 ba1.5k sqft5443 Irving St, Philadelphia, PA 19139For Sale
 MLS ID #PAPH2650686, Ronna Abdo, Keller Williams Main Line. Bright MLS
 - $279,0004 bd3 ba1.4k sqft5324 W Girard Ave, Philadelphia, PA 19131For Sale
 MLS ID #PAPH2658398, Dianne N Smith, Real Estate Bosses. Bright MLS
 - $265,0003 bd2 ba1.4k sqft107 Ardsley Rd, Upper Darby, PA 19082For SaleMLS ID #PADE2121828, Khen Ung, Realty Mark Cityscape. Bright MLS
- $219,9003 bd2 ba1.2k sqft5542 Elliott St, Philadelphia, PA 19143For SaleMLS ID #PAPH2616690, Aws Abdelaziz, RE/MAX Access. Bright MLS
- $280,0003 bd1 ba1.1k sqft2606 Wharton St, Philadelphia, PA 19146For SaleMLS ID #PAPH2674360, Ms. Thanh Doan, Realty Mark Cityscape. Bright MLS
- $267,0003 bd4 ba1.4k sqft2534 Bonaffon St, Philadelphia, PA 19142For SaleMLS ID #PAPH2644140, Glo Williams, AM Realty Advisors. Bright MLS
- $284,9003 bd1 ba1.5k sqft6735 Grovers Ave, Philadelphia, PA 19142For SaleMLS ID #PAPH2603728, Phong Lam, Century 21 Advantage Gold-South Philadelphia. Bright MLS
- $299,9004 bd3 ba1.1k sqft5946 N Camac St, Philadelphia, PA 19141For SaleMLS ID #PAPH2619720, Ausra Anusauskas, Archstone Realty. Bright MLS
- $279,9003 bd3 ba1k sqft1630 S 27th St, Philadelphia, PA 19145For SaleMLS ID #PAPH2668432, Jing Wang, Home Line Realty Corp. Bright MLS
- $269,9003 bd2 ba1.1k sqft5415 W Montgomery Ave, Philadelphia, PA 19131For SaleMLS ID #PAPH2648304, Mysha Thompson, Realty Mark Cityscape-Huntingdon Valley. Bright MLS
- $314,9994 bd3 ba1.3k sqft1837 N 59th St, Philadelphia, PA 19151For SaleMLS ID #PAPH2625724, Linda Sandoval Sandoval Martinez-Herrera, Giraldo Real Estate Group. Bright MLS
- $249,4504 bd2 ba1k sqft7108 Clover Ln, Upper Darby, PA 19082For SaleMLS ID #PADE2123312, Bianca Celdo, Giraldo Real Estate Group. Bright MLS
- $299,0004 bd3 ba1.9k sqft5730 Kemble Ave, Philadelphia, PA 19141For SaleMLS ID #PAPH2655884, Gregory Burris, RE/MAX Select Group. Bright MLS
- $299,5003 bd2 ba1.3k sqft6358 Cherokee St, Philadelphia, PA 19144For SaleMLS ID #PAPH2639340, Alex Molinski, Elite Realty Group Unl. Inc.. Bright MLS
- $199,9003 bd1 ba1k sqft5836 Pemberton St, Philadelphia, PA 19143For SaleMLS ID #PAPH2593248, Eric Andrew Cui, EXP Realty, LLC. Bright MLS
- $268,0004 bd2 ba1.5k sqft3921 Pennsgrove St, Philadelphia, PA 19104For SaleMLS ID #PAPH2579828, Andrew Chania, Alkina Corp.. Bright MLS
- $272,9003 bd1 ba1.2k sqft1343 N 76th St, Philadelphia, PA 19151For SaleMLS ID #PAPH2616538, Charles Balducci, KW Empower. Bright MLS
