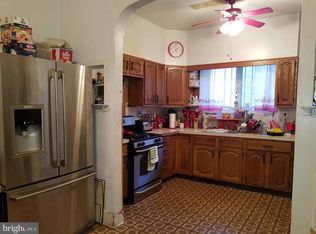
Beautifully renovated 4-bedroom, 2.5-bath row home offering modern updates, stylish finishes, and comfortable living throughout. This move-in-ready home features a fully finished basement, providing valuable additional space for entertaining, relaxing, a home office, playroom, or whatever best fits your lifestyle. A tasteful, neutral color palette throughout provides the perfect backdrop to make the space your own. The home is equipped with all-electric appliances, including a refrigerator, range, dishwasher, garbage disposal, microwave, washer and dryer—adding to the convenience of truly move-in-ready living. Ideally located near public transportation, shopping, dining, parks, and other neighborhood amenities, this home offers a wonderful combination of style, comfort, space, and convenience. Schedule your showing today and experience all that this tastefully renovated gem has to offer!
For sale
$279,000
5324 W Girard Ave, Philadelphia, PA 19131
4beds
1,468sqft
Townhouse
Built in 1925
1,306 Square Feet Lot
$277,400 Zestimate®
$190/sqft
$-- HOA
What's special
Stylish finishesFully finished basementModern updatesComfortable living throughout
- 16 days
- 230
- 24
Zillow last checked:
Listing updated:
Listed by:
Dianne N Smith 267-987-4850,
Real Estate Bosses 2157013181
Source: Bright MLS,MLS#: PAPH2658398
Facts & features
Interior
Bedrooms & bathrooms
- Bedrooms: 4
- Bathrooms: 3
- Full bathrooms: 2
- 1/2 bathrooms: 1
- Main level bathrooms: 3
- Main level bedrooms: 4
Basement
- Area: 0
Heating
- Central, Forced Air, Electric
Cooling
- Central Air, Electric
Appliances
- Included: Microwave, Dishwasher, Disposal, Energy Efficient Appliances, Oven/Range - Electric, Refrigerator, Washer, Dryer, Electric Water Heater
- Laundry: In Basement, Washer In Unit, Dryer In Unit
Features
- Ceiling Fan(s), Open Floorplan, Plaster Walls
- Flooring: Laminate
- Doors: Storm Door(s)
- Basement: Full,Finished
- Has fireplace: No
Interior area
- Total structure area: 1,468
- Total interior livable area: 1,468 sqft
- Finished area above ground: 1,468
- Finished area below ground: 0
Property
Parking
- Parking features: On Street
- Has uncovered spaces: Yes
Accessibility
- Accessibility features: None
Features
- Levels: Two
- Stories: 2
- Patio & porch: Porch, Deck
- Pool features: None
Lot
- Size: 1,306 Square Feet
Details
- Additional structures: Above Grade, Below Grade
- Parcel number: 442079200
- Zoning: RSA5
- Special conditions: Standard
Construction
Type & style
- Home type: Townhouse
- Architectural style: Straight Thru
- Property subtype: Townhouse
Materials
- Masonry
- Foundation: Brick/Mortar
- Roof: Rubber
Condition
- Excellent
- New construction: No
- Year built: 1925
- Major remodel year: 2026
Utilities & green energy
- Electric: 200+ Amp Service
- Sewer: Public Sewer
- Water: Public
Community & HOA
Community
- Security: Motion Detectors, Exterior Cameras
- Subdivision: Haddington
HOA
- Has HOA: No
Location
- Region: Philadelphia
- Municipality: PHILADELPHIA
Financial & listing details
- Price per square foot: $190/sqft
- Tax assessed value: $127,700
- Annual tax amount: $1,787
- Date on market: 8/24/2026
- Listing agreement: Exclusive Agency
- Listing terms: Cash,Conventional,FHA,VA Loan
- Inclusions: All Appliances Included
- Exclusions: N / A
- Ownership: Fee Simple
Estimated market value
$277,400
$264,000 - $291,000
$1,821/mo
Price history
| Date | Event | Price |
|---|---|---|
| 8/24/2026 | Listed for sale | $279,000+272%$190/sqft |
Source:  Bright MLS #PAPH2658398 Report a problem Bright MLS #PAPH2658398 Report a problem | ||
| 12/4/2024 | Sold | $75,000$51/sqft |
Source: Public Record Report a problem | ||
Public tax history
| Year | Property taxes | Tax assessment |
|---|---|---|
| 2025 | $1,541 +36.4% | $110,100 +36.4% |
| 2024 | $1,130 | $80,700 |
| 2023 | $1,130 +43.1% | $80,700 |
| 2022 | $789 | -- |
| 2021 | $789 +3.9% | -- |
| 2018 | $760 +279.7% | -- |
| 2017 | $200 -8.9% | -- |
| 2016 | $220 | -- |
| 2015 | $220 | -- |
| 2014 | $220 | $64,700 +827.5% |
| 2012 | -- | $6,976 |
| 2011 | -- | $6,976 |
| 2010 | -- | $6,976 |
| 2009 | -- | $6,976 |
| 2008 | -- | $6,976 |
| 2007 | -- | $6,976 +5.8% |
| 2006 | -- | $6,592 |
| 2005 | -- | $6,592 |
| 2004 | -- | $6,592 +10.2% |
| 2003 | -- | $5,984 |
| 2002 | -- | $5,984 +18.4% |
| 2000 | -- | $5,056 |
| 1999 | -- | $5,056 |
Find assessor info on the county website
Monthly payment
Est. payment
Payment breakdown
Explore the cost of this home by adjusting the details. Changes won't be saved.Climate risks
Neighborhood: Haddington
Nearby schools
Similar homes
- $279,9004 bd3 ba1.5k sqft5443 Irving St, Philadelphia, PA 19139For Sale

 MLS ID #PAPH2650686, Ronna Abdo, Keller Williams Main Line. Bright MLS
 - $290,0003 bd2 ba1.1k sqft5415 W Montgomery Ave, Philadelphia, PA 19131For Sale
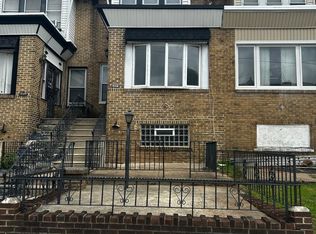 MLS ID #PAPH2648304, Mysha Thompson, Realty Mark Cityscape-Huntingdon Valley. Bright MLS
 - $244,9003 bd2 ba1.1k sqft5327 W Oxford St, Philadelphia, PA 19131For Sale
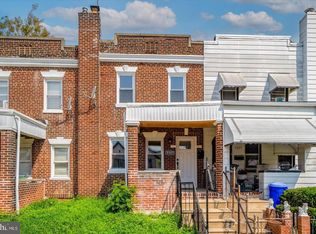 MLS ID #PAPH2639254, Scott Harrity, Buy & Sell & Save Realty LLC. Bright MLS
 - $279,7003 bd3 ba1.1k sqft6028 Cedar Ave, Philadelphia, PA 19143For Sale
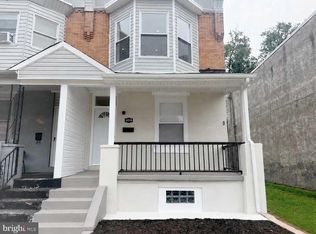 MLS ID #PAPH2638240, Sergio Giraldo, Rehobot Real Estate, LLC. Bright MLS
 - $244,9003 bd2 ba2k sqft1325 S 54th St, Philadelphia, PA 19143For SaleMLS ID #PAPH2667916, Jerry Hu, Homestarr Realty. Bright MLS
- $255,0003 bd2 ba1k sqft2655 Cedar St, Philadelphia, PA 19125For SaleMLS ID #PAPH2668300, Carlos Masip, KW Empower. Bright MLS
- $255,0003 bd3 ba1.2k sqft5422 Whitby Ave #5422, Philadelphia, PA 19143For SaleMLS ID #PAPH2662562, Tammy Carter, First Option Realty LLC. Bright MLS
- $314,9994 bd3 ba1.3k sqft1837 N 59th St, Philadelphia, PA 19151For SaleMLS ID #PAPH2625724, Linda Sandoval Sandoval Martinez-Herrera, Giraldo Real Estate Group. Bright MLS
- $249,9994 bd3 ba1.9k sqft3872 Poplar St, Philadelphia, PA 19104For SaleMLS ID #PAPH2622590, Natasha Ocasio, Realty Mark Associates-CC. Bright MLS
- $273,9003 bd2 ba1.1k sqft6118 Walton Ave, Philadelphia, PA 19143For SaleMLS ID #PAPH2605054, Seth Floyd, Opulent Realty Group LLC. Bright MLS
- $274,0003 bd4 ba1.4k sqft2534 Bonaffon St, Philadelphia, PA 19142For SaleMLS ID #PAPH2644140, Glo Williams, AM Realty Advisors. Bright MLS
- $269,9004 bd2 ba1.4k sqft4801 N 10th St, Philadelphia, PA 19141For SaleMLS ID #PAPH2640714, Rose Khatri, Keller Williams Real Estate Tri-County. Bright MLS
- $289,9003 bd2 ba1.2k sqft1840 73rd Ave, Philadelphia, PA 19126For SaleMLS ID #PAPH2662776, Kathleen Aviles-Robles, Century 21 Advantage Gold-Castor. Bright MLS
- $259,9004 bd2 ba1.2k sqft4621 N Camac St, Philadelphia, PA 19140For SaleMLS ID #PAPH2649294, Vardgas Oganisean, Premier Real Estate Inc. Bright MLS
- $299,0004 bd3 ba1.9k sqft5730 Kemble Ave, Philadelphia, PA 19141For SaleMLS ID #PAPH2655884, Gregory Burris, RE/MAX Select Group. Bright MLS
- $219,9003 bd3 ba1.4k sqft121 S Alden St, Philadelphia, PA 19139For SaleMLS ID #PAPH2554706, Jania Daniels, Real of Pennsylvania. Bright MLS
- $289,0002 bd2 ba900 sqft2205 N Orkney St, Philadelphia, PA 19133For SaleMLS ID #PAPH2660490, Marco Troche, RE/MAX Select Group. Bright MLS
- $275,9003 bd2 ba1k sqft3437 Edgemont St, Philadelphia, PA 19134For SaleMLS ID #PAPH2606278, Missy Littrell, Keller Williams Real Estate Tri-County. Bright MLS
- $270,0002 bd2 ba870 sqft3143 Livingston St, Philadelphia, PA 19134For SaleMLS ID #PAPH2661836, John Cravero, Re/Max One Realty. Bright MLS
- $279,9994 bd3 ba1.7k sqft1666 Conklin St, Philadelphia, PA 19124For SaleMLS ID #PAPH2665238, Linda Sandoval Sandoval Martinez-Herrera, Giraldo Real Estate Group. Bright MLS
