Welcome to this beautifully renovated home in the highly sought-after Wynnefield section of Philadelphia! This move-in-ready residence has been thoughtfully updated from top to bottom, offering the perfect blend of modern finishes, comfort, and classic charm. Enter through the inviting enclosed sun porch, a welcoming space to relax and unwind year-round. Inside, you’ll find a spacious living room that flows seamlessly into the formal dining room, making it ideal for entertaining family and friends. A conveniently located powder room sits just off the dining room. The beautifully updated kitchen features brand-new stainless steel appliances. Attached to the kitchen is a small storage pantry that adds additional convenience. Off of the pantry there is a side deck, perfect for enjoying your morning coffee or outdoor dining. The second floor offers three generously sized bedrooms and a beautifully renovated full bathroom highlighted by a skylight that fills the space with natural light. Enjoy peace of mind with major upgrades, including a brand-new roof, new heating system, new hot water heater, and updated electrical service. The home also includes a one-car garage, providing secure parking and additional storage. The unfinished basement offers excellent storage today and exciting potential to create a home gym, recreation room, office, workshop, or additional living space tailored to your lifestyle. Ideally situated near shopping, restaurants, parks, public transportation, major highways, universities, and Center City Philadelphia, this turnkey home offers exceptional value, style, and opportunity. Don’t miss your chance to see all this home has to offer—schedule your private tour today before it’s gone!
For sale
Price cut: $20.1K (9/16)
$269,900
5415 W Montgomery Ave, Philadelphia, PA 19131
3beds
1,126sqft
Townhouse
Built in 1950
1,307 Square Feet Lot
$-- Zestimate®
$240/sqft
$-- HOA
What's special
Beautifully renovated homeBrand-new roofBeautifully updated kitchenConveniently located powder roomSmall storage pantryFormal dining roomInviting enclosed sun porch
- 97 days
- 172
- 13
Zillow last checked:
Listing updated:
Listed by:
Mysha Thompson 215-990-6200,
Realty Mark Cityscape-Huntingdon Valley 2155837777
Source: Bright MLS,MLS#: PAPH2648304
Facts & features
Interior
Bedrooms & bathrooms
- Bedrooms: 3
- Bathrooms: 2
- Full bathrooms: 1
- 1/2 bathrooms: 1
- Main level bathrooms: 1
Basement
- Area: 0
Heating
- Radiator, Natural Gas
Cooling
- Ceiling Fan(s)
Appliances
- Included: Gas Water Heater
Features
- Basement: Unfinished
- Number of fireplaces: 1
Interior area
- Total structure area: 1,126
- Total interior livable area: 1,126 sqft
- Finished area above ground: 1,126
- Finished area below ground: 0
Property
Parking
- Total spaces: 1
- Parking features: Built In, Attached
- Attached garage spaces: 1
Accessibility
- Accessibility features: None
Features
- Levels: Two
- Stories: 2
- Pool features: None
Lot
- Size: 1,307 Square Feet
Details
- Additional structures: Above Grade, Below Grade
- Parcel number: 522017000
- Zoning: RSA5
- Special conditions: Standard
Construction
Type & style
- Home type: Townhouse
- Architectural style: Straight Thru
- Property subtype: Townhouse
Materials
- Masonry, Brick
- Foundation: Brick/Mortar
- Roof: Flat
Condition
- Excellent
- New construction: No
- Year built: 1950
- Major remodel year: 2025
Utilities & green energy
- Sewer: Public Sewer
- Water: Public
Community & HOA
Community
- Subdivision: Wynnefield
HOA
- Has HOA: No
Location
- Region: Philadelphia
- Municipality: PHILADELPHIA
Financial & listing details
- Price per square foot: $240/sqft
- Tax assessed value: $165,900
- Annual tax amount: $2,322
- Date on market: 7/16/2026
- Listing agreement: Exclusive Agency
- Listing terms: Cash,Conventional,FHA,VA Loan
- Inclusions: Refrigerator
- Ownership: Fee Simple
Estimated market value
Not available
Estimated sales range
Not available
Not available
Price history
| Date | Event | Price |
|---|---|---|
| 9/16/2026 | Price change | $269,900-6.9%$240/sqft |
Source:  Bright MLS #PAPH2648304 Report a problem Bright MLS #PAPH2648304 Report a problem | ||
| 7/17/2026 | Listed for sale | $290,000+168.5%$258/sqft |
Source: Bright MLS #PAPH2648304 Report a problem | ||
| 6/28/2024 | Sold | $108,000$96/sqft |
Source: Public Record Report a problem | ||
Public tax history
| Year | Property taxes | Tax assessment |
|---|---|---|
| 2025 | $2,322 +47.3% | $165,900 +47.3% |
| 2024 | $1,576 | $112,600 |
| 2023 | $1,576 +14.1% | $112,600 |
| 2022 | $1,382 | -- |
| 2021 | $1,382 +3.9% | -- |
| 2018 | $1,330 +72.7% | -- |
| 2017 | $770 -15.4% | -- |
| 2016 | $910 | -- |
| 2015 | $910 | -- |
| 2014 | $910 +4.5% | $95,000 +545.4% |
| 2012 | $871 | $14,720 |
| 2011 | -- | $14,720 |
| 2010 | -- | $14,720 |
| 2009 | -- | $14,720 |
| 2008 | -- | $14,720 |
| 2007 | -- | $14,720 |
| 2006 | -- | $14,720 |
| 2005 | -- | $14,720 |
| 2004 | -- | $14,720 |
| 2003 | -- | $14,720 +29.6% |
| 2002 | -- | $11,360 +12.3% |
| 2000 | -- | $10,112 |
| 1999 | -- | $10,112 |
Find assessor info on the county website
Monthly payment
Est. payment
Payment breakdown
Explore the cost of this home by adjusting the details. Changes won't be saved.Climate risks
Neighborhood: Wynnefield
Nearby schools
- $151,7004 bd1 ba1.2k sqft5413 W Montgomery Ave, Philadelphia, PA 19131Off Market
- $156,7003 bd1 ba1.2k sqft5417 W Montgomery Ave, Philadelphia, PA 19131Off Market
- $176,1003 bd1 ba1.2k sqft5411 W Montgomery Ave, Philadelphia, PA 19131Off Market

- $156,7003 bd1 ba1.2k sqft5419 W Montgomery Ave, Philadelphia, PA 19131Off Market
Similar homes
- $269,9993 bd3 ba1.3k sqft1429 N 57th St, Philadelphia, PA 19131For Sale
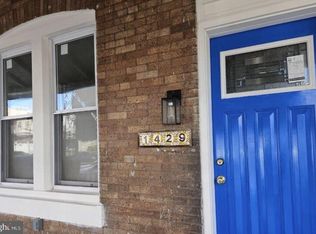
 MLS ID #PAPH2671198, Erica Nixon, EXP Realty, LLC. Bright MLS
 - $289,9003 bd2 ba1.3k sqft5867 Upland Way, Philadelphia, PA 19131For Sale
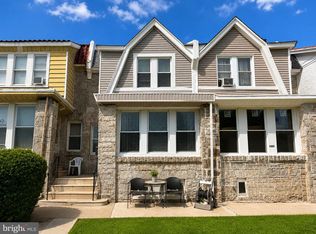 MLS ID #PAPH2657700, Dante Barton, BluChip Realty. Bright MLS
 - $275,0004 bd3 ba1.4k sqft5324 W Girard Ave, Philadelphia, PA 19131For Sale
 MLS ID #PAPH2658398, Dianne N Smith, Real Estate Bosses. Bright MLS
 - $165,0003 bd1 ba1.1k sqft4831 Merion Ave, Philadelphia, PA 19131For Sale
 MLS ID #PAPH2681558, Tianna Robinson, Realty One Group Restore - Conshohocken. Bright MLS
 - $269,9003 bd2 ba1.5k sqft5229 Hazel Ave, Philadelphia, PA 19143For SaleMLS ID #PAPH2644358, Dawn Harris, Keys & Deeds Realty. Bright MLS
- $257,0003 bd4 ba1.4k sqft2534 Bonaffon St, Philadelphia, PA 19142For SaleMLS ID #PAPH2644140, Glo Williams, AM Realty Advisors. Bright MLS
- $279,0003 bd3 ba1k sqft1630 S 27th St, Philadelphia, PA 19145For SaleMLS ID #PAPH2668432, Jing Wang, Home Line Realty Corp. Bright MLS
- $268,0004 bd2 ba1.5k sqft3921 Pennsgrove St, Philadelphia, PA 19104For SaleMLS ID #PAPH2579828, Andrew Chania, Alkina Corp.. Bright MLS
- $289,0003 bd1 ba1.1k sqft4543 Pennypack St, Philadelphia, PA 19136For SaleMLS ID #PAPH2682042, Cristina Pearson, MIS Realty. Bright MLS
- $325,0003 bd2 ba1.2k sqft60 E Durham St, Philadelphia, PA 19119For SaleMLS ID #PAPH2681284, Matthew Marino, Real of Pennsylvania. Bright MLS
- $275,0002 bd1 ba1k sqft3621 Calumet St, Philadelphia, PA 19129For SaleMLS ID #PAPH2661778, Hala Imms, BHHS Fox & Roach-Rosemont. Bright MLS
- $269,9004 bd2 ba1.4k sqft4801 N 10th St, Philadelphia, PA 19141For SaleMLS ID #PAPH2640714, Rose Khatri, Keller Williams Real Estate Tri-County. Bright MLS
- $219,0003 bd2 ba920 sqft1509 S 49th St, Philadelphia, PA 19143For SaleMLS ID #PAPH2676278, Ryan Lockstein, Rosedale Real Estate LLC. Bright MLS
- $289,9003 bd2 ba1k sqft2238 S Clarion St, Philadelphia, PA 19148For SaleMLS ID #PAPH2670040, Mike Xiao, Canaan Realty Services INC. Bright MLS
- $269,9003 bd1 ba1k sqft7738 Fayette St, Philadelphia, PA 19150For SaleMLS ID #PAPH2668946, Walter Hope, Realty Mark Associates. Bright MLS
- $275,0003 bd2 ba1k sqft1035 Cantrell St, Philadelphia, PA 19148For SaleMLS ID #PAPH2630476, Christopher Thude, RE/MAX Access. Bright MLS
- $310,0003 bd3 ba1.3k sqft1730 N 29th St, Philadelphia, PA 19121For SaleMLS ID #PAPH2663370, Jim Armstrong, JG Real Estate LLC. Bright MLS
- $245,0003 bd1 ba1k sqft3018 Gaul St, Philadelphia, PA 19134For SaleMLS ID #PAPH2630062, Michael Bertoline, Long & Foster Real Estate, Inc.. Bright MLS
- $319,9003 bd1 ba1.3k sqft259 Lauriston St, Philadelphia, PA 19128For SaleMLS ID #PAPH2677630, Lisa Murphy, Compass RE. Bright MLS
- $214,0003 bd2 ba1.2k sqft4850 Brown St, Philadelphia, PA 19139For SaleMLS ID #PAPH2405680, Joseph Zingone, Mercury Real Estate Group. Bright MLS
