Boasting 4 bedrooms upstairs and an additional den in the finished basement with 1.5 baths. Fresh and great home with an updated modern feel making it a perfect opportunity for first-time home buyers or investors! Ready for immediate move-in! The home features vinyl flooring, bedrooms with fresh carpet, an aesthetically pleasing blue kitchen with brand new stainless steel appliances, and a finished basement perfect for additional storage, a man cave, home gym, or whatever you may desire! Enjoy close proximity to bus routes 15, 38, 40, and 43 in walking distance and William H. Gray III 30th Street Station within a 15 minute drive, which has trains going to various parts of town and NYC, Boston, DC, etc. Great turnkey property available now for tours; schedule yours today!
For sale
Price cut: $1K (9/18)
$268,000
3921 Pennsgrove St, Philadelphia, PA 19104
4beds
1,584sqft
Townhouse
Built in 1930
1,424 Square Feet Lot
$264,000 Zestimate®
$169/sqft
$-- HOA
What's special
Aesthetically pleasing blue kitchenVinyl flooringBedrooms with fresh carpetUpdated modern feel
- 264 days
- 196
- 18
Zillow last checked:
Listing updated:
Listed by:
Andrew Chania 215-316-2434,
Alkina Corp. (786) 403-0330
Source: Bright MLS,MLS#: PAPH2579828
Facts & features
Interior
Bedrooms & bathrooms
- Bedrooms: 4
- Bathrooms: 2
- Full bathrooms: 1
- 1/2 bathrooms: 1
- Main level bathrooms: 1
Basement
- Area: 0
Heating
- Heat Pump, Electric
Cooling
- Central Air, Electric
Appliances
- Included: Electric Water Heater
Features
- Eat-in Kitchen
- Flooring: Luxury Vinyl
- Basement: Full
- Has fireplace: No
Interior area
- Total structure area: 1,584
- Total interior livable area: 1,584 sqft
- Finished area above ground: 1,584
- Finished area below ground: 0
Property
Parking
- Parking features: On Street
- Has uncovered spaces: Yes
Accessibility
- Accessibility features: None
Features
- Levels: Two
- Stories: 2
- Pool features: None
Lot
- Size: 1,424 Square Feet
- Dimensions: 16.00 x 89.00
Details
- Additional structures: Above Grade, Below Grade
- Parcel number: 243174400
- Zoning: RSA5
- Special conditions: Standard
Construction
Type & style
- Home type: Townhouse
- Architectural style: Straight Thru
- Property subtype: Townhouse
Materials
- Masonry
- Foundation: Concrete Perimeter
- Roof: Flat
Condition
- Excellent
- New construction: No
- Year built: 1930
Utilities & green energy
- Sewer: Public Sewer
- Water: Public
Community & HOA
Community
- Subdivision: Mantua
HOA
- Has HOA: No
Location
- Region: Philadelphia
- Municipality: PHILADELPHIA
Financial & listing details
- Price per square foot: $169/sqft
- Tax assessed value: $165,600
- Annual tax amount: $2,318
- Date on market: 2/4/2026
- Listing agreement: Exclusive Right To Sell
- Listing terms: Cash,Conventional,FHA,VA Loan
- Ownership: Fee Simple
Estimated market value
$264,000
$251,000 - $277,000
$2,112/mo
Price history
| Date | Event | Price |
|---|---|---|
| 9/18/2026 | Price change | $268,000-0.4%$169/sqft |
Source:  Bright MLS #PAPH2579828 Report a problem Bright MLS #PAPH2579828 Report a problem | ||
| 9/12/2026 | Price change | $269,000+0%$170/sqft |
Source: Bright MLS #PAPH2579828 Report a problem | ||
| 8/26/2026 | Listed for sale | $268,900-3.6%$170/sqft |
Source: Bright MLS #PAPH2579828 Report a problem | ||
| 8/18/2026 | Listing removed | $278,900$176/sqft |
Source: Bright MLS #PAPH2579828 Report a problem | ||
| 7/31/2026 | Price change | $278,900-0.4%$176/sqft |
Source: Bright MLS #PAPH2579828 Report a problem | ||
| 7/15/2026 | Price change | $279,900-3.4%$177/sqft |
Source: Bright MLS #PAPH2579828 Report a problem | ||
| 6/18/2026 | Price change | $289,900-3.3%$183/sqft |
Source: Bright MLS #PAPH2579828 Report a problem | ||
| 5/8/2026 | Price change | $299,900-3.2%$189/sqft |
Source: Bright MLS #PAPH2579828 Report a problem | ||
| 4/22/2026 | Price change | $309,900-5.8%$196/sqft |
Source: Bright MLS #PAPH2579828 Report a problem | ||
| 4/6/2026 | Price change | $329,000-0.3%$208/sqft |
Source: Bright MLS #PAPH2579828 Report a problem | ||
| 3/19/2026 | Price change | $329,900-5.7%$208/sqft |
Source: Bright MLS #PAPH2579828 Report a problem | ||
| 3/9/2026 | Price change | $349,900-2.8%$221/sqft |
Source: Bright MLS #PAPH2579828 Report a problem | ||
| 3/2/2026 | Price change | $359,900-2.7%$227/sqft |
Source: Bright MLS #PAPH2579828 Report a problem | ||
| 2/4/2026 | Listed for sale | $369,900+195.9%$234/sqft |
Source: Bright MLS #PAPH2579828 Report a problem | ||
| 8/2/2022 | Sold | $125,000-8.8%$79/sqft |
Source: Public Record Report a problem | ||
| 11/9/2018 | Sold | $137,000-2.1%$86/sqft |
Source: Public Record Report a problem | ||
| 11/6/2018 | Listed for sale | $140,000$88/sqft |
Source: RE/MAX AFFILIATES #1001940060 Report a problem | ||
| 9/28/2018 | Pending sale | $140,000$88/sqft |
Source: RE/MAX AFFILIATES #1001940060 Report a problem | ||
| 6/26/2018 | Listed for sale | $140,000+508.7%$88/sqft |
Source: RE/MAX Affiliates #1001940060 Report a problem | ||
| 4/3/2012 | Sold | $23,000+187.5%$15/sqft |
Source: Public Record Report a problem | ||
| 4/26/2000 | Sold | $8,000-15.8%$5/sqft |
Source: Public Record Report a problem | ||
| 9/14/1999 | Sold | $9,500$6/sqft |
Source: Public Record Report a problem | ||
Public tax history
| Year | Property taxes | Tax assessment |
|---|---|---|
| 2025 | $2,318 +21.3% | $165,600 +21.3% |
| 2024 | $1,911 | $136,500 |
| 2023 | $1,911 +126.7% | $136,500 |
| 2022 | $843 | -- |
| 2021 | $843 +3.8% | -- |
| 2018 | $812 | -- |
| 2017 | $812 -4.4% | -- |
| 2016 | $850 | -- |
| 2015 | $850 | -- |
| 2014 | $850 +4.5% | $60,700 +1284.6% |
| 2012 | $813 | $4,384 |
| 2011 | -- | $4,384 |
| 2010 | -- | $4,384 |
| 2009 | -- | $4,384 |
| 2008 | -- | $4,384 |
| 2007 | -- | $4,384 |
| 2006 | -- | $4,384 |
| 2005 | -- | $4,384 +9.6% |
| 2004 | -- | $4,000 +9.6% |
| 2003 | -- | $3,648 |
| 2002 | -- | $3,648 |
| 2000 | -- | $3,648 |
| 1999 | -- | $3,648 |
Find assessor info on the county website
Monthly payment
Est. payment
Payment breakdown
Explore the cost of this home by adjusting the details. Changes won't be saved.Climate risks
Neighborhood: East Parkside
Nearby schools
Schools provided by the listing agent
- District: The School District Of Philadelphia
Source: Bright MLS. This data may not be complete. We recommend contacting the local school district to confirm school assignments for this home.

Similar homes
- $280,0003 bd3 ba1.6k sqft4325 Reno St, Philadelphia, PA 19104For Sale

 MLS ID #PAPH2681578, Isiah Laws, Samson Properties. Bright MLS
 - $299,9994 bd3 ba2.2k sqft3717 Fairmount Ave, Philadelphia, PA 19104For Sale
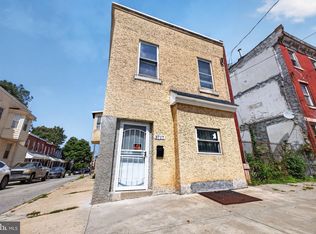 MLS ID #PAPH2666158, Oscar McMickens, Realty ONE Group Focus. Bright MLS
 - $269,9993 bd3 ba1.3k sqft1429 N 57th St, Philadelphia, PA 19131For Sale
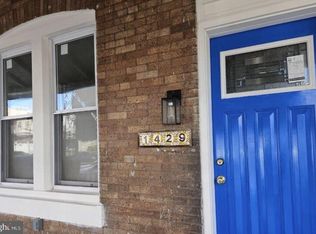 MLS ID #PAPH2671198, Erica Nixon, EXP Realty, LLC. Bright MLS
 - $279,5004 bd3 ba1.5k sqft5443 Irving St, Philadelphia, PA 19139For Sale
 MLS ID #PAPH2650686, Ronna Abdo, Keller Williams Main Line. Bright MLS
 - $269,9003 bd2 ba1.5k sqft5229 Hazel Ave, Philadelphia, PA 19143For SaleMLS ID #PAPH2644358, Dawn Harris, Keys & Deeds Realty. Bright MLS
- $169,9003 bd1 ba1.1k sqft4019 Ogden St, Philadelphia, PA 19104For SaleMLS ID #PAPH2668680, Peter Bishop, Independent Custom Realty LLP. Bright MLS
- $255,0003 bd3 ba1.1k sqft1722 N Redfield St, Philadelphia, PA 19151For SaleMLS ID #PAPH2676808, Saletia Stokes, Weichert, Realtors - Cornerstone. Bright MLS
- $270,0003 bd4 ba1.1k sqft2618 N 7th St, Philadelphia, PA 19133For SaleMLS ID #PAPH2664992, Solangie Morales Ortiz, Real of Pennsylvania. Bright MLS
- $269,9003 bd2 ba1.1k sqft5415 W Montgomery Ave, Philadelphia, PA 19131For SaleMLS ID #PAPH2648304, Mysha Thompson, Realty Mark Cityscape-Huntingdon Valley. Bright MLS
- $295,0003 bd2 ba1k sqft1331 S May St, Philadelphia, PA 19143For SaleMLS ID #PAPH2676286, Ryan Lockstein, Rosedale Real Estate LLC. Bright MLS
- $275,9003 bd2 ba1.4k sqft2009 S Opal St, Philadelphia, PA 19145New ConstructionMLS ID #PAPH2617762, Brad Gellman, Coldwell Banker Realty. Bright MLS
- $279,9003 bd2 ba1k sqft2238 S Clarion St, Philadelphia, PA 19148For SaleMLS ID #PAPH2670040, Mike Xiao, Canaan Realty Services INC. Bright MLS
- $279,0003 bd3 ba1k sqft1630 S 27th St, Philadelphia, PA 19145For SaleMLS ID #PAPH2668432, Jing Wang, Home Line Realty Corp. Bright MLS
- $268,0003 bd2 ba1.1k sqft4211 E Cheltenham Ave, Philadelphia, PA 19124For SaleMLS ID #PAPH2681886, Mohamed Mustafa, 20/20 Real Estate - Bensalem. Bright MLS
- $229,0003 bd1 ba1.1k sqft5646 Stewart St, Philadelphia, PA 19131For SaleMLS ID #PAPH2682354, Ryan Lockstein, Rosedale Real Estate LLC. Bright MLS
- $340,0004 bd2 ba1.6k sqft1148 Atwood Rd, Philadelphia, PA 19151For SaleMLS ID #PAPH2681860, Mr. Derek Greene, The Greene Realty Group. Bright MLS
- $264,5003 bd1 ba1.2k sqft1343 N 76th St, Philadelphia, PA 19151For SaleMLS ID #PAPH2616538, Charles Balducci, KW Empower. Bright MLS
- $249,9004 bd3 ba1.6k sqft6072 W Girard Ave, Philadelphia, PA 19151For SaleMLS ID #PAPH2658426, Alona Richardson, OCF Realty LLC - Philadelphia. Bright MLS
- $287,5004 bd3 ba1.9k sqft5730 Kemble Ave, Philadelphia, PA 19141For SaleMLS ID #PAPH2655884, Gregory Burris, RE/MAX Select Group. Bright MLS
- $310,0003 bd3 ba1.3k sqft1730 N 29th St, Philadelphia, PA 19121For SaleMLS ID #PAPH2663370, Jim Armstrong, JG Real Estate LLC. Bright MLS
