STOP LOOKING—YOU'VE FOUND IT! Welcome to 1831 N 24th Street, a beautifully renovated gem that has it all! This immaculate 4-bedroom, 2-baths home, complete with a stunning finished basement, is move-in ready and awaiting its next owner. Step inside and be greeted by a bright, spacious living room with brand-new flooring that flows seamlessly throughout. The gourmet kitchen is a chef’s dream with all-new cabinets, sleek stainless steel appliances, stylish backsplash, and elegant granite countertops with a new sink. The dining room and bedrooms also feature fresh, modern flooring. Upstairs, you'll find three generously sized bedrooms, including a custom-designed bathroom, all boasting contemporary finishes. The fully finished basement adds valuable space—ideal for a home office, gym, or entertainment area—along with a dedicated laundry and storage area. Every detail has been thoughtfully considered, from the new light fixtures to the pristine condition of the entire home. The property’s location is equally desirable, conveniently close to shopping, schools, and public transportation. This house is truly spotless and ready for you to make countless memories. Act quickly—homes like this don't last long! Schedule your showing today before someone else seizes this fantastic opportunity. Although deemed reliable, the information provided is subject to errors, omissions, and changes without notice.
For sale
Price cut: $1.9K (9/12)
$239,999
1831 N 24th St, Philadelphia, PA 19121
4beds
1,250sqft
Townhouse
Built in 1915
953 Square Feet Lot
$-- Zestimate®
$192/sqft
$-- HOA
What's special
Sleek stainless steel appliancesFully finished basementNew light fixturesCustom-designed bathroomStylish backsplashElegant granite countertopsBrand-new flooring
- 336 days
- 83
- 21
Zillow last checked:
Listing updated:
Listed by:
Jorge Garcia 215-840-1288,
Homestarr Realty 2153555565
Source: Bright MLS,MLS#: PAPH2555592
Facts & features
Interior
Bedrooms & bathrooms
- Bedrooms: 4
- Bathrooms: 2
- Full bathrooms: 1
- 1/2 bathrooms: 1
- Main level bathrooms: 2
- Main level bedrooms: 4
Basement
- Area: 0
Heating
- Central, Forced Air, Natural Gas
Cooling
- Central Air, Electric
Appliances
- Included: Self Cleaning Oven, Oven/Range - Electric, Stainless Steel Appliance(s), Dishwasher, Microwave, Gas Water Heater
Features
- Open Floorplan
- Flooring: Ceramic Tile, Laminate
- Basement: Finished
- Has fireplace: No
Interior area
- Total structure area: 1,250
- Total interior livable area: 1,250 sqft
- Finished area above ground: 1,250
- Finished area below ground: 0
Property
Parking
- Parking features: On Street
- Has uncovered spaces: Yes
Accessibility
- Accessibility features: None
Features
- Levels: Three
- Stories: 3
- Pool features: None
Lot
- Size: 953 Square Feet
- Dimensions: 15.00 x 65.00
Details
- Additional structures: Above Grade, Below Grade
- Parcel number: 322141900
- Zoning: RSA5
- Special conditions: Standard
Construction
Type & style
- Home type: Townhouse
- Architectural style: Traditional
- Property subtype: Townhouse
Materials
- Masonry
- Foundation: Concrete Perimeter
- Roof: Flat
Condition
- Excellent
- New construction: No
- Year built: 1915
- Major remodel year: 2025
Utilities & green energy
- Electric: 200+ Amp Service
- Sewer: Public Septic
- Water: Public
- Utilities for property: Cable Available, Electricity Available, Natural Gas Available, Water Available
Community & HOA
Community
- Subdivision: Philadelphia
HOA
- Has HOA: No
Location
- Region: Philadelphia
- Municipality: PHILADELPHIA
Financial & listing details
- Price per square foot: $192/sqft
- Tax assessed value: $92,400
- Annual tax amount: $1,293
- Date on market: 11/4/2025
- Listing agreement: Exclusive Right To Sell
- Listing terms: Cash,Conventional,FHA
- Ownership: Fee Simple
Estimated market value
Not available
Estimated sales range
Not available
$1,933/mo
Price history
| Date | Event | Price |
|---|---|---|
| 9/12/2026 | Price change | $239,999-0.8%$192/sqft |
Source:  Bright MLS #PAPH2555592 Report a problem Bright MLS #PAPH2555592 Report a problem | ||
| 8/28/2026 | Price change | $241,899-0.4%$194/sqft |
Source: Bright MLS #PAPH2555592 Report a problem | ||
| 8/21/2026 | Price change | $242,899-0.8%$194/sqft |
Source: Bright MLS #PAPH2555592 Report a problem | ||
| 7/27/2026 | Price change | $244,899-1.6%$196/sqft |
Source: Bright MLS #PAPH2555592 Report a problem | ||
| 7/10/2026 | Price change | $248,899-0.4%$199/sqft |
Source: Bright MLS #PAPH2555592 Report a problem | ||
| 6/18/2026 | Price change | $249,899+0.2%$200/sqft |
Source: Bright MLS #PAPH2555592 Report a problem | ||
| 6/3/2026 | Price change | $249,400-0.2%$200/sqft |
Source: Bright MLS #PAPH2555592 Report a problem | ||
| 5/8/2026 | Price change | $249,900-2%$200/sqft |
Source: Bright MLS #PAPH2555592 Report a problem | ||
| 4/23/2026 | Price change | $254,900-0.4%$204/sqft |
Source: Bright MLS #PAPH2555592 Report a problem | ||
| 4/10/2026 | Price change | $255,900-0.8%$205/sqft |
Source: Bright MLS #PAPH2555592 Report a problem | ||
| 3/26/2026 | Price change | $257,900-0.4%$206/sqft |
Source: Bright MLS #PAPH2555592 Report a problem | ||
| 3/20/2026 | Price change | $258,900-0.4%$207/sqft |
Source: Bright MLS #PAPH2555592 Report a problem | ||
| 3/9/2026 | Price change | $259,900-1.5%$208/sqft |
Source: Bright MLS #PAPH2555592 Report a problem | ||
| 2/24/2026 | Price change | $263,900-0.8%$211/sqft |
Source: Bright MLS #PAPH2555592 Report a problem | ||
| 1/28/2026 | Price change | $265,900-1.5%$213/sqft |
Source: Bright MLS #PAPH2555592 Report a problem | ||
| 1/10/2026 | Price change | $269,900-1.8%$216/sqft |
Source: Bright MLS #PAPH2555592 Report a problem | ||
| 12/16/2025 | Price change | $274,900-1.8%$220/sqft |
Source: Bright MLS #PAPH2555592 Report a problem | ||
| 11/4/2025 | Listed for sale | $279,900+378.5%$224/sqft |
Source: Bright MLS #PAPH2555592 Report a problem | ||
| 11/9/2023 | Sold | $58,500+387.5%$47/sqft |
Source: Public Record Report a problem | ||
| 10/18/2016 | Sold | $12,000$10/sqft |
Source: Public Record Report a problem | ||
Public tax history
| Year | Property taxes | Tax assessment |
|---|---|---|
| 2025 | $1,293 +71.1% | $92,400 +71.1% |
| 2024 | $756 | $54,000 |
| 2023 | $756 +68.2% | $54,000 |
| 2022 | $449 | -- |
| 2021 | $449 +71.7% | -- |
| 2018 | $262 -87.4% | -- |
| 2017 | $2,081 +853.1% | -- |
| 2016 | $218 | -- |
| 2015 | $218 | -- |
| 2014 | $218 -23.5% | $21,300 +2562.5% |
| 2012 | $285 | $800 |
| 2011 | -- | $800 |
| 2010 | -- | $800 |
| 2009 | -- | $800 |
| 2008 | -- | $800 |
| 2007 | -- | $800 |
| 2006 | -- | $800 |
| 2005 | -- | $800 |
| 2004 | -- | $800 |
| 2003 | -- | $800 |
| 2002 | -- | $800 |
| 2000 | -- | $800 |
| 1999 | -- | $800 |
Find assessor info on the county website
Monthly payment
Est. payment
Payment breakdown
Explore the cost of this home by adjusting the details. Changes won't be saved.Climate risks
Neighborhood: North Central
Nearby schools
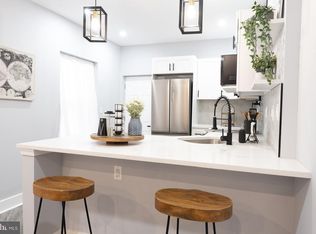
Similar homes
- $224,9003 bd3 ba1.8k sqft1718 N Dover St, Philadelphia, PA 19121For Sale
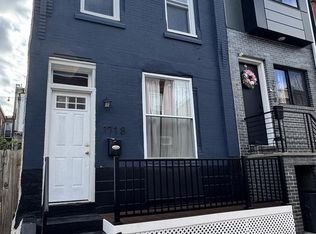
 MLS ID #PAPH2613202, Gregory Martire, Springer Realty Group. Bright MLS
 - $244,9002 bd1 ba864 sqft2447 Ingersoll St, Philadelphia, PA 19121For Sale
 MLS ID #PAPH2634164, Akmal Kholb, Skyline Realtors, LLC. Bright MLS
 - $269,9993 bd3 ba1.8k sqft1947 N Ringgold St, Philadelphia, PA 19121For Sale
 MLS ID #PAPH2639088, Owen Peters, Cambridge Select Realty. Bright MLS
 - $299,9953 bd2 ba1.2k sqft1835 N Gratz St, Philadelphia, PA 19121For Sale
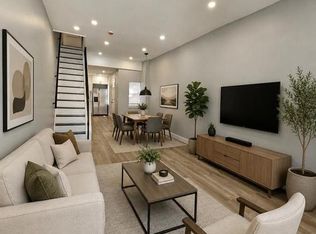 MLS ID #PAPH2629072, Toni Brahimi, KW Empower. Bright MLS
 - $270,0003 bd3 ba1.4k sqft2334 N 17th St, Philadelphia, PA 19132For SaleMLS ID #PAPH2673604, Sean Morris, KW Empower. Bright MLS
- $240,0003 bd3 ba1.1k sqft3934 Howland St, Philadelphia, PA 19124For SaleMLS ID #PAPH2555770, T. Bacchus, Realty Mark Associates. Bright MLS
- $250,0003 bd2 ba1.1k sqft1645 S Marston St, Philadelphia, PA 19145For SaleMLS ID #PAPH2670954, Lonnie Knight, Keller Williams Main Line. Bright MLS
- $289,0005 bd2 ba1.2k sqft3848 Bennington St, Philadelphia, PA 19124For SaleMLS ID #PAPH2676602, Ramona Rodriguez, Keller Williams Real Estate Tri-County. Bright MLS
- $242,9003 bd4 ba1.4k sqft617 Dudley St, Philadelphia, PA 19148For SaleMLS ID #PAPH2665268, Jaimee Cohen, RE/MAX Prime Real Estate. Bright MLS
- $225,0003 bd3 ba1k sqft6019 Trinity St, Philadelphia, PA 19142For SaleMLS ID #PAPH2676622, Trent Pettus, Integrity Real Estate Services. Bright MLS
- $229,9003 bd1 ba948 sqft1644 S Ringgold St, Philadelphia, PA 19145For SaleMLS ID #PAPH2674914, Ricardo Silva, Realty Mark Associates-CC. Bright MLS
- $270,0003 bd2 ba1.6k sqft3813 N 16th St, Philadelphia, PA 19140For SaleMLS ID #PAPH2676256, Trent Pettus, Integrity Real Estate Services. Bright MLS
- $250,0003 bd2 ba1.1k sqft205 Devereaux Ave, Philadelphia, PA 19111For SaleMLS ID #PAPH2673470, WALAA ELABSY, Realty Mark Associates. Bright MLS
- $226,0002 bd2 ba1k sqft904 W Sterner St, Philadelphia, PA 19133For SaleMLS ID #PAPH2665952, Ms. Madalyn J Eleby, Opulent Realty Group LLC. Bright MLS
- $210,0004 bd4 ba1.7k sqft2459 N 20th St, Philadelphia, PA 19132For SaleMLS ID #PAPH2609818, Chardae Taylor, EXP Realty, LLC. Bright MLS
- $230,0003 bd3 ba1.1k sqft4207 Aspen St, Philadelphia, PA 19104For SaleMLS ID #PAPH2523066, Halissa Li, Realty Mark Associates - KOP. Bright MLS
- $259,0003 bd2 ba1.2k sqft164 W Albanus St, Philadelphia, PA 19120For SaleMLS ID #PAPH2672132, Paul Rodriguez, HomeSmart Realty Advisors. Bright MLS
- $340,0003 bd3 ba1.4k sqft1319 N 28th St, Philadelphia, PA 19121For SaleMLS ID #PAPH2645158, Mr. Maurice Richardson, Velvet Rope Homes. Bright MLS
- $225,0003 bd1 ba1k sqft1743 S 56th St, Philadelphia, PA 19143For SaleMLS ID #PAPH2671708, Jasmine Thompson, Keller Williams Prime Realty. Bright MLS
- $224,9003 bd2 ba1.1k sqft4817 N 10th St, Philadelphia, PA 19141For SaleMLS ID #PAPH2663888, Luis Maldonado, RE/MAX Select Group. Bright MLS
