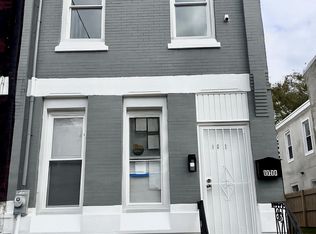
**Welcome to 1947 N. Ringgold Street!** This beautifully renovated home combines modern design with city convenience. The open-concept main level features luxury vinyl plank flooring, fresh paint, a stylish kitchen, and a convenient powder room. The fully finished basement offers additional living space and storage. The expanded third floor leads to a private rooftop deck with breathtaking views of the Philadelphia skyline—perfect for entertaining or relaxing. Enjoy a spacious rear yard ideal for outdoor gatherings. Conveniently located just minutes from Center City, shopping, dining, and public transportation, this move-in-ready home offers the perfect blend of comfort, style, and location. Schedule your showing today!
For sale
Price cut: $10K (10/2)
$269,999
1947 N Ringgold St, Philadelphia, PA 19121
3beds
1,800sqft
Single Family Residence
Built in 1925
838 Square Feet Lot
$267,600 Zestimate®
$150/sqft
$-- HOA
What's special
Additional living spaceFully finished basementFresh paintConvenient powder roomModern designOpen-concept main levelLuxury vinyl plank flooring
- 121 days
- 153
- 14
Zillow last checked:
Listing updated:
Listed by:
Owen Peters 215-248-4444,
Cambridge Select Realty 2157036600
Source: Bright MLS,MLS#: PAPH2639088
Facts & features
Interior
Bedrooms & bathrooms
- Bedrooms: 3
- Bathrooms: 3
- Full bathrooms: 2
- 1/2 bathrooms: 1
- Main level bathrooms: 3
- Main level bedrooms: 3
Basement
- Area: 0
Heating
- Forced Air, Natural Gas
Cooling
- Central Air, Electric
Appliances
- Included: Electric Water Heater
Features
- Basement: Finished
- Has fireplace: No
Interior area
- Total structure area: 1,800
- Total interior livable area: 1,800 sqft
- Finished area above ground: 1,800
- Finished area below ground: 0
Property
Parking
- Parking features: On Street
- Has uncovered spaces: Yes
Accessibility
- Accessibility features: None
Features
- Levels: Three
- Stories: 3
- Pool features: None
Lot
- Size: 838 Square Feet
- Dimensions: 14.00 x 60.00
Details
- Additional structures: Above Grade, Below Grade
- Parcel number: 322157300
- Zoning: RSA5
- Special conditions: Standard
Construction
Type & style
- Home type: SingleFamily
- Architectural style: Traditional
- Property subtype: Single Family Residence
- Attached to another structure: Yes
Materials
- Masonry
- Foundation: Stone
Condition
- New construction: No
- Year built: 1925
Utilities & green energy
- Sewer: Private Sewer
- Water: Public
Community & HOA
Community
- Subdivision: Strawberry Mansion
HOA
- Has HOA: No
Location
- Region: Philadelphia
- Municipality: PHILADELPHIA
Financial & listing details
- Price per square foot: $150/sqft
- Tax assessed value: $85,800
- Annual tax amount: $1,201
- Date on market: 6/19/2026
- Listing agreement: Exclusive Right To Sell
- Ownership: Fee Simple
Estimated market value
$267,600
$254,000 - $281,000
$2,088/mo
Price history
| Date | Event | Price |
|---|---|---|
| 10/2/2026 | Price change | $269,999-3.6%$150/sqft |
Source:  Bright MLS #PAPH2639088 Report a problem Bright MLS #PAPH2639088 Report a problem | ||
| 7/31/2026 | Price change | $279,999-5.1%$156/sqft |
Source: Bright MLS #PAPH2639088 Report a problem | ||
| 6/19/2026 | Listed for sale | $295,000+555.6%$164/sqft |
Source: Bright MLS #PAPH2639088 Report a problem | ||
| 12/30/2021 | Sold | $45,000$25/sqft |
Source: Public Record Report a problem | ||
Public tax history
| Year | Property taxes | Tax assessment |
|---|---|---|
| 2025 | $1,201 +69.2% | $85,800 +69.2% |
| 2024 | $710 | $50,700 |
| 2023 | $710 +73% | $50,700 |
| 2022 | $410 | -- |
| 2021 | $410 +3.2% | -- |
| 2018 | $398 | -- |
| 2017 | $398 +62.3% | -- |
| 2016 | $245 | -- |
| 2015 | $245 | -- |
| 2014 | $245 -31.3% | $26,600 +889.6% |
| 2012 | $356 | $2,688 |
| 2011 | -- | $2,688 |
| 2010 | -- | $2,688 |
| 2009 | -- | $2,688 |
| 2008 | -- | $2,688 |
| 2007 | -- | $2,688 +7.7% |
| 2006 | -- | $2,496 |
| 2005 | -- | $2,496 |
| 2004 | -- | $2,496 +14.7% |
| 2003 | -- | $2,176 +19.3% |
| 2002 | -- | $1,824 |
| 2000 | -- | $1,824 +128% |
| 1999 | -- | $800 |
Find assessor info on the county website
Monthly payment
Est. payment
Payment breakdown
Explore the cost of this home by adjusting the details. Changes won't be saved.Climate risks
Neighborhood: North Central
Nearby schools
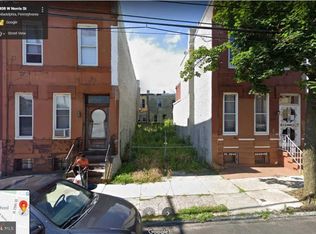
Similar homes
- $299,9953 bd2 ba1.2k sqft1835 N Gratz St, Philadelphia, PA 19121For Sale
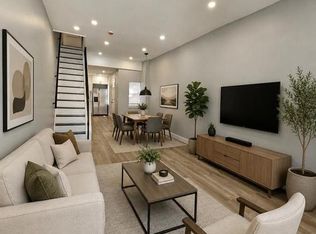
 MLS ID #PAPH2629072, Toni Brahimi, KW Empower. Bright MLS
 - $219,9003 bd3 ba1.8k sqft1718 N Dover St, Philadelphia, PA 19121For Sale
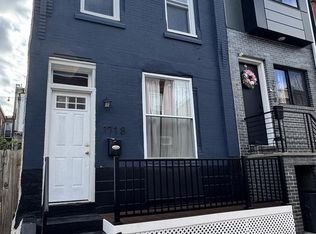 MLS ID #PAPH2613202, Gregory Martire, Springer Realty Group. Bright MLS
 - $289,9003 bd3 ba1.3k sqft2005 N Lawrence St, Philadelphia, PA 19122For Sale
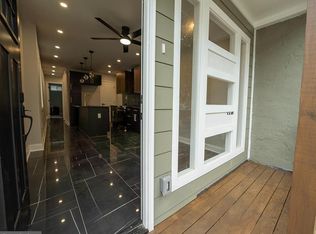 MLS ID #PAPH2652890, Selinda Kennedy-Bryant, Realty Mark Cityscape-Huntingdon Valley. Bright MLS
 - $238,9994 bd2 ba1.2k sqft1831 N 24th St, Philadelphia, PA 19121For Sale
 MLS ID #PAPH2555592, Jorge Garcia, Homestarr Realty. Bright MLS
 - $274,5003 bd3 ba1.2k sqft5529 N Fairhill St, Philadelphia, PA 19120For SaleMLS ID #PAPH2672622, Artur Santos, Premier Real Estate Inc. Bright MLS
- $259,9993 bd2 ba1.6k sqft3813 N 16th St, Philadelphia, PA 19140For SaleMLS ID #PAPH2676256, Trent Pettus, Integrity Real Estate Services. Bright MLS
- $265,0003 bd2 ba960 sqft2559 S Shields St, Philadelphia, PA 19142For SaleMLS ID #PAPH2681170, Hoang Dang, Vihi Realty Co.. Bright MLS
- $399,9993 bd3 ba1.9k sqft2507 W Master St, Philadelphia, PA 19121For SaleMLS ID #PAPH2644394, Mr. Derek Greene, The Greene Realty Group. Bright MLS
- $260,0004 bd3 ba1.3k sqft3853 N Gratz St, Philadelphia, PA 19140For SaleMLS ID #PAPH2667630, Shnean Custus, Homestarr Realty. Bright MLS
- $279,8003 bd3 ba1k sqft1630 S 27th St, Philadelphia, PA 19145For SaleMLS ID #PAPH2668432, Jing Wang, Home Line Realty Corp. Bright MLS
- $274,9003 bd2 ba1.7k sqft1968 73rd Ave, Philadelphia, PA 19138For SaleMLS ID #PAPH2679498, Barbara Young, Realty ONE Group Focus. Bright MLS
- $259,9003 bd3 ba2k sqft5734 N Camac St, Philadelphia, PA 19141For SaleMLS ID #PAPH2667118, Pete McNicholas, Homestarr Realty. Bright MLS
- $269,9004 bd3 ba1.4k sqft518 S 55th St, Philadelphia, PA 19143For SaleMLS ID #PAPH2652110, Eric Andrew Cui, EXP Realty, LLC. Bright MLS
- $295,0003 bd1 ba1.1k sqft1722 S Taylor St, Philadelphia, PA 19145For SaleMLS ID #PAPH2678884, Desiraee Davis, Next Home Consultants. Bright MLS
- $259,0003 bd2 ba1.2k sqft164 W Albanus St, Philadelphia, PA 19120For SaleMLS ID #PAPH2672132, Paul Rodriguez, HomeSmart Realty Advisors. Bright MLS
- $289,0005 bd2 ba1.2k sqft3848 Bennington St, Philadelphia, PA 19124For SaleMLS ID #PAPH2676602, Ramona Rodriguez, Keller Williams Real Estate Tri-County. Bright MLS
- $250,0002 bd2 ba987 sqft1813 N Reese St, Philadelphia, PA 19122For SaleMLS ID #PAPH2639986, Jeff Mai, Canaan Realty Services INC. Bright MLS
- $279,9003 bd2 ba1.2k sqft1840 73rd Ave, Philadelphia, PA 19126For SaleMLS ID #PAPH2662776, Kathleen Aviles-Robles, Century 21 Advantage Gold-Castor. Bright MLS
- $280,0004 bd2 ba1.6k sqft1355 Carl Miller Blvd, Camden, NJ 08104For SaleMLS ID #NJCD2127948, Heigly Ortiz, First Advantage Realty II LLC. Bright MLS
- $264,0004 bd3 ba1.4k sqft5712 Springfield Ave, Philadelphia, PA 19143For SaleMLS ID #PAPH2632146, Marisa Mango, Mango & August Inc. Bright MLS
