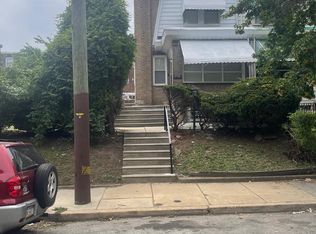
Fully renovated in 2022 this unique and custom home has exposed duct work for central air on first floor, living room has exposed brick wall, hardwood floors, half bathroom off dining room, kitchen has wood cabinetry, granite countertops/breakfast bar, stainless steel appliances and door to rear deck. Front bedroom has custom cathedral ceilings at the front window unlike any bedroom out there. 2nd floor hall bathroom has 9'9" ceilings with tasteful tiling and a skylight. Two other bedrooms with closets, ceiling fans and new carpeting on 2nd floor. Basement is fully finished with a full bathroom, washer and dryer, gas forced warm air heater and gas water heater in closet with a door to garage and a door to rear driveway.
For sale
Price cut: $7.6K (9/14)
$259,900
5734 N Camac St, Philadelphia, PA 19141
3beds
2,083sqft
Townhouse
Built in 1945
1,145 Square Feet Lot
$-- Zestimate®
$125/sqft
$-- HOA
What's special
Door to garageBasement is fully finishedWasher and dryerDoor to rear drivewayTasteful tilingDoor to rear deckHardwood floors
- 50 days
- 275
- 26
Zillow last checked:
Listing updated:
Listed by:
Pete McNicholas 215-605-8888,
Homestarr Realty 2153555565
Source: Bright MLS,MLS#: PAPH2667118
Facts & features
Interior
Bedrooms & bathrooms
- Bedrooms: 3
- Bathrooms: 3
- Full bathrooms: 2
- 1/2 bathrooms: 1
- Main level bathrooms: 1
Basement
- Description: Percent Finished: 100.0
- Area: 622
Heating
- Forced Air, Natural Gas
Cooling
- Central Air, Electric
Appliances
- Included: Microwave, Dishwasher, Dryer, Oven/Range - Gas, Refrigerator, Stainless Steel Appliance(s), Washer, Water Heater, Gas Water Heater
Features
- Ceiling Fan(s), Dining Area, Recessed Lighting, Cathedral Ceiling(s)
- Flooring: Hardwood, Carpet, Ceramic Tile
- Windows: Vinyl Clad, Skylight(s)
- Basement: Finished,Garage Access,Rear Entrance
- Has fireplace: No
Interior area
- Total structure area: 2,083
- Total interior livable area: 2,083 sqft
- Finished area above ground: 1,461
- Finished area below ground: 622
Property
Parking
- Total spaces: 2
- Parking features: Built In, On Street, Driveway, Attached
- Attached garage spaces: 1
- Uncovered spaces: 1
- Details: Garage Sqft: 137
Accessibility
- Accessibility features: None
Features
- Levels: Two
- Stories: 2
- Patio & porch: Deck
- Pool features: None
Lot
- Size: 1,145 Square Feet
Details
- Additional structures: Above Grade, Below Grade
- Parcel number: 493181700
- Zoning: RSA5
- Zoning description: R30 Res: Row w/ Bsmt Grg, 2 Sty, Masonry
- Special conditions: Standard
Construction
Type & style
- Home type: Townhouse
- Architectural style: Straight Thru
- Property subtype: Townhouse
Materials
- Masonry, Brick
- Foundation: Brick/Mortar
Condition
- Excellent
- New construction: No
- Year built: 1945
- Major remodel year: 2022
Utilities & green energy
- Electric: 100 Amp Service
- Sewer: Public Sewer
- Water: Public
Community & HOA
Community
- Subdivision: Ogontz
HOA
- Has HOA: No
Location
- Region: Philadelphia
- Municipality: PHILADELPHIA
Financial & listing details
- Price per square foot: $125/sqft
- Tax assessed value: $102,300
- Annual tax amount: $1,436
- Date on market: 9/3/2026
- Listing agreement: Exclusive Right To Sell
- Listing terms: Cash,Conventional,FHA,VA Loan,PHFA
- Inclusions: Refrigerator, Washer And Dryer
- Ownership: Fee Simple
Estimated market value
Not available
Estimated sales range
Not available
$2,190/mo
Price history
| Date | Event | Price |
|---|---|---|
| 9/14/2026 | Price change | $259,900-2.8%$125/sqft |
Source:  Bright MLS #PAPH2667118 Report a problem Bright MLS #PAPH2667118 Report a problem | ||
| 9/3/2026 | Listed for sale | $267,500+1625.8%$128/sqft |
Source: Bright MLS #PAPH2667118 Report a problem | ||
| 1/28/2019 | Sold | $15,500$7/sqft |
Source: Public Record Report a problem | ||
Public tax history
| Year | Property taxes | Tax assessment |
|---|---|---|
| 2025 | $1,436 +33.8% | $102,600 +33.8% |
| 2024 | $1,074 | $76,700 |
| 2023 | $1,074 +25.1% | $76,700 |
| 2022 | $858 | -- |
| 2021 | $858 +7.5% | -- |
| 2018 | $798 +235.3% | -- |
| 2017 | $238 -45% | -- |
| 2016 | $433 | -- |
| 2015 | $433 | -- |
| 2014 | $433 | $60,900 +431.6% |
| 2012 | -- | $11,456 |
| 2011 | -- | $11,456 |
| 2010 | -- | $11,456 |
| 2009 | -- | $11,456 |
| 2008 | -- | $11,456 |
| 2007 | -- | $11,456 |
| 2006 | -- | $11,456 |
| 2005 | -- | $11,456 |
| 2004 | -- | $11,456 |
| 2003 | -- | $11,456 +6.2% |
| 2002 | -- | $10,784 +12% |
| 2000 | -- | $9,632 +18% |
| 1999 | -- | $8,160 |
Find assessor info on the county website
Monthly payment
Est. payment
Payment breakdown
Explore the cost of this home by adjusting the details. Changes won't be saved.Climate risks
Neighborhood: Fern Rock
Nearby schools
Schools provided by the listing agent
- District: The School District Of Philadelphia
Source: Bright MLS. This data may not be complete. We recommend contacting the local school district to confirm school assignments for this home.

Similar homes
- $299,9993 bd3 ba1.3k sqft1527 W Chew Ave, Philadelphia, PA 19141For Sale

 MLS ID #PAPH2682102, Thomas Wilmer, Liberty Bell Real Estate Brokerage LLC. Bright MLS
 - $223,0003 bd3 ba1.2k sqft1968 W Spencer St, Philadelphia, PA 19141For Sale
 MLS ID #PAPH2669188, Jillian Gonzalez, RE/MAX Access. Bright MLS
 - $299,0005 bd3 ba1.3k sqft6062 N Camac St, Philadelphia, PA 19141For Sale
 MLS ID #PAPH2663154, Lina Balanta, Keller Williams Real Estate Tri-County. Bright MLS
 - $299,0004 bd3 ba1.9k sqft5730 Kemble Ave, Philadelphia, PA 19141For Sale
 MLS ID #PAPH2655884, Gregory Burris, RE/MAX Select Group. Bright MLS
 - $219,9003 bd2 ba1.1k sqft4817 N 10th St, Philadelphia, PA 19141For SaleMLS ID #PAPH2663888, Luis Maldonado, RE/MAX Select Group. Bright MLS
- $350,0004 bd4 ba1.6k sqft1321 W Loudon St, Philadelphia, PA 19141For SaleMLS ID #PAPH2676450, Ben Hen, Quinn & Wilson, Inc.. Bright MLS
- $268,0003 bd2 ba1.1k sqft4211 E Cheltenham Ave, Philadelphia, PA 19124For SaleMLS ID #PAPH2681886, Mohamed Mustafa, 20/20 Real Estate - Bensalem. Bright MLS
- $299,9004 bd3 ba1.1k sqft5946 N Camac St, Philadelphia, PA 19141For SaleMLS ID #PAPH2619720, Ausra Anusauskas, Archstone Realty. Bright MLS
- $280,0003 bd2 ba1.3k sqft1728 Dallas St, Philadelphia, PA 19126For SaleMLS ID #PAPH2672914, Mr. Brian Wilson, BHHS Fox & Roach-Center City Walnut. Bright MLS
- $249,9003 bd2 ba1.3k sqft4324 Aldine St, Philadelphia, PA 19136For SaleMLS ID #PAPH2677240, Maritza Cainas, Re/Max One Realty. Bright MLS
- $255,0003 bd1 ba1.5k sqft7625 Thouron Ave, Philadelphia, PA 19150For SaleMLS ID #PAPH2614634, Yve Banks, Valor Real Estate, LLC.. Bright MLS
- $245,0003 bd2 ba1.2k sqft6126 Chestnut St, Philadelphia, PA 19139For SaleMLS ID #PAPH2682184, Collette Walsh, Century 21 Advantage Gold-Southampton. Bright MLS
- $279,9003 bd2 ba1.2k sqft1840 73rd Ave, Philadelphia, PA 19126For SaleMLS ID #PAPH2662776, Kathleen Aviles-Robles, Century 21 Advantage Gold-Castor. Bright MLS
- $304,0005 bd3 ba1.1k sqft4817 N 11th St, Philadelphia, PA 19141For SaleMLS ID #PAPH2664306, Ed Arquitola, Keller Williams Main Line. Bright MLS
- $289,0003 bd1 ba1.1k sqft4543 Pennypack St, Philadelphia, PA 19136For SaleMLS ID #PAPH2682042, Cristina Pearson, MIS Realty. Bright MLS
- $299,9003 bd3 ba1.2k sqft1909 73rd Ave, Philadelphia, PA 19138For SaleMLS ID #PAPH2669328, Trent Pettus, Integrity Real Estate Services. Bright MLS
- $259,0003 bd1 ba1.3k sqft3183 Gaul St, Philadelphia, PA 19134For SaleMLS ID #PAPH2645814, Daniel Maneely, Liberty Bell Real Estate Brokerage LLC. Bright MLS
- $219,9003 bd2 ba1.6k sqft5917 N 21st St, Philadelphia, PA 19138For SaleMLS ID #PAPH2570370, Mike Dunphy, Mike Dunphy Sells Real Estate Inc.. Bright MLS
- $--4 bd2 ba1.4k sqft2623 N 30th St, Philadelphia, PA 19132For SaleMLS ID #PAPH2655482, Marvin Vargas, RE/MAX Access. Bright MLS
- $270,0003 bd2 ba1.3k sqft7133 Large St, Philadelphia, PA 19149For SaleMLS ID #PAPH2665854, David Liu, Homestarr Realty. Bright MLS
