Beautiful twin home on a charming block in Logan, ready to make your dream of homeownership come true! This elegantly designed and well appointed home features stunning interior finishes, four spacious bedrooms, two spa-inspired bathrooms, and a finished lower level. The updated kitchen showcases upscale modern cabinetry, stainless steel appliances, granite countertops, a breakfast bar, stylish tile work, and a beautiful backsplash, with direct access to the private backyard — perfect for relaxing or entertaining guests. You’ll also appreciate the custom paint colors and recessed lighting throughout the home. The first floor offers an open concept living and dining area, along with a convenient powder room. Upstairs, you’ll find three spacious bedrooms and two full spa style bathrooms, including a primary suite with its own private bath. This home is filled with natural sunlight and offers abundant closet space throughout. The finished basement provides additional versatile living space, including an extra room that can be used as a fourth bedroom or home office, plus additional space for family entertainment and storage. This is truly a home you don’t want to miss! Conveniently located near major transportation, shopping, and local amenities. Disclosure: Listing agent is related to the seller and has a financial interest in the property.
For sale
$299,900
5946 N Camac St, Philadelphia, PA 19141
4beds
1,140sqft
Single Family Residence
Built in 1945
1,681 Square Feet Lot
$299,500 Zestimate®
$263/sqft
$-- HOA
What's special
Stylish tile workPrivate backyardStunning interior finishesFour spacious bedroomsUpscale modern cabinetryFinished lower levelCustom paint colors
- 162 days
- 234
- 29
Zillow last checked:
Listing updated:
Listed by:
Ausra Anusauskas 267-251-7685,
Archstone Realty 2159240440
Source: Bright MLS,MLS#: PAPH2619720
Facts & features
Interior
Bedrooms & bathrooms
- Bedrooms: 4
- Bathrooms: 3
- Full bathrooms: 2
- 1/2 bathrooms: 1
- Main level bathrooms: 3
- Main level bedrooms: 4
Basement
- Area: 0
Heating
- Central, Electric
Cooling
- Central Air, Electric
Appliances
- Included: Electric Water Heater
Features
- Basement: Full,Finished
- Has fireplace: No
Interior area
- Total structure area: 1,140
- Total interior livable area: 1,140 sqft
- Finished area above ground: 1,140
- Finished area below ground: 0
Property
Parking
- Parking features: On Street
- Has uncovered spaces: Yes
Accessibility
- Accessibility features: None
Features
- Levels: Two
- Stories: 2
- Pool features: None
Lot
- Size: 1,681 Square Feet
- Dimensions: 20.00 x 84.00
Details
- Additional structures: Above Grade, Below Grade
- Parcel number: 493186600
- Zoning: RSA3
- Special conditions: Standard
Construction
Type & style
- Home type: SingleFamily
- Architectural style: Traditional
- Property subtype: Single Family Residence
- Attached to another structure: Yes
Materials
- Masonry
- Foundation: Other
Condition
- New construction: No
- Year built: 1945
Utilities & green energy
- Sewer: Public Sewer
- Water: Public
Community & HOA
Community
- Subdivision: Logan
HOA
- Has HOA: No
Location
- Region: Philadelphia
- Municipality: PHILADELPHIA
Financial & listing details
- Price per square foot: $263/sqft
- Tax assessed value: $186,800
- Annual tax amount: $2,614
- Date on market: 5/9/2026
- Listing agreement: Exclusive Right To Sell
- Ownership: Fee Simple
Estimated market value
$299,500
$285,000 - $314,000
$2,401/mo
Price history
| Date | Event | Price |
|---|---|---|
| 7/7/2026 | Price change | $299,900-3.2%$263/sqft |
Source:  Bright MLS #PAPH2619720 Report a problem Bright MLS #PAPH2619720 Report a problem | ||
| 6/21/2026 | Price change | $309,900-3.1%$272/sqft |
Source: Bright MLS #PAPH2619720 Report a problem | ||
| 6/4/2026 | Price change | $319,900-3%$281/sqft |
Source: Bright MLS #PAPH2619720 Report a problem | ||
| 5/9/2026 | Listed for sale | $329,900+266.6%$289/sqft |
Source: Bright MLS #PAPH2619720 Report a problem | ||
| 12/23/2025 | Sold | $90,000-14.2%$79/sqft |
Source: Bright MLS #PAPH2553802 Report a problem | ||
| 11/15/2025 | Pending sale | $104,900$92/sqft |
Source: Bright MLS #PAPH2553802 Report a problem | ||
| 11/13/2025 | Price change | $104,900-8.7%$92/sqft |
Source: Bright MLS #PAPH2553802 Report a problem | ||
| 11/8/2025 | Price change | $114,900-4.3%$101/sqft |
Source: Bright MLS #PAPH2553802 Report a problem | ||
| 10/29/2025 | Listed for sale | $120,000+4.3%$105/sqft |
Source: Bright MLS #PAPH2553802 Report a problem | ||
| 4/11/2006 | Sold | $115,000+82.5%$101/sqft |
Source: Public Record Report a problem | ||
| 10/23/1998 | Sold | $63,000$55/sqft |
Source: Public Record Report a problem | ||
Public tax history
| Year | Property taxes | Tax assessment |
|---|---|---|
| 2025 | $2,615 +37.1% | $186,800 +37.1% |
| 2024 | $1,908 | $136,300 |
| 2023 | $1,908 +29.2% | $136,300 |
| 2022 | $1,477 | -- |
| 2021 | $1,477 +0.5% | -- |
| 2018 | $1,470 | -- |
| 2017 | $1,470 -5.1% | -- |
| 2016 | $1,548 | -- |
| 2015 | $1,548 | -- |
| 2014 | $1,548 +4.5% | $110,600 +559.6% |
| 2012 | $1,482 | $16,768 |
| 2011 | -- | $16,768 |
| 2010 | -- | $16,768 |
| 2009 | -- | $16,768 |
| 2008 | -- | $16,768 |
| 2007 | -- | $16,768 |
| 2006 | -- | $16,768 |
| 2005 | -- | $16,768 |
| 2004 | -- | $16,768 -1.7% |
| 2003 | -- | $17,056 +15.1% |
| 2002 | -- | $14,816 +22.5% |
| 2000 | -- | $12,096 +53.7% |
| 1999 | -- | $7,872 |
Find assessor info on the county website
Monthly payment
Est. payment
Payment breakdown
Explore the cost of this home by adjusting the details. Changes won't be saved.Climate risks
Neighborhood: Fern Rock
Nearby schools
Schools provided by the listing agent
- District: Philadelphia City
Source: Bright MLS. This data may not be complete. We recommend contacting the local school district to confirm school assignments for this home.
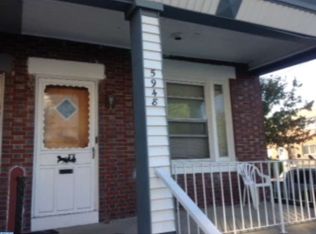
- $206,600-- bd-- ba1.1k sqft5948 N Camac St, Philadelphia, PA 19141Off Market
- $163,600-- bd-- ba1.1k sqft5944 N Camac St, Philadelphia, PA 19141Off Market
- $146,400-- bd-- ba1.1k sqft5942 N Camac St, Philadelphia, PA 19141Off Market
- $31,600-- bd-- ba-- sqft5938 N Camac St, Philadelphia, PA 19141Off Market
Similar homes
- $304,0005 bd3 ba1.1k sqft4817 N 11th St, Philadelphia, PA 19141For Sale

 MLS ID #PAPH2664306, Ed Arquitola, Keller Williams Main Line. Bright MLS
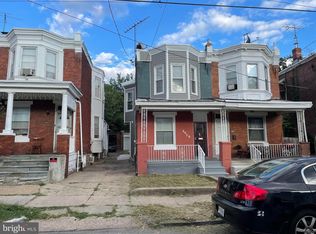
 - $274,5003 bd3 ba1.2k sqft5529 N Fairhill St, Philadelphia, PA 19120For Sale
 MLS ID #PAPH2672622, Artur Santos, Premier Real Estate Inc. Bright MLS
 - $300,0004 bd2 ba1.2k sqft6137 Argyle St, Philadelphia, PA 19111For Sale
 MLS ID #PAPH2654656, JENNIFER J MADERA BONIFACIO, RE/MAX Select Group. Bright MLS
 - $223,0003 bd3 ba1.2k sqft1968 W Spencer St, Philadelphia, PA 19141For Sale
 MLS ID #PAPH2669188, Jillian Gonzalez, RE/MAX Access. Bright MLS
 - $289,9004 bd3 ba1.4k sqft1906 Plymouth St, Philadelphia, PA 19138For SaleMLS ID #PAPH2638496, Ausra Anusauskas, Archstone Realty. Bright MLS
- $319,9004 bd3 ba1.6k sqft1835 Dallas St, Philadelphia, PA 19126For SaleMLS ID #PAPH2668994, Ausra Anusauskas, Archstone Realty. Bright MLS
- $285,0003 bd1 ba1.4k sqft423 Knorr St, Philadelphia, PA 19111For SaleMLS ID #PAPH2657616, Mr. Alexis Trujillo-Ortiz, United Real Estate Group. Bright MLS
- $330,0004 bd3 ba1.1k sqft2520 S 5th St, Philadelphia, PA 19148For SaleMLS ID #PAPH2681032, Ms. Thanh Doan, Realty Mark Cityscape. Bright MLS
- $219,9003 bd2 ba1k sqft6217 N Bouvier St, Philadelphia, PA 19141For SaleMLS ID #PAPH2665014, Darlene Jamison, RE/MAX Select Group. Bright MLS
- $274,9003 bd2 ba1.7k sqft1968 73rd Ave, Philadelphia, PA 19138For SaleMLS ID #PAPH2679498, Barbara Young, Realty ONE Group Focus. Bright MLS
- $219,9003 bd2 ba1.1k sqft4817 N 10th St, Philadelphia, PA 19141For SaleMLS ID #PAPH2663888, Luis Maldonado, RE/MAX Select Group. Bright MLS
- $279,9003 bd2 ba1.2k sqft1840 73rd Ave, Philadelphia, PA 19126For SaleMLS ID #PAPH2662776, Kathleen Aviles-Robles, Century 21 Advantage Gold-Castor. Bright MLS
- $399,0003 bd2 ba1.6k sqft455 Roxborough Ave, Philadelphia, PA 19128For SaleMLS ID #PAPH2681098, mike nijim, Realty Mark Cityscape-Huntingdon Valley. Bright MLS
- $349,0003 bd2 ba1k sqft1121 Ripley St, Philadelphia, PA 19111For SaleMLS ID #PAPH2655554, Joseph Fasy Jr, Joseph F X Fasy Realtors. Bright MLS
- $280,0003 bd2 ba1.1k sqft7530 Gilbert St, Philadelphia, PA 19150For SaleMLS ID #PAPH2623204, Rhonda Smith Robertson, Valor Real Estate, LLC.. Bright MLS
- $199,0003 bd2 ba1.1k sqft6137 E Wister St, Philadelphia, PA 19138For SaleMLS ID #PAPH2626680, Genesis Leal, Giraldo Real Estate Group. Bright MLS
- $319,7003 bd2 ba1.4k sqft5960 Loretto Ave, Philadelphia, PA 19149For SaleMLS ID #PAPH2662734, Sergio Giraldo, Rehobot Real Estate, LLC. Bright MLS
- $385,0004 bd2 ba1.2k sqft307 Friendship St, Philadelphia, PA 19111For SaleMLS ID #PAPH2668598, Cesil Sabino-Tello, Homestarr Realty. Bright MLS
- $299,0004 bd2 ba1.1k sqft153 N 56th St, Philadelphia, PA 19139For SaleMLS ID #PAPH2670124, ALISHA LAN, Canaan Realty Services INC. Bright MLS
- $299,9953 bd2 ba1.2k sqft1835 N Gratz St, Philadelphia, PA 19121For SaleMLS ID #PAPH2629072, Toni Brahimi, KW Empower. Bright MLS
