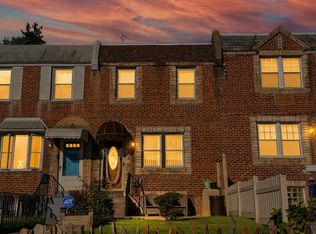
Headline: Fully Renovated Twin Featuring Gourmet Kitchen & Rare 5-6-Car Parking! Welcome to a true turnkey gem that combines modern comfort, thoughtful updates, and incredible space inside and out! Meticulously rehabbed just a few years ago—including all major mechanicals—this pristine twin home offers nearly 1,500 sq. ft. of move-in-ready living space. Interior Highlights: Main Level: Warm hardwood floors, elegant crown molding, recessed lighting, and energy-efficient replacement windows throughout. Chef’s Kitchen: The heart of the home! An L-shaped gourmet layout boasting 42” cabinetry, sleek granite countertops with a matching full backsplash, a deep basin sink, and stainless steel appliances. Upper Level: Three generously sized, sunlit bedrooms with abundant closet space, anchored by a stylish, updated 3-piece ceramic tile bath. Lower Level: Clean and freshly painted basement offering prime storage space, fully updated electrical/HVAC systems, and pre-installed plumbing rough-ins ready for a future additional bath. Outdoor Living & Unmatched Convenience: Parking is never a question here! The expansive rear lot has been cleverly dual-zoned: one side offers a gated driveway with off-street parking for 5–6 vehicles, while the other side provides a dedicated private space perfect for outdoor dining, grilling, and entertaining family and friends. Turnkey, highly functional, and impeccably maintained—add this standout property to your showing tour today!
For sale
Price cut: $10K (9/30)
$285,000
423 Knorr St, Philadelphia, PA 19111
3beds
1,485sqft
Single Family Residence
Built in 1940
2,500 Square Feet Lot
$-- Zestimate®
$192/sqft
$-- HOA
What's special
Abundant closet spaceEnergy-efficient replacement windowsRecessed lightingDeep basin sinkExpansive rear lotWarm hardwood floorsStainless steel appliances
- 58 days
- 414
- 68
Zillow last checked:
Listing updated:
Listed by:
Mr. Alexis Trujillo-Ortiz 215-941-8484,
United Real Estate Group 2159418484
Source: Bright MLS,MLS#: PAPH2657616
Facts & features
Interior
Bedrooms & bathrooms
- Bedrooms: 3
- Bathrooms: 1
- Full bathrooms: 1
Basement
- Area: 0
Heating
- Hot Water, Natural Gas
Cooling
- Central Air, Electric
Appliances
- Included: Microwave, Dishwasher, Refrigerator, Cooktop, Washer, Water Heater, Gas Water Heater
- Laundry: In Basement
Features
- Ceiling Fan(s), Eat-in Kitchen, Recessed Lighting, Dining Area, 9'+ Ceilings, Dry Wall
- Flooring: Hardwood, Wood
- Doors: Six Panel
- Windows: Replacement
- Basement: Full,Exterior Entry,Rear Entrance
- Has fireplace: No
Interior area
- Total structure area: 1,485
- Total interior livable area: 1,485 sqft
- Finished area above ground: 1,485
- Finished area below ground: 0
Property
Parking
- Total spaces: 6
- Parking features: Detached Carport, Driveway
- Carport spaces: 5
- Uncovered spaces: 1
Accessibility
- Accessibility features: None
Features
- Levels: Two
- Stories: 2
- Patio & porch: Porch
- Exterior features: Street Lights, Sidewalks
- Pool features: None
- Has view: Yes
- View description: Street
Lot
- Size: 2,500 Square Feet
- Dimensions: 25.00 x 100.00
- Features: Rear Yard, Urban
Details
- Additional structures: Above Grade, Below Grade
- Parcel number: 353147100
- Zoning: RSA3
- Zoning description: Single Family Residential
- Special conditions: Standard
- Other equipment: None
Construction
Type & style
- Home type: SingleFamily
- Architectural style: Straight Thru
- Property subtype: Single Family Residence
- Attached to another structure: Yes
Materials
- Masonry
- Foundation: Brick/Mortar
- Roof: Flat
Condition
- Excellent
- New construction: No
- Year built: 1940
- Major remodel year: 2017
Utilities & green energy
- Electric: 100 Amp Service
- Sewer: Public Sewer
- Water: Public
- Utilities for property: Cable Connected, Electricity Available, Natural Gas Available, Phone Available, Sewer Available, Water Available, Cable, Fiber Optic
Community & HOA
Community
- Security: Carbon Monoxide Detector(s), Smoke Detector(s)
- Subdivision: Lawndale
HOA
- Has HOA: No
Location
- Region: Philadelphia
- Municipality: PHILADELPHIA
Financial & listing details
- Price per square foot: $192/sqft
- Tax assessed value: $325,600
- Annual tax amount: $4,557
- Date on market: 8/14/2026
- Listing agreement: Exclusive Right To Sell
- Listing terms: Cash,Conventional,FHA,FHA 203(b),PHFA,VA Loan
- Inclusions: Stove, Refrigerator, Dishwasher, Washer, & Microwave
- Ownership: Fee Simple
Estimated market value
Not available
Estimated sales range
Not available
$1,815/mo
Price history
| Date | Event | Price |
|---|---|---|
| 9/30/2026 | Price change | $285,000-3.4%$192/sqft |
Source:  Bright MLS #PAPH2657616 Report a problem Bright MLS #PAPH2657616 Report a problem | ||
| 9/22/2026 | Price change | $295,000-4.8%$199/sqft |
Source: Bright MLS #PAPH2657616 Report a problem | ||
| 9/1/2026 | Price change | $309,900-6.1%$209/sqft |
Source: Bright MLS #PAPH2657616 Report a problem | ||
| 8/14/2026 | Listed for sale | $330,000+74.6%$222/sqft |
Source: Bright MLS #PAPH2657616 Report a problem | ||
| 9/29/2017 | Sold | $189,000$127/sqft |
Source: Public Record Report a problem | ||
| 8/18/2017 | Pending sale | $189,000$127/sqft |
Source: RE/MAX ACCESS #7035971 Report a problem | ||
| 8/15/2017 | Price change | $189,000-0.5%$127/sqft |
Source: RE/MAX Access #7035971 Report a problem | ||
| 8/5/2017 | Listed for sale | $189,900+163.8%$128/sqft |
Source: RE/MAX Millennium-Huntingdon Valley #7031896 Report a problem | ||
| 6/4/2016 | Sold | $72,000+490.2%$48/sqft |
Source: Public Record Report a problem | ||
| 12/23/2015 | Sold | $12,200-89.7%$8/sqft |
Source: Public Record Report a problem | ||
| 10/22/2015 | Price change | -- |
Source: Auction.com Report a problem | ||
| 5/14/2015 | Listed for sale | $119,000-4.8%$80/sqft |
Source: Mike Dunphy Sells Real Estate Inc. #6553443 Report a problem | ||
| 6/6/2012 | Listing removed | $125,000$84/sqft |
Source: Quality Real Estate, Inc. #6018215 Report a problem | ||
| 3/24/2012 | Price change | $125,000-8.8%$84/sqft |
Source: Quality Real Estate, Inc. #6018215 Report a problem | ||
| 3/7/2012 | Listed for sale | $137,000+61.4%$92/sqft |
Source: Quality Real Estate, Inc. #6018215 Report a problem | ||
| 3/12/2002 | Sold | $84,900$57/sqft |
Source: Public Record Report a problem | ||
Public tax history
| Year | Property taxes | Tax assessment |
|---|---|---|
| 2025 | $4,976 +16.9% | $355,500 +16.9% |
| 2024 | $4,258 | $304,200 |
| 2023 | $4,258 +42.8% | $304,200 |
| 2022 | $2,983 | -- |
| 2021 | $2,983 +4.2% | -- |
| 2018 | $2,863 | -- |
| 2017 | $2,863 +87.8% | -- |
| 2016 | $1,524 -21.6% | -- |
| 2015 | $1,944 | -- |
| 2014 | $1,944 +4.5% | $138,900 +545.9% |
| 2012 | $1,861 | $21,504 |
| 2011 | -- | $21,504 |
| 2010 | -- | $21,504 |
| 2009 | -- | $21,504 |
| 2008 | -- | $21,504 |
| 2007 | -- | $21,504 +7.5% |
| 2006 | -- | $20,000 |
| 2005 | -- | $20,000 |
| 2004 | -- | $20,000 +10% |
| 2003 | -- | $18,176 |
| 2002 | -- | $18,176 -4.9% |
| 2000 | -- | $19,104 |
| 1999 | -- | $19,104 |
Find assessor info on the county website
Monthly payment
Est. payment
Payment breakdown
Explore the cost of this home by adjusting the details. Changes won't be saved.Climate risks
Neighborhood: Lawndale
Nearby schools
Schools provided by the listing agent
- District: Philadelphia City
Source: Bright MLS. This data may not be complete. We recommend contacting the local school district to confirm school assignments for this home.


Similar homes
- $250,0003 bd2 ba1.1k sqft205 Devereaux Ave, Philadelphia, PA 19111For Sale
 MLS ID #PAPH2673470, WALAA ELABSY, Realty Mark Associates. Bright MLS
 - $300,0004 bd2 ba1.2k sqft6137 Argyle St, Philadelphia, PA 19111For Sale
 MLS ID #PAPH2654656, JENNIFER J MADERA BONIFACIO, RE/MAX Select Group. Bright MLS
 - $349,9974 bd2 ba1.8k sqft1131 Cottman Ave, Philadelphia, PA 19111For Sale
 MLS ID #PAPH2663736, Bay Ha, Mercury Real Estate Group. Bright MLS
 - $259,0003 bd2 ba1k sqft436 Robbins St, Philadelphia, PA 19111For Sale
 MLS ID #PAPH2641974, Bianca Sanchez, MIS Realty. Bright MLS
 - $385,0004 bd2 ba1.2k sqft307 Friendship St, Philadelphia, PA 19111For SaleMLS ID #PAPH2668598, Cesil Sabino-Tello, Homestarr Realty. Bright MLS
- $300,0003 bd2 ba1.5k sqft1836 Evarts St, Philadelphia, PA 19152For SaleMLS ID #PAPH2663278, Scott Geller, RE/MAX Centre Realtors. Bright MLS
- $357,0003 bd2 ba1k sqft1121 Ripley St, Philadelphia, PA 19111For SaleMLS ID #PAPH2655554, Joseph Fasy Jr, Joseph F X Fasy Realtors. Bright MLS
- $299,9003 bd2 ba1k sqft1621 Strahle St, Philadelphia, PA 19152For SaleMLS ID #PAPH2626120, Rachel Sharabani, Homestarr Realty. Bright MLS
- $284,9994 bd2 ba1.4k sqft5738 Tulip St, Philadelphia, PA 19135For SaleMLS ID #PAPH2604420, Jillian Gonzalez, RE/MAX Access. Bright MLS
- $299,9004 bd3 ba1.1k sqft5946 N Camac St, Philadelphia, PA 19141For SaleMLS ID #PAPH2619720, Ausra Anusauskas, Archstone Realty. Bright MLS
- $269,0003 bd2 ba1.2k sqft2156 Glenview St, Philadelphia, PA 19149For SaleMLS ID #PAPH2655686, Kelly Huang, HK99 Realty LLC. Bright MLS
- $290,0002 bd2 ba1.6k sqft7801 Craig St, Philadelphia, PA 19136For SaleMLS ID #PAPH2618348, Kelly Huang, HK99 Realty LLC. Bright MLS
- $319,7003 bd2 ba1.4k sqft5960 Loretto Ave, Philadelphia, PA 19149For SaleMLS ID #PAPH2662734, Sergio Giraldo, Rehobot Real Estate, LLC. Bright MLS
- $325,0003 bd2 ba1k sqft8116 Leonard St, Philadelphia, PA 19152For SaleMLS ID #PAPH2666092, James Victor, JB Victor Realtors & Business Brokers. Bright MLS
- $265,0003 bd2 ba1.2k sqft7353 Ogontz Ave, Philadelphia, PA 19138For SaleMLS ID #PAPH2665194, Desiraee Davis, Next Home Consultants. Bright MLS
- $249,9003 bd2 ba1.2k sqft262 W Godfrey Ave, Philadelphia, PA 19120For SaleMLS ID #PAPH2652870, Jimmy Duong, Burholme Realty. Bright MLS
- $259,9003 bd3 ba2k sqft5734 N Camac St, Philadelphia, PA 19141For SaleMLS ID #PAPH2667118, Pete McNicholas, Homestarr Realty. Bright MLS
- $255,0003 bd1 ba1.2k sqft6137 Hawthorne St, Philadelphia, PA 19135For SaleMLS ID #PAPH2646552, Mr. Alexis Trujillo-Ortiz, United Real Estate Group. Bright MLS
- $376,2003 bd3 ba1.1k sqft8927 Revere St, Philadelphia, PA 19152For SaleMLS ID #PAPH2676110, Leo Chen, Legacy Landmark Realty LLC. Bright MLS
- $220,0003 bd2 ba1.6k sqft211 E Fisher Ave, Philadelphia, PA 19120For SaleMLS ID #PAPH2672708, Yve Banks, Valor Real Estate, LLC.. Bright MLS
