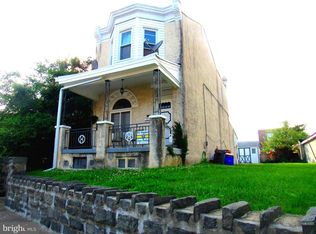
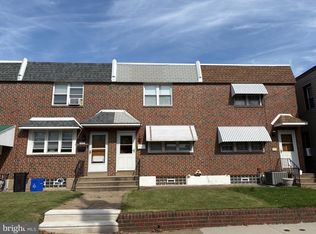
Welcome to 5738–40 Tulip Street, Seller is highly motivated and welcomes all offers. Price, terms, and conditions are negotiable. Take advantage of this rare opportunity and submit your offer today on this rare opportunity to own a meticulously rehabbed detached home on a double lot in Wissinoming — offering exceptional space, flexibility, and value that is difficult to find in today’s Philadelphia market. Step through the vestibule into a bright living area filled with natural light, high ceilings, and an inviting open-concept layout designed for both everyday living and entertaining. The beautifully designed eat-in kitchen features a large center island, premium cabinetry, granite surfaces, and stainless-steel appliances. A generously sized main-level laundry room provides added convenience and abundant storage, while the versatile first-floor layout also includes a bedroom and full bathroom, offering excellent flexibility. Upstairs, you’ll find 3 spacious bedrooms with laminated flooring, full closets, and natural light. Fully renovated bathrooms showcase elegant tile work, premium fixtures, and spa-inspired finishes. Major improvements include updated windows, flooring, paint, lighting, electrical, plumbing, and HVAC systems, providing peace of mind and move-in-ready comfort. The unfinished basement offers excellent storage or future expansion potential for extra living space. Outside, enjoy the exceptional yard — ideal for gardening, entertaining, relaxing, or future possibilities rarely found with detached homes in the area. Conveniently located near shopping, dining, neighborhood amenities, and public transportation, with quick access to I-95 and just minutes from Tacony station for easy travel to Center City or New York City. Nearby amenities include Moss Playground, Shoprite along with other shopping stores.
For sale
Price cut: $5K (10/6)
$284,999
5738 Tulip St, Philadelphia, PA 19135
4beds
1,410sqft
Single Family Residence
Built in 1920
3,393 Square Feet Lot
$284,500 Zestimate®
$202/sqft
$-- HOA
What's special
Premium cabinetryFully renovated bathroomsUpdated windowsVersatile first-floor layoutPremium fixturesSpa-inspired finishesDouble lot
- 184 days
- 194
- 23
Zillow last checked:
Listing updated:
Listed by:
Jillian Gonzalez 215-760-9505,
RE/MAX Access 2154002600
Source: Bright MLS,MLS#: PAPH2604420
Facts & features
Interior
Bedrooms & bathrooms
- Bedrooms: 4
- Bathrooms: 2
- Full bathrooms: 2
- Main level bathrooms: 1
- Main level bedrooms: 1
Basement
- Area: 0
Heating
- Forced Air, Natural Gas
Cooling
- Central Air, Electric
Appliances
- Included: Gas Water Heater
- Laundry: Main Level
Features
- Kitchen Island, Ceiling Fan(s), High Ceilings
- Flooring: Ceramic Tile, Luxury Vinyl
- Basement: Full,Unfinished
- Has fireplace: No
Interior area
- Total structure area: 1,410
- Total interior livable area: 1,410 sqft
- Finished area above ground: 1,410
- Finished area below ground: 0
Property
Parking
- Parking features: Public, On Street
- Has uncovered spaces: Yes
Accessibility
- Accessibility features: None
Features
- Levels: Two
- Stories: 2
- Pool features: None
Lot
- Size: 3,393 Square Feet
- Dimensions: 39.00 x 87.00
Details
- Additional structures: Above Grade, Below Grade
- Parcel number: 411420000
- Zoning: RSA3
- Special conditions: Standard
Construction
Type & style
- Home type: SingleFamily
- Architectural style: Straight Thru
- Property subtype: Single Family Residence
Materials
- Masonry
- Foundation: Concrete Perimeter
Condition
- Excellent
- New construction: No
- Year built: 1920
Utilities & green energy
- Sewer: Public Sewer
- Water: Public
Community & HOA
Community
- Subdivision: Wissinoming
HOA
- Has HOA: No
Location
- Region: Philadelphia
- Municipality: PHILADELPHIA
Financial & listing details
- Price per square foot: $202/sqft
- Tax assessed value: $281,400
- Annual tax amount: $3,939
- Date on market: 4/7/2026
- Listing agreement: Exclusive Right To Sell
- Listing terms: Cash,Conventional,FHA
- Ownership: Fee Simple
Estimated market value
$284,500
$270,000 - $299,000
$2,113/mo
Price history
| Date | Event | Price |
|---|---|---|
| 10/6/2026 | Price change | $284,999-1.7%$202/sqft |
Source:  Bright MLS #PAPH2604420 Report a problem Bright MLS #PAPH2604420 Report a problem | ||
| 6/16/2026 | Price change | $290,000-1.7%$206/sqft |
Source: Bright MLS #PAPH2604420 Report a problem | ||
| 4/29/2026 | Price change | $294,900-1.7%$209/sqft |
Source: Bright MLS #PAPH2604420 Report a problem | ||
| 4/7/2026 | Listed for sale | $299,900$213/sqft |
Source: Bright MLS #PAPH2604420 Report a problem | ||
| 2/24/2026 | Listing removed | $299,900$213/sqft |
Source: Bright MLS #PAPH2547666 Report a problem | ||
| 11/6/2025 | Price change | $299,900-3.2%$213/sqft |
Source: Bright MLS #PAPH2547666 Report a problem | ||
| 10/14/2025 | Listed for sale | $309,900-5.8%$220/sqft |
Source: Bright MLS #PAPH2547666 Report a problem | ||
| 8/28/2025 | Listing removed | $329,000$233/sqft |
Source: Bright MLS #PAPH2512116 Report a problem | ||
| 7/2/2025 | Listed for sale | $329,000-2.9%$233/sqft |
Source: Bright MLS #PAPH2512116 Report a problem | ||
| 6/28/2025 | Listing removed | $339,000$240/sqft |
Source: Bright MLS #PAPH2429042 Report a problem | ||
| 12/21/2024 | Listed for sale | $339,000-5.6%$240/sqft |
Source: Bright MLS #PAPH2429042 Report a problem | ||
| 10/31/2024 | Listing removed | $359,000$255/sqft |
Source: Bright MLS #PAPH2349454 Report a problem | ||
| 8/21/2024 | Listed for sale | $359,000-2.7%$255/sqft |
Source: Bright MLS #PAPH2349454 Report a problem | ||
| 7/19/2024 | Listing removed | -- |
Source: Bright MLS #PAPH2349454 Report a problem | ||
| 6/15/2024 | Price change | $369,000-5.1%$262/sqft |
Source: Bright MLS #PAPH2349454 Report a problem | ||
| 5/1/2024 | Listed for sale | $389,000$276/sqft |
Source: Bright MLS #PAPH2349454 Report a problem | ||
| 4/8/2018 | Listing removed | $1,500$1/sqft |
Source: Zillow Rental Manager Report a problem | ||
| 3/9/2018 | Listed for rent | $1,500$1/sqft |
Source: Zillow Rental Manager Report a problem | ||
| 7/29/2017 | Listing removed | $1,500$1/sqft |
Source: Zillow Rental Manager Report a problem | ||
| 7/10/2017 | Price change | $1,500-6.3%$1/sqft |
Source: Zillow Rental Manager Report a problem | ||
| 4/18/2017 | Listed for rent | $1,600+23.1%$1/sqft |
Source: Zillow Rental Manager Report a problem | ||
| 2/28/2017 | Listing removed | $1,300$1/sqft |
Source: Owner Report a problem | ||
| 1/29/2017 | Price change | $1,300+4%$1/sqft |
Source: Owner Report a problem | ||
| 1/22/2017 | Listed for rent | $1,250$1/sqft |
Source: Owner Report a problem | ||
Public tax history
Tax history is unavailable.
Monthly payment
Est. payment
Payment breakdown
Explore the cost of this home by adjusting the details. Changes won't be saved.Climate risks
Neighborhood: Wissinoming
Nearby schools
Schools provided by the listing agent
- District: Philadelphia City
Source: Bright MLS. This data may not be complete. We recommend contacting the local school district to confirm school assignments for this home.
Similar homes
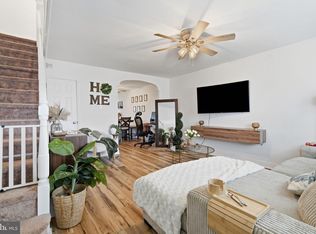
- $279,9994 bd2 ba1.1k sqft6604 Algard St, Philadelphia, PA 19135For Sale
 MLS ID #PAPH2678856, Aldo Torres, Homestarr Realty. Bright MLS
 - $285,0003 bd2 ba1.5k sqft2609 Croydon St, Philadelphia, PA 19137For Sale
 MLS ID #PAPH2674738, Sheri Rourke, HomeSmart Realty Advisors. Bright MLS
 - $314,9993 bd2 ba1.3k sqft3405 Tyson Ave, Philadelphia, PA 19149For Sale
 MLS ID #PAPH2657554, Nancy Rao, HK99 Realty LLC. Bright MLS
 - $285,0003 bd1 ba1.4k sqft423 Knorr St, Philadelphia, PA 19111For Sale
 MLS ID #PAPH2657616, Mr. Alexis Trujillo-Ortiz, United Real Estate Group. Bright MLS
 - $275,9003 bd2 ba1k sqft3437 Edgemont St, Philadelphia, PA 19134For SaleMLS ID #PAPH2606278, Missy Littrell, Keller Williams Real Estate Tri-County. Bright MLS
- $289,0003 bd2 ba1.5k sqft8100 Terry St, Philadelphia, PA 19136For SaleMLS ID #PAPH2667566, Anny Ding, First Choice Real Estate Group. Bright MLS
- $209,9003 bd2 ba1.3k sqft4712 Knorr St, Philadelphia, PA 19135For SaleMLS ID #PAPH2664254, Kelly Huang, HK99 Realty LLC. Bright MLS
- $299,9003 bd2 ba1k sqft1621 Strahle St, Philadelphia, PA 19152For SaleMLS ID #PAPH2626120, Rachel Sharabani, Homestarr Realty. Bright MLS
- $315,0004 bd3 ba1.2k sqft2050 E Cambria St, Philadelphia, PA 19134For SaleMLS ID #PAPH2216270, Memories Nguyen, Realty Mark Associates-CC. Bright MLS
- $250,0003 bd2 ba1.1k sqft205 Devereaux Ave, Philadelphia, PA 19111For SaleMLS ID #PAPH2673470, WALAA ELABSY, Realty Mark Associates. Bright MLS
- $270,0003 bd2 ba1.6k sqft3813 N 16th St, Philadelphia, PA 19140For SaleMLS ID #PAPH2676256, Trent Pettus, Integrity Real Estate Services. Bright MLS
- $269,9004 bd2 ba1.4k sqft4801 N 10th St, Philadelphia, PA 19141For SaleMLS ID #PAPH2640714, Rose Khatri, Keller Williams Real Estate Tri-County. Bright MLS
- $300,0004 bd2 ba1.2k sqft6137 Argyle St, Philadelphia, PA 19111For SaleMLS ID #PAPH2654656, JENNIFER J MADERA BONIFACIO, RE/MAX Select Group. Bright MLS
- $338,0003 bd2 ba1.4k sqft3011 Teesdale St, Philadelphia, PA 19152For SaleMLS ID #PAPH2637952, Maple Chen, HK99 Realty LLC. Bright MLS
- $250,0004 bd2 ba1.4k sqft2623 N 30th St, Philadelphia, PA 19132For SaleMLS ID #PAPH2655482, Marvin Vargas, RE/MAX Access. Bright MLS
- $269,9993 bd3 ba1.8k sqft1947 N Ringgold St, Philadelphia, PA 19121For SaleMLS ID #PAPH2639088, Owen Peters, Cambridge Select Realty. Bright MLS
- $259,0003 bd1 ba1.3k sqft3183 Gaul St, Philadelphia, PA 19134For SaleMLS ID #PAPH2645814, Daniel Maneely, Liberty Bell Real Estate Brokerage LLC. Bright MLS
- $270,0003 bd2 ba1.5k sqft4003 E Roosevelt Blvd, Philadelphia, PA 19124For SaleMLS ID #PAPH2472494, Marvin Vargas, RE/MAX Access. Bright MLS
- $280,0003 bd1 ba1k sqft3167 E Thompson St, Philadelphia, PA 19134For SaleMLS ID #PAPH2556104, William Sacony, Georgette M Innes Inc. Bright MLS
- $319,9004 bd3 ba1.6k sqft1835 Dallas St, Philadelphia, PA 19126For SaleMLS ID #PAPH2668994, Ausra Anusauskas, Archstone Realty. Bright MLS
