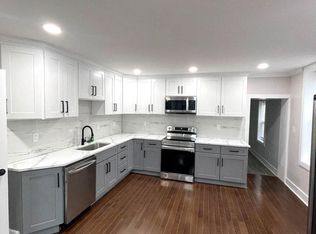
Charming row home in Port Richmond. Front door open to this welcoming open concept living/dining/kitchen area. Kitchen boasts granite counter tops, custom kitchen cabinet, and stainless steel appliances. Fully finish basement with a spacious room that can be use as a home office or a den, full bath, and laundry room. Property is being SOLD AS-IS. Buyer is responsible to complete their own due diligence to confirm it's the right property for them. TENANT OCCUPIED!
For sale
$315,000
2050 E Cambria St, Philadelphia, PA 19134
4beds
1,296sqft
Townhouse
Built in 1920
1,172 Square Feet Lot
$-- Zestimate®
$243/sqft
$-- HOA
What's special
Fully finish basementHome officeLaundry roomSpacious roomGranite counter topsCustom kitchen cabinetStainless steel appliances
- 1259 days
- 49
- 2
Zillow last checked:
Listing updated:
Listed by:
Memories Nguyen 215-327-4860,
Realty Mark Associates-CC 2153764444
Source: Bright MLS,MLS#: PAPH2216270
Facts & features
Interior
Bedrooms & bathrooms
- Bedrooms: 4
- Bathrooms: 3
- Full bathrooms: 2
- 1/2 bathrooms: 1
- Main level bathrooms: 1
Rooms
- Room types: Bedroom 2, Bedroom 3, Bedroom 4, Basement, Bedroom 1, Bathroom 2
Bedroom 1
- Features: Flooring - HardWood
- Level: Upper
Bedroom 2
- Features: Flooring - HardWood
- Level: Upper
Bedroom 3
- Features: Skylight(s), Flooring - HardWood
- Level: Upper
Bedroom 4
- Features: Skylight(s), Flooring - HardWood
- Level: Upper
Bathroom 2
- Features: Bathroom - Tub Shower, Flooring - Tile/Brick
- Level: Upper
Basement
- Features: Flooring - Tile/Brick, Attached Bathroom, Basement - Finished
- Level: Lower
Heating
- Central, Electric
Cooling
- Central Air, Electric
Appliances
- Included: Stainless Steel Appliance(s), Electric Water Heater
- Laundry: In Basement, Dryer In Unit, Washer In Unit
Features
- Flooring: Hardwood, Ceramic Tile
- Basement: Finished
- Has fireplace: No
Interior area
- Total structure area: 1,296
- Total interior livable area: 1,296 sqft
- Finished area above ground: 1,296
- Finished area below ground: 0
Property
Parking
- Parking features: On Street
- Has uncovered spaces: Yes
Accessibility
- Accessibility features: None
Features
- Levels: Three
- Stories: 3
- Pool features: None
Lot
- Size: 1,172 Square Feet
- Dimensions: 17.00 x 71.00
Details
- Additional structures: Above Grade, Below Grade
- Parcel number: 252086700
- Zoning: RSA5
- Special conditions: Standard
Construction
Type & style
- Home type: Townhouse
- Architectural style: Straight Thru
- Property subtype: Townhouse
Materials
- Brick
- Foundation: Other
Condition
- Very Good
- New construction: No
- Year built: 1920
Utilities & green energy
- Sewer: Public Sewer
- Water: Public
Community & HOA
Community
- Subdivision: Port Richmond
HOA
- Has HOA: No
Location
- Region: Philadelphia
- Municipality: PHILADELPHIA
Financial & listing details
- Price per square foot: $243/sqft
- Tax assessed value: $187,300
- Annual tax amount: $2,621
- Date on market: 3/26/2023
- Listing agreement: Exclusive Right To Sell
- Inclusions: Appliances In As-is Condition.
- Ownership: Fee Simple
Estimated market value
Not available
Estimated sales range
Not available
$1,802/mo
Price history
| Date | Event | Price |
|---|---|---|
| 2/21/2026 | Price change | $315,000-4.5%$243/sqft |
Source:  Bright MLS #PAPH2216270 Report a problem Bright MLS #PAPH2216270 Report a problem | ||
| 2/20/2025 | Price change | $330,000-2.9%$255/sqft |
Source: Bright MLS #PAPH2216270 Report a problem | ||
| 8/22/2024 | Price change | $340,000+17.2%$262/sqft |
Source: Bright MLS #PAPH2216270 Report a problem | ||
| 6/17/2024 | Listing removed | -- |
Source: Bright MLS #PAPH2219034 Report a problem | ||
| 5/29/2024 | Price change | $1,850-2.6%$1/sqft |
Source: Bright MLS #PAPH2219034 Report a problem | ||
| 1/12/2024 | Price change | $290,000-3%$224/sqft |
Source: Bright MLS #PAPH2216270 Report a problem | ||
| 3/26/2023 | Listed for sale | $299,000-12.1%$231/sqft |
Source: Bright MLS #PAPH2216270 Report a problem | ||
| 2/18/2023 | Listing removed | -- |
Source: Berkshire Hathaway HomeServices Fox & Roach, REALTORS Report a problem | ||
| 10/21/2022 | Listed for rent | $1,900+5.6%$1/sqft |
Source: Zillow Rental Network_1 #PAPH2172356 Report a problem | ||
| 9/26/2022 | Price change | $340,000-6.8%$262/sqft |
Source: Bright MLS #PAPH2150970 Report a problem | ||
| 8/17/2022 | Listed for sale | $365,000+49%$282/sqft |
Source: Bright MLS #PAPH2150970 Report a problem | ||
| 2/12/2020 | Sold | $245,000-18.3%$189/sqft |
Source: Public Record Report a problem | ||
| 8/29/2019 | Listing removed | $299,900$231/sqft |
Source: BHHS Fox & Roach Center City-Society Hill #PAPH100735 Report a problem | ||
| 8/1/2019 | Listed for sale | $299,900$231/sqft |
Source: BHHS Fox & Roach-Center City W #PAPH100735 Report a problem | ||
| 5/16/2019 | Listing removed | $1,800$1/sqft |
Source: BHHS Fox & Roach-Center City W #PAPH104626 Report a problem | ||
| 5/2/2019 | Price change | $1,800-10%$1/sqft |
Source: BHHS Fox & Roach-Center City W #PAPH104626 Report a problem | ||
| 11/14/2018 | Listed for rent | $2,000$2/sqft |
Source: BHHS Fox & Roach-Center City W #PAPH104626 Report a problem | ||
Public tax history
| Year | Property taxes | Tax assessment |
|---|---|---|
| 2025 | $3,290 +25.5% | $235,000 +25.5% |
| 2024 | $2,622 | $187,300 |
| 2023 | $2,622 +302.8% | $187,300 |
| 2022 | $651 | -- |
| 2021 | $651 +7.6% | -- |
| 2018 | $605 | -- |
| 2017 | $605 | -- |
| 2016 | $605 | -- |
| 2015 | $605 | -- |
| 2014 | $605 +4.5% | $43,200 +800% |
| 2012 | $579 | $4,800 |
| 2011 | -- | $4,800 |
| 2010 | -- | $4,800 |
| 2009 | -- | $4,800 |
| 2008 | -- | $4,800 |
| 2007 | -- | $4,800 |
| 2006 | -- | $4,800 |
| 2005 | -- | $4,800 |
| 2004 | -- | $4,800 |
| 2003 | -- | $4,800 |
| 2002 | -- | $4,800 |
| 2000 | -- | $4,800 |
| 1999 | -- | $4,800 |
Find assessor info on the county website
Monthly payment
Est. payment
Payment breakdown
Explore the cost of this home by adjusting the details. Changes won't be saved.Climate risks
Neighborhood: Richmond
Nearby schools
Schools provided by the listing agent
- District: The School District Of Philadelphia
Source: Bright MLS. This data may not be complete. We recommend contacting the local school district to confirm school assignments for this home.
- $150,300-- bd-- ba1.2k sqft2052 E Cambria St, Philadelphia, PA 19134Off Market
- $47,6001,306 sqft2048 E Cambria St, Philadelphia, PA 19134Off Market
- $150,300-- bd-- ba1.2k sqft2054 E Cambria St, Philadelphia, PA 19134Off Market
- $165,8004 bd1 ba1.2k sqft2046 E Cambria St, Philadelphia, PA 19134Off Market
Similar homes
- $349,9003 bd3 ba1.7k sqft2517 E Somerset St, Philadelphia, PA 19134For Sale
 MLS ID #PAPH2646164, Art Mefsha, Coldwell Banker Hearthside Realtors. Bright MLS
 - $269,0003 bd1 ba1.3k sqft3183 Gaul St, Philadelphia, PA 19134For Sale
 MLS ID #PAPH2645814, Daniel Maneely, Liberty Bell Real Estate Brokerage LLC. Bright MLS
 - $280,0003 bd1 ba1k sqft3167 E Thompson St, Philadelphia, PA 19134For Sale
 MLS ID #PAPH2556104, William Sacony, Georgette M Innes Inc. Bright MLS
 - $310,0004 bd2 ba1.2k sqft6137 Argyle St, Philadelphia, PA 19111For Sale
 MLS ID #PAPH2654656, JENNIFER J MADERA BONIFACIO, RE/MAX Select Group. Bright MLS
 - $319,0005 bd3 ba1.1k sqft4817 N 11th St, Philadelphia, PA 19141For SaleMLS ID #PAPH2664306, Ed Arquitola, Keller Williams Main Line. Bright MLS
- $270,0004 bd2 ba1.4k sqft2623 N 30th St, Philadelphia, PA 19132For SaleMLS ID #PAPH2655482, Marvin Vargas, RE/MAX Access. Bright MLS
- $299,9004 bd3 ba1.3k sqft720 Winton St, Philadelphia, PA 19148For SaleMLS ID #PAPH2649624, Cindy Fan, Triamond Realty. Bright MLS
- $215,0002 bd1 ba943 sqft2722 E Madison St, Philadelphia, PA 19134For SaleMLS ID #PAPH2662326, Kelly McGrath, HomeSmart Realty Advisors. Bright MLS
- $284,9003 bd2 ba1.2k sqft262 W Godfrey Ave, Philadelphia, PA 19120For SaleMLS ID #PAPH2652870, Jimmy Duong, Burholme Realty. Bright MLS
- $299,9004 bd2 ba1.1k sqft7529 Brentwood Rd, Philadelphia, PA 19151For SaleMLS ID #PAPH2653938, Zhongzhi Liu, Homelink Realty. Bright MLS
- $184,9003 bd2 ba850 sqft2809 Tilton St, Philadelphia, PA 19134For SaleMLS ID #PAPH2630902, Michael Grimshaw, First Heritage Realty Alliance, LLC. Bright MLS
- $290,0004 bd2 ba1.4k sqft5738 Tulip St, Philadelphia, PA 19135For SaleMLS ID #PAPH2604420, Jillian Gonzalez, RE/MAX Access. Bright MLS
- $299,9003 bd2 ba1.5k sqft5652 W Berks St, Philadelphia, PA 19131For SaleMLS ID #PAPH2584204, Tanya Howie, GW Property Management Inc. Bright MLS
- $279,9004 bd2 ba1.4k sqft1611 S 28th St, Philadelphia, PA 19145For SaleMLS ID #PAPH2640004, Yvonne Hu, Anchor Commercial Development LLC. Bright MLS
- $335,0003 bd3 ba1k sqft43 E Sharpnack St, Philadelphia, PA 19119For SaleMLS ID #PAPH2631550, Trent Pettus, Integrity Real Estate Services. Bright MLS
- $309,9002 bd1 ba956 sqft2207 S Clarion St, Philadelphia, PA 19148For SaleMLS ID #PAPH2663666, Miguel Jose Gonzalez, EXP Realty, LLC. Bright MLS
- $320,0003 bd2 ba960 sqft2704 S Marshall St, Philadelphia, PA 19148For SaleMLS ID #PAPH2576460, Taison DeVore, Trinity Property Advisors. Bright MLS
- $259,0003 bd1 ba1.2k sqft439 E Howell St, Philadelphia, PA 19120For SaleMLS ID #PAPH2664766, Steve Caine, RE/MAX 2000. Bright MLS
- $259,9003 bd2 ba1.3k sqft1853 Widener Pl, Philadelphia, PA 19141For SaleMLS ID #PAPH2649962, Jermaine Burrell, RE/MAX Regency Realty. Bright MLS
- $253,5003 bd2 ba1.5k sqft7327 N 20th St, Philadelphia, PA 19138For SaleMLS ID #PAPH2659504, LaTanya Boney-Moore, Keller Williams Real Estate-Montgomeryville. Bright MLS
