Discover a beautifully renovated end-of-row townhouse in the heart of Port Richmond, where classic charm meets modern luxury. This exquisite home, originally built in 1925 and fully renovated in 2025, boasts 1,700 sq. ft. of elegant living space. Step inside to find a seamless blend of hardwood and ceramic tile flooring, creating a warm and inviting atmosphere throughout. The gourmet kitchen features high-end stainless steel appliances, including an ENERGY STAR dishwasher, ensuring both style and efficiency. Enjoy cozy evenings by the electric fireplace in the spacious living area, perfect for relaxation. With three generous bedrooms and 2.5 luxurious bathrooms, this home offers ample space for comfort and privacy. The fully finished basement adds versatility, ideal for a home office or entertainment space. Experience the exclusive lifestyle this property offers, with modern conveniences and timeless elegance, all within a vibrant community. Embrace the perfect blend of luxury and comfort in your new home. One of the owners is licensed in PA.
For sale
Price cut: $4K (10/15)
$345,000
2517 E Somerset St, Philadelphia, PA 19134
3beds
1,700sqft
Townhouse
Built in 1925
995 Square Feet Lot
$342,500 Zestimate®
$203/sqft
$-- HOA
What's special
Warm and inviting atmosphereThree generous bedroomsFully finished basementBeautifully renovated end-of-row townhouseEnergy star dishwasherGourmet kitchenHigh-end stainless steel appliances
- 101 days
- 367
- 16
Zillow last checked:
Listing updated:
Listed by:
Art Mefsha 267-688-0830,
Coldwell Banker Hearthside Realtors (215) 379-2002,
Co-Listing Agent: Curt Gasper 215-947-1811,
Coldwell Banker Hearthside Realtors
Source: Bright MLS,MLS#: PAPH2646164
Facts & features
Interior
Bedrooms & bathrooms
- Bedrooms: 3
- Bathrooms: 3
- Full bathrooms: 2
- 1/2 bathrooms: 1
- Main level bathrooms: 1
Basement
- Area: 400
Heating
- Forced Air, Natural Gas
Cooling
- Central Air, Electric
Appliances
- Included: Microwave, Dishwasher, Dryer, Oven/Range - Electric, Refrigerator, Stainless Steel Appliance(s), Washer, Water Heater, ENERGY STAR Qualified Dishwasher, Electric Water Heater
- Laundry: Main Level
Features
- Bathroom - Stall Shower, Bathroom - Tub Shower, Combination Dining/Living, Open Floorplan, Eat-in Kitchen, Kitchen - Gourmet, Upgraded Countertops, 9'+ Ceilings
- Flooring: Ceramic Tile, Hardwood, Wood
- Doors: Storm Door(s)
- Windows: Double Hung, Double Pane Windows
- Basement: Finished
- Number of fireplaces: 1
- Fireplace features: Electric
Interior area
- Total structure area: 1,700
- Total interior livable area: 1,700 sqft
- Finished area above ground: 1,300
- Finished area below ground: 400
Property
Parking
- Parking features: On Street
- Has uncovered spaces: Yes
Accessibility
- Accessibility features: 2+ Access Exits, Accessible Doors
Features
- Levels: Two
- Stories: 2
- Pool features: None
Lot
- Size: 995 Square Feet
Details
- Additional structures: Above Grade, Below Grade
- Parcel number: 251015200
- Zoning: RSA5
- Special conditions: Standard
Construction
Type & style
- Home type: Townhouse
- Architectural style: Straight Thru
- Property subtype: Townhouse
Materials
- Masonry
- Foundation: Stone
- Roof: Flat
Condition
- Excellent
- New construction: No
- Year built: 1925
- Major remodel year: 2025
Utilities & green energy
- Electric: 200+ Amp Service
- Sewer: Public Sewer
- Water: Public
Green energy
- Energy efficient items: HVAC, Lighting
Community & HOA
Community
- Subdivision: Port Richmond
HOA
- Has HOA: No
Location
- Region: Philadelphia
- Municipality: PHILADELPHIA
Financial & listing details
- Price per square foot: $203/sqft
- Tax assessed value: $216,900
- Annual tax amount: $3,036
- Date on market: 7/9/2026
- Listing agreement: Exclusive Right To Sell
- Listing terms: Cash,Conventional,FHA,VA Loan
- Inclusions: Washer, Dryer.
- Ownership: Fee Simple
Estimated market value
$342,500
$325,000 - $360,000
$2,819/mo
Price history
| Date | Event | Price |
|---|---|---|
| 10/15/2026 | Price change | $345,000-1.1%$203/sqft |
Source:  Bright MLS #PAPH2646164 Report a problem Bright MLS #PAPH2646164 Report a problem | ||
| 9/29/2026 | Price change | $349,000-0.3%$205/sqft |
Source: Bright MLS #PAPH2646164 Report a problem | ||
| 8/25/2026 | Price change | $349,9000%$206/sqft |
Source: Bright MLS #PAPH2646164 Report a problem | ||
| 7/9/2026 | Listed for sale | $349,999+133.3%$206/sqft |
Source: Bright MLS #PAPH2646164 Report a problem | ||
| 8/29/2018 | Sold | $150,000+50%$88/sqft |
Source: Public Record Report a problem | ||
| 3/5/2018 | Sold | $100,000$59/sqft |
Source: Public Record Report a problem | ||
Public tax history
| Year | Property taxes | Tax assessment |
|---|---|---|
| 2025 | $3,036 +274.6% | $216,900 +1.5% |
| 2024 | $810 | $213,700 |
| 2023 | $810 | $213,700 |
| 2022 | $810 | -- |
| 2021 | $810 -55.3% | -- |
| 2018 | $1,814 +124.6% | -- |
| 2017 | $808 -0.3% | -- |
| 2016 | $810 | -- |
| 2015 | $810 | -- |
| 2014 | $810 +4.5% | $105,500 +1608.2% |
| 2012 | $776 | $6,176 |
| 2011 | -- | $6,176 |
| 2010 | -- | $6,176 |
| 2009 | -- | $6,176 |
| 2008 | -- | $6,176 |
| 2007 | -- | $6,176 |
| 2006 | -- | $6,176 |
| 2005 | -- | $6,176 |
| 2004 | -- | $6,176 |
| 2003 | -- | $6,176 -3.5% |
| 2002 | -- | $6,400 |
| 2000 | -- | $6,400 |
| 1999 | -- | $6,400 |
Find assessor info on the county website
Monthly payment
Est. payment
Payment breakdown
Explore the cost of this home by adjusting the details. Changes won't be saved.Climate risks
Neighborhood: Richmond
Nearby schools
Schools provided by the listing agent
- District: Philadelphia City
Source: Bright MLS. This data may not be complete. We recommend contacting the local school district to confirm school assignments for this home.
- $261,2003 bd1 ba1.2k sqft2515 E Somerset St, Philadelphia, PA 19134Off Market

- $212,7003 bd1 ba1.1k sqft2513 E Somerset St, Philadelphia, PA 19134Off Market
- $174,7003 bd1 ba1.1k sqft2511 E Somerset St, Philadelphia, PA 19134Off Market
- $151,4003 bd1 ba836 sqft2808 Miller St, Philadelphia, PA 19134Off Market
Similar homes
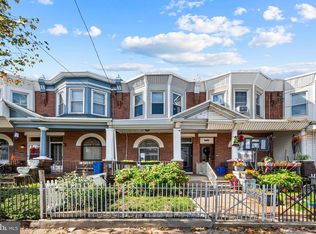
- $325,0003 bd2 ba1.8k sqft2406 E Allegheny Ave, Philadelphia, PA 19134For Sale
 MLS ID #PAPH2680680, Jeanne Whipple, Elfant Wissahickon Realtors. Bright MLS
 - $280,0003 bd1 ba1k sqft3167 E Thompson St, Philadelphia, PA 19134For Sale
 MLS ID #PAPH2556104, William Sacony, Georgette M Innes Inc. Bright MLS
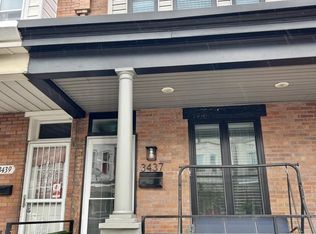
 - $275,9003 bd2 ba1k sqft3437 Edgemont St, Philadelphia, PA 19134For Sale
 MLS ID #PAPH2606278, Missy Littrell, Keller Williams Real Estate Tri-County. Bright MLS
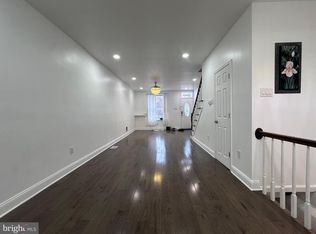
 - $330,0004 bd3 ba1.1k sqft2520 S 5th St, Philadelphia, PA 19148For Sale
 MLS ID #PAPH2681032, Ms. Thanh Doan, Realty Mark Cityscape. Bright MLS
 - $319,7003 bd2 ba1.4k sqft5960 Loretto Ave, Philadelphia, PA 19149For SaleMLS ID #PAPH2662734, Sergio Giraldo, Rehobot Real Estate, LLC. Bright MLS
- $359,5003 bd2 ba998 sqft912 N 30th St, Philadelphia, PA 19130For SaleMLS ID #PAPH2616674, Scott Mendelsohn, HG Realty Services, Ltd.. Bright MLS
- $325,0003 bd2 ba1.3k sqft2224 S Reese St, Philadelphia, PA 19148For SaleMLS ID #PAPH2670840, Michael McColgan, Realty Mark Associates. Bright MLS
- $289,0005 bd2 ba1.2k sqft3848 Bennington St, Philadelphia, PA 19124For SaleMLS ID #PAPH2676602, Ramona Rodriguez, Keller Williams Real Estate Tri-County. Bright MLS
- $334,9003 bd3 ba1.1k sqft4514 Aberdale Rd, Philadelphia, PA 19136For SaleMLS ID #PAPH2669150, Mike Yuan, Home Vista Realty. Bright MLS
- $205,0002 bd1 ba943 sqft2722 E Madison St, Philadelphia, PA 19134For SaleMLS ID #PAPH2662326, Kelly McGrath, HomeSmart Realty Advisors. Bright MLS
- $319,9004 bd3 ba1.6k sqft1835 Dallas St, Philadelphia, PA 19126For SaleMLS ID #PAPH2668994, Ausra Anusauskas, Archstone Realty. Bright MLS
- $255,0003 bd3 ba1.4k sqft2334 N 17th St, Philadelphia, PA 19132For SaleMLS ID #PAPH2673604, Sean Morris, KW Empower. Bright MLS
- $299,9953 bd2 ba1.2k sqft1835 N Gratz St, Philadelphia, PA 19121For SaleMLS ID #PAPH2629072, Toni Brahimi, KW Empower. Bright MLS
- $399,9993 bd3 ba1.9k sqft2507 W Master St, Philadelphia, PA 19121For SaleMLS ID #PAPH2644394, Mr. Derek Greene, The Greene Realty Group. Bright MLS
- $370,0004 bd3 ba1.5k sqft5931 Chestnut St, Philadelphia, PA 19139For SaleMLS ID #PAPH2679032, Collette Walsh, Century 21 Advantage Gold-Southampton. Bright MLS
- $319,9003 bd3 ba1.9k sqft139 N Farson St, Philadelphia, PA 19139For SaleMLS ID #PAPH2669712, S. Dave Hudson, Super Realty Group, LLC. Bright MLS
- $309,0003 bd3 ba1.3k sqft6062 N Camac St, Philadelphia, PA 19141For SaleMLS ID #PAPH2663154, Lina Balanta, Keller Williams Real Estate Tri-County. Bright MLS
- $299,9003 bd3 ba1.2k sqft1909 73rd Ave, Philadelphia, PA 19138For SaleMLS ID #PAPH2669328, Trent Pettus, Integrity Real Estate Services. Bright MLS
- $299,9003 bd2 ba1.5k sqft5652 W Berks St, Philadelphia, PA 19131For SaleMLS ID #PAPH2584204, Tanya Howie, GW Property Management Inc. Bright MLS
- $345,0004 bd3 ba1.7k sqft414 Acker St, Philadelphia, PA 19126For SaleMLS ID #PAPH2643882, Donnell Evans, HomeSmart Nexus Realty Group - Blue Bell. Bright MLS
