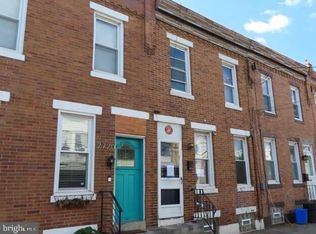
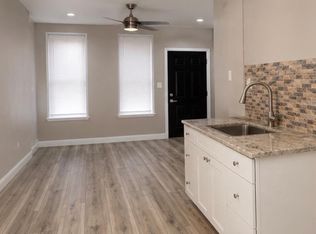
Welcome to this beautifully updated and well-maintained two-bedroom, one-bathroom row home in the desirable Port Richmond neighborhood. Offering a comfortable blend of modern updates and classic Philadelphia charm, this property is truly move-in ready. The inviting interior features bright, thoughtfully maintained living spaces, an updated kitchen and bathroom, and two comfortable bedrooms. A partially finished basement provides valuable additional space that can be used as a family room, home office, workout area, playroom, or extra storage. The property has been carefully maintained, allowing the next owner to settle in and enjoy it with minimal work needed. It is an excellent opportunity for an owner-occupant looking for an affordable, move-in-ready home, as well as an investor seeking a strong rental property in a desirable section of the city. Conveniently located near neighborhood stores, restaurants, schools, parks, public transportation, and major highways, the home provides easy access to Center City and other areas throughout Philadelphia. With its updated condition, flexible living space, and convenient Port Richmond location, this property is ready to welcome its next owner.
For sale
Price cut: $5K (9/17)
$209,999
2722 E Madison St, Philadelphia, PA 19134
2beds
943sqft
Townhouse
Built in 1925
792 Square Feet Lot
$207,700 Zestimate®
$223/sqft
$-- HOA
What's special
- 47 days
- 390
- 36
Zillow last checked:
Listing updated:
Listed by:
Kelly McGrath 267-971-1792,
HomeSmart Realty Advisors 2156041191
Source: Bright MLS,MLS#: PAPH2662326
Facts & features
Interior
Bedrooms & bathrooms
- Bedrooms: 2
- Bathrooms: 1
- Full bathrooms: 1
Basement
- Area: 0
Heating
- Forced Air, Natural Gas
Cooling
- Window Unit(s), Electric
Appliances
- Included: Gas Water Heater
Features
- Basement: Full,Partially Finished
- Has fireplace: No
Interior area
- Total structure area: 943
- Total interior livable area: 943 sqft
- Finished area above ground: 943
- Finished area below ground: 0
Property
Parking
- Parking features: On Street
- Has uncovered spaces: Yes
Accessibility
- Accessibility features: None
Features
- Levels: Two
- Stories: 2
- Pool features: None
Lot
- Size: 792 Square Feet
Details
- Additional structures: Above Grade, Below Grade
- Parcel number: 451013300
- Zoning: RSA5
- Special conditions: Standard
Construction
Type & style
- Home type: Townhouse
- Architectural style: Straight Thru
- Property subtype: Townhouse
Materials
- Masonry
- Foundation: Brick/Mortar
Condition
- New construction: No
- Year built: 1925
Utilities & green energy
- Sewer: Public Sewer
- Water: Public
Community & HOA
Community
- Subdivision: Port Richmond
HOA
- Has HOA: No
Location
- Region: Philadelphia
- Municipality: PHILADELPHIA
Financial & listing details
- Price per square foot: $223/sqft
- Tax assessed value: $184,500
- Annual tax amount: $2,582
- Date on market: 8/20/2026
- Listing agreement: Exclusive Right To Sell
- Ownership: Fee Simple
Estimated market value
$207,700
$197,000 - $218,000
$1,551/mo
Price history
| Date | Event | Price |
|---|---|---|
| 9/17/2026 | Price change | $209,999-2.3%$223/sqft |
Source:  Bright MLS #PAPH2662326 Report a problem Bright MLS #PAPH2662326 Report a problem | ||
| 8/21/2026 | Listed for sale | $215,000-8.5%$228/sqft |
Source: Bright MLS #PAPH2662326 Report a problem | ||
| 8/12/2026 | Listing removed | $235,000$249/sqft |
Source: Bright MLS #PAPH2547352 Report a problem | ||
| 5/8/2026 | Price change | $235,000-1.2%$249/sqft |
Source: Bright MLS #PAPH2547352 Report a problem | ||
| 3/15/2026 | Price change | $237,900-0.5%$252/sqft |
Source: Bright MLS #PAPH2547352 Report a problem | ||
| 1/28/2026 | Price change | $239,000-2.4%$253/sqft |
Source: Bright MLS #PAPH2547352 Report a problem | ||
| 12/4/2025 | Price change | $245,000-2%$260/sqft |
Source: Bright MLS #PAPH2547352 Report a problem | ||
| 10/20/2025 | Listed for sale | $250,000+177.8%$265/sqft |
Source: Bright MLS #PAPH2547352 Report a problem | ||
| 6/16/2011 | Sold | $90,000-8.2%$95/sqft |
Source: Public Record Report a problem | ||
| 3/12/2011 | Listed for sale | $98,000$104/sqft |
Source: Skowronski Real Estate, Inc. #5850683 Report a problem | ||
Public tax history
| Year | Property taxes | Tax assessment |
|---|---|---|
| 2025 | $2,286 -5.3% | $163,300 -5.3% |
| 2024 | $2,413 | $172,400 |
| 2023 | $2,413 +36.2% | $172,400 |
| 2022 | $1,772 | -- |
| 2021 | $1,772 +7.7% | -- |
| 2018 | $1,645 +51.6% | -- |
| 2017 | $1,085 +9.5% | -- |
| 2016 | $991 | -- |
| 2015 | $991 | -- |
| 2014 | $991 +4.5% | $100,800 +1075.4% |
| 2012 | $949 | $8,576 |
| 2011 | -- | $8,576 |
| 2010 | -- | $8,576 |
| 2009 | -- | $8,576 |
| 2008 | -- | $8,576 |
| 2007 | -- | $8,576 +7.6% |
| 2006 | -- | $7,968 |
| 2005 | -- | $7,968 |
| 2004 | -- | $7,968 |
| 2003 | -- | $7,968 +9.2% |
| 2002 | -- | $7,296 +6.5% |
| 2000 | -- | $6,848 |
| 1999 | -- | $6,848 |
Find assessor info on the county website
Monthly payment
Est. payment
Payment breakdown
Explore the cost of this home by adjusting the details. Changes won't be saved.Climate risks
Neighborhood: Richmond
Nearby schools
Schools provided by the listing agent
- District: Philadelphia City
Source: Bright MLS. This data may not be complete. We recommend contacting the local school district to confirm school assignments for this home.
Similar homes
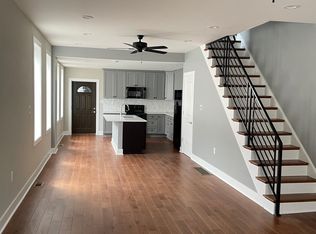
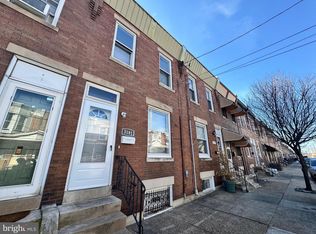
- $209,0003 bd1 ba1k sqft3181 Tulip St, Philadelphia, PA 19134For Sale
 MLS ID #PAPH2600222, Kathryn Blessington, Equity Mid Atlantic Real Estate LLC. Bright MLS
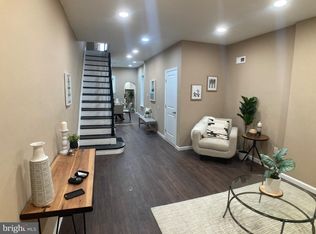
 - $220,0003 bd2 ba1k sqft2060 E Orleans St, Philadelphia, PA 19134For Sale
 MLS ID #PAPH2671220, Victoria Vasile, Compass RE. Bright MLS
 - $189,9992 bd1 ba972 sqft160 E Sterner St, Philadelphia, PA 19134For Sale
 MLS ID #PAPH2666730, Frank volpe, 20/20 Real Estate - Bensalem. Bright MLS
 - $179,9003 bd2 ba850 sqft2809 Tilton St, Philadelphia, PA 19134For Sale
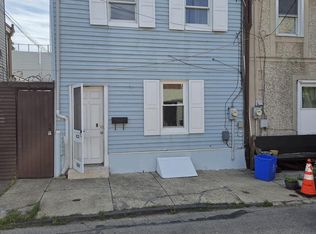 MLS ID #PAPH2630902, Michael Grimshaw, First Heritage Realty Alliance, LLC. Bright MLS
 - $210,0002 bd1 ba1.2k sqft1654 E Lycoming St, Philadelphia, PA 19124For SaleMLS ID #PAPH2670756, Alisha Drozak, Real of Pennsylvania. Bright MLS
- $167,0002 bd1 ba784 sqft3110 Agate St, Philadelphia, PA 19134For SaleMLS ID #PAPH2600220, Kathryn Blessington, Equity Mid Atlantic Real Estate LLC. Bright MLS
- $229,9002 bd1 ba700 sqft1248 N Myrtlewood St, Philadelphia, PA 19121For SaleMLS ID #PAPH2677980, Stuart Cohen, KW Empower. Bright MLS
- $259,0003 bd1 ba1.3k sqft3183 Gaul St, Philadelphia, PA 19134For SaleMLS ID #PAPH2645814, Daniel Maneely, Liberty Bell Real Estate Brokerage LLC. Bright MLS
- $275,9003 bd2 ba1k sqft3437 Edgemont St, Philadelphia, PA 19134For SaleMLS ID #PAPH2606278, Missy Littrell, Keller Williams Real Estate Tri-County. Bright MLS
- $209,9003 bd2 ba1.3k sqft4712 Knorr St, Philadelphia, PA 19135For SaleMLS ID #PAPH2664254, Kelly Huang, HK99 Realty LLC. Bright MLS
- $280,0003 bd1 ba1k sqft3167 E Thompson St, Philadelphia, PA 19134For SaleMLS ID #PAPH2556104, William Sacony, Georgette M Innes Inc. Bright MLS
- $209,9003 bd2 ba1.1k sqft4123 Orchard St, Philadelphia, PA 19124For SaleMLS ID #PAPH2673056, Jacky Estrada, Giraldo Real Estate Group. Bright MLS
- $215,0003 bd2 ba1k sqft3809 Melon St, Philadelphia, PA 19104For SaleMLS ID #PAPH2668404, Dina Patton, KW Empower. Bright MLS
- $195,0003 bd2 ba1.1k sqft4119 Orchard St, Philadelphia, PA 19124For SaleMLS ID #PAPH2638470, Cherie Jones, Believe Realty Group. Bright MLS
- $249,9002 bd2 ba872 sqft2643 N Mascher St, Philadelphia, PA 19133For SaleMLS ID #PAPH2667716, Ed Arquitola, Keller Williams Main Line. Bright MLS
- $214,9113 bd2 ba1k sqft1714 Cope St, Camden, NJ 08104For SaleMLS ID #NJCD2123590, Tito Santiago, Garden State Properties Group - Merchantville. Bright MLS
- $225,0003 bd3 ba1k sqft6019 Trinity St, Philadelphia, PA 19142For SaleMLS ID #PAPH2676622, Trent Pettus, Integrity Real Estate Services. Bright MLS
- $210,0003 bd2 ba1k sqft141 N Conestoga St, Philadelphia, PA 19139For SaleMLS ID #PAPH2646024, Ramona Rodriguez, Keller Williams Real Estate Tri-County. Bright MLS
- $218,0003 bd1 ba1.1k sqft918 Bridge St, Philadelphia, PA 19124For SaleMLS ID #PAPH2660048, Reynaldo Nunez, Realty Mark Associates-CC. Bright MLS
- $230,0003 bd1 ba1.1k sqft2031 N Gratz St, Philadelphia, PA 19121For SaleMLS ID #PAPH2663442, Luis Perez, Perfect Place Real Estate Co.. Bright MLS
