This charming home at 1748 Margaret Street offers a perfect blend of comfort and character. Step inside to a warm, inviting living room anchored by a decorative fireplace facade, with two ceiling fans with lights that keep the space bright and comfortable. The dining area sits just beyond the living room, also with a ceiling fan with light, which makes it a natural gathering spot for everyday meals or entertaining. The kitchen features warm wood cabinetry, a stainless steel refrigerator, and a door leading straight to the backyard area, perfect for grilling, gardening, or simply enjoying some fresh air. Upstairs, three bedrooms each have a ceiling fan with light, and the primary bedroom has a closet. The full bathroom is finished with partially tiled walls and a tiled tub and shower combo. A door off the dining area leads to the basement, which offers plenty of extra storage space. This residence is a wonderful opportunity to create lasting memories in a comfortable setting, or a smart addition to your investment portfolio. Don’t miss your chance to make it your own!
For sale
$155,000
1748 Margaret St, Philadelphia, PA 19124
3beds
960sqft
Townhouse
Built in 1925
931 Square Feet Lot
$-- Zestimate®
$161/sqft
$-- HOA
What's special
Decorative fireplace facadeDining areaStainless steel refrigeratorWarm wood cabinetry
- 1 day
- 61
- 4
Zillow last checked:
Listing updated:
Listed by:
Tom Toole III 610-692-6976,
RE/MAX Main Line - West Chester 6106922228,
Listing Team: Tom Toole Sales Group At Re/Max Main Line, Co-Listing Team: Tom Toole Sales Group At Re/Max Main Line,Co-Listing Agent: Sarah Tymon Hogg 717-799-4313,
RE/MAX Main Line - West Chester
Source: Bright MLS,MLS#: PAPH2690268
Facts & features
Interior
Bedrooms & bathrooms
- Bedrooms: 3
- Bathrooms: 1
- Full bathrooms: 1
Basement
- Area: 0
Heating
- Forced Air, Natural Gas
Cooling
- Ceiling Fan(s), Electric
Appliances
- Included: Oven/Range - Electric, Range Hood, Refrigerator, Gas Water Heater
- Laundry: In Basement
Features
- Bathroom - Tub Shower, Ceiling Fan(s), Dining Area, Floor Plan - Traditional
- Flooring: Luxury Vinyl
- Basement: Unfinished
- Has fireplace: No
Interior area
- Total structure area: 960
- Total interior livable area: 960 sqft
- Finished area above ground: 960
- Finished area below ground: 0
Property
Parking
- Parking features: On Street
- Has uncovered spaces: Yes
Accessibility
- Accessibility features: None
Features
- Levels: Two
- Stories: 2
- Patio & porch: Porch
- Exterior features: Sidewalks, Street Lights
- Pool features: None
- Fencing: Wood,Back Yard
Lot
- Size: 931 Square Feet
Details
- Additional structures: Above Grade, Below Grade
- Parcel number: 232147800
- Zoning: RSA5
- Special conditions: Standard
Construction
Type & style
- Home type: Townhouse
- Architectural style: Traditional
- Property subtype: Townhouse
Materials
- Masonry
- Foundation: Concrete Perimeter
Condition
- New construction: No
- Year built: 1925
Utilities & green energy
- Sewer: Public Sewer
- Water: Public
Community & HOA
Community
- Security: Security System
- Subdivision: Frankford
HOA
- Has HOA: No
Location
- Region: Philadelphia
- Municipality: PHILADELPHIA
Financial & listing details
- Price per square foot: $161/sqft
- Tax assessed value: $105,900
- Annual tax amount: $1,482
- Date on market: 11/20/2026
- Listing agreement: Exclusive Right To Sell
- Listing terms: Cash,Conventional
- Ownership: Fee Simple
Estimated market value
Not available
Estimated sales range
Not available
Not available
Price history
| Date | Event | Price |
|---|---|---|
| 11/20/2026 | Listed for sale | $155,000+1048.1%$161/sqft |
Source:  Bright MLS #PAPH2690268 Report a problem | ||
| 4/12/2022 | Listing removed | -- |
Source: Zillow Rental Network_1 Report a problem | ||
| 3/27/2022 | Listed for rent | $1,475+9.3%$2/sqft |
Source: Zillow Rental Network_1 Report a problem | ||
| 3/25/2017 | Listing removed | $1,350$1/sqft |
Source: Go Section8 Report a problem | ||
| 3/23/2017 | Price change | $1,350+58.8%$1/sqft |
Source: Go Section8 Report a problem | ||
| 3/21/2017 | Listed for rent | $850$1/sqft |
Source: Go Section8 Report a problem | ||
| 4/13/2005 | Sold | $13,500$14/sqft |
Source: Public Record Report a problem | ||
Public tax history
| Year | Property taxes | Tax assessment |
|---|---|---|
| 2025 | $1,165 +18.3% | $83,200 +18.3% |
| 2024 | $984 | $70,300 |
| 2023 | $984 +60.9% | $70,300 |
| 2022 | $612 | -- |
| 2021 | $612 +4% | -- |
| 2018 | $588 | -- |
| 2017 | $588 -25.9% | -- |
| 2016 | $794 | -- |
| 2015 | $794 | -- |
| 2014 | $794 +4.5% | $56,700 +1364.4% |
| 2012 | $760 | $3,872 |
| 2011 | -- | $3,872 |
| 2010 | -- | $3,872 |
| 2009 | -- | $3,872 |
| 2008 | -- | $3,872 |
| 2007 | -- | $3,872 +7.1% |
| 2006 | -- | $3,616 |
| 2005 | -- | $3,616 |
| 2004 | -- | $3,616 |
| 2003 | -- | $3,616 -0.9% |
| 2002 | -- | $3,648 |
| 2000 | -- | $3,648 -5% |
| 1999 | -- | $3,840 |
Find assessor info on the county website
Monthly payment
Est. payment
Payment breakdown
Explore the cost of this home by adjusting the details. Changes won't be saved.Climate risks
Neighborhood: Frankford
Nearby schools

Similar homes
- $224,9003 bd2 ba1k sqft529 E Thelma St, Philadelphia, PA 19120For Sale
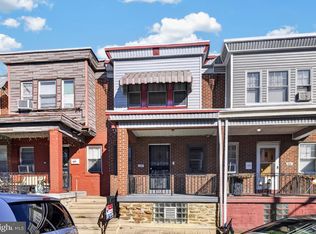
 MLS ID #PAPH2691808, Kurt Werner, RE/MAX Keystone. Bright MLS
- $214,9993 bd2 ba1k sqft5008 Valley St, Philadelphia, PA 19124For Sale
 MLS ID #PAPH2683502, Ehmed Ahmad, 20/20 Real Estate - Bensalem. Bright MLS
- $160,0003 bd2 ba1k sqft5428 N Warnock St, Philadelphia, PA 19141For Sale
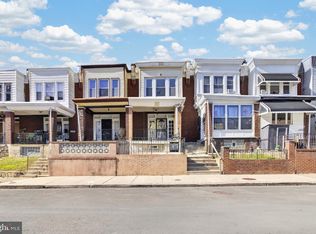 MLS ID #PAPH2687654, Charisma Harper, United Real Estate. Bright MLS
- $210,0003 bd1 ba1k sqft863 Granite St, Philadelphia, PA 19124For Sale
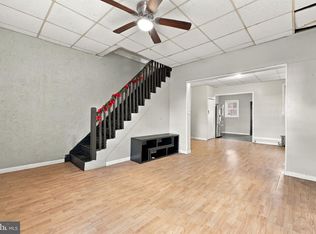 MLS ID #PAPH2689636, Aldo Torres, Homestarr Realty. Bright MLS
- $195,0003 bd1 ba1.2k sqft1029 Orthodox St, Philadelphia, PA 19124For SaleMLS ID #PAPH2671988, Ed Barber, Re/Max One Realty. Bright MLS
- $155,0003 bd1 ba1k sqft2518 N Colorado St, Philadelphia, PA 19132For SaleMLS ID #PAPH2685320, Brittany Santiago, HomeSmart First Advantage Realty. Bright MLS
- $167,5003 bd1 ba1.1k sqft2317 E Cambria St, Philadelphia, PA 19134For SaleMLS ID #PAPH2683214, Jeff George, BHHS Fox & Roach-Center City Walnut. Bright MLS
- $149,0003 bd1 ba1k sqft1861 E Westmoreland St, Philadelphia, PA 19134For SaleMLS ID #PAPH2678506, Stephen Kennedy, KW Empower. Bright MLS
- $163,0003 bd2 ba1.1k sqft131 W Hansberry St, Philadelphia, PA 19144For SaleMLS ID #PAPH2677992, Charon Reid, Del Val Realty & Property Management. Bright MLS
- $196,5003 bd2 ba1k sqft874 Anchor St, Philadelphia, PA 19124For SaleMLS ID #PAPH2609678, Ms. Madalyn J Eleby, Opulent Realty Group LLC. Bright MLS
- $144,9003 bd1 ba904 sqft1238 W Firth St, Philadelphia, PA 19133For SaleMLS ID #PAPH2663706, Anthony Lee, Realty ONE Group Focus. Bright MLS
- $143,9003 bd1 ba952 sqft3628 N Warnock St, Philadelphia, PA 19140For SaleMLS ID #PAPH2633626, Darwin Laureano, OCF Realty LLC - Philadelphia. Bright MLS
- $169,9993 bd1 ba1k sqft4046 N Fairhill St, Philadelphia, PA 19140For SaleMLS ID #PAPH2655506, Aldo Torres, Homestarr Realty. Bright MLS
- $169,9993 bd1 ba980 sqft3412 N Water St, Philadelphia, PA 19134For SaleMLS ID #PAPH2666916, Elma Guardiani, Coldwell Banker Realty. Bright MLS
- $229,9003 bd3 ba1.2k sqft1365 Dyre St, Philadelphia, PA 19124For SaleMLS ID #PAPH2627798, Racquel Burden, Realty One Group Restore - BlueBell. Bright MLS
- $175,0003 bd2 ba1k sqft1924 N Darien St, Philadelphia, PA 19122For SaleMLS ID #PAPH2651394, Sean Adams, Compass RE. Bright MLS
- $159,9003 bd1 ba840 sqft2061 Sigel St, Philadelphia, PA 19145For SaleMLS ID #PAPH2676846, Stuart Cohen, KW Empower. Bright MLS
- $164,9002 bd1 ba892 sqft2431 W Seybert St, Philadelphia, PA 19121For SaleMLS ID #PAPH2679362, Stuart Cohen, KW Empower. Bright MLS
- $215,0003 bd2 ba1.1k sqft4993 Pennway St, Philadelphia, PA 19124For SaleMLS ID #PAPH2642280, Queen Hart, Realty Mark Associates-CC. Bright MLS
- $159,9003 bd2 ba1k sqft255 N Hobart St, Philadelphia, PA 19139For SaleMLS ID #PAPH2670084, David Teitelman, Hampton Preferred Real Estate Inc. Bright MLS
