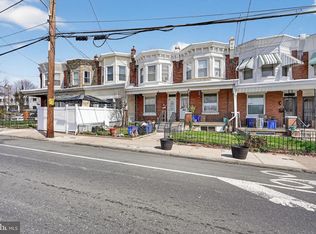
Welcome to this beautiful home! From gorgeous, gleaming hardwood floors to a spacious eating kitchen, just perfect for anyone looking for a move-in condition home! Enjoy the welcoming open front porch, which overlooks a spacious front yard. Featuring a spacious straight-through design, the entire home has been freshly painted and features the comfort of central air conditioning! The bright living and dining rooms showcase gorgeous, hardwood floors. Into the heart of the home awaits a beautiful all-wood cabinet eat-in kitchen complete with tile flooring, refrigerator and main-floor laundry for ultimate convenience complete with a washer and a brand-new dryer! Continue the enjoyment with a private rear deck and a beautiful fenced-in backyard! Upstairs, you will find three nicely sized bedrooms, each boasting brand-new, plush carpeting and ample closet space and a nice hall bathroom. New ceiling fans have been installed throughout the home for optimal airflow, and several replacement windows provide excellent energy efficiency. The property also features an updated 200-amp electrical panel and newly replaced outlets. On the lower level awaits a huge basement offering massive potential for storage, a home gym, or future finished living space and you are all set! Make your appointment today, before this one is in the history books! Ask about available reduced interest rate and first-time homebuyer incentives!
For sale
$199,900
1029 Orthodox St, Philadelphia, PA 19124
3beds
1,222sqft
Townhouse
Built in 1930
1,357 Square Feet Lot
$-- Zestimate®
$164/sqft
$-- HOA
What's special
Private rear deckBeautiful fenced-in backyardSpacious front yardWelcoming open front porchThree nicely sized bedroomsSpacious straight-through designFreshly painted
- 42 days
- 600
- 95
Zillow last checked:
Listing updated:
Listed by:
Ed Barber 215-519-0019,
Re/Max One Realty (215) 961-6003
Source: Bright MLS,MLS#: PAPH2671988
Facts & features
Interior
Bedrooms & bathrooms
- Bedrooms: 3
- Bathrooms: 1
- Full bathrooms: 1
- Main level bathrooms: 1
- Main level bedrooms: 3
Basement
- Area: 0
Heating
- Forced Air, Natural Gas
Cooling
- Central Air, Natural Gas
Appliances
- Included: Built-In Range, Dryer, Refrigerator, Washer, Gas Water Heater
- Laundry: Main Level
Features
- Combination Dining/Living, Eat-in Kitchen, Open Floorplan
- Flooring: Hardwood, Wood
- Doors: Insulated
- Windows: Insulated Windows, Replacement
- Basement: Full,Windows
- Has fireplace: No
Interior area
- Total structure area: 1,222
- Total interior livable area: 1,222 sqft
- Finished area above ground: 1,222
- Finished area below ground: 0
Property
Parking
- Parking features: On Street
- Has uncovered spaces: Yes
Accessibility
- Accessibility features: None
Features
- Levels: Two
- Stories: 2
- Patio & porch: Deck, Porch
- Exterior features: Awning(s)
- Pool features: None
Lot
- Size: 1,357 Square Feet
- Dimensions: 15.00 x 91.00
- Features: Front Yard, Rear Yard
Details
- Additional structures: Above Grade, Below Grade
- Parcel number: 234062000
- Zoning: RM1
- Special conditions: Standard
Construction
Type & style
- Home type: Townhouse
- Architectural style: Straight Thru,Traditional
- Property subtype: Townhouse
Materials
- Masonry
- Foundation: Stone
Condition
- Excellent
- New construction: No
- Year built: 1930
Utilities & green energy
- Electric: Circuit Breakers
- Sewer: Public Sewer
- Water: Public
Community & HOA
Community
- Subdivision: Northwood
HOA
- Has HOA: No
Location
- Region: Philadelphia
- Municipality: PHILADELPHIA
Financial & listing details
- Price per square foot: $164/sqft
- Tax assessed value: $176,800
- Annual tax amount: $2,475
- Date on market: 9/19/2026
- Listing agreement: Exclusive Right To Sell
- Listing terms: Conventional,Cash
- Inclusions: Washer, Dryer And Refrigerator In Their As-is Condition For No Consideration.
- Ownership: Fee Simple
Estimated market value
Not available
Estimated sales range
Not available
Not available
Price history
| Date | Event | Price |
|---|---|---|
| 9/19/2026 | Listed for sale | $199,900+36.9%$164/sqft |
Source:  Bright MLS #PAPH2671988 Report a problem | ||
| 7/8/2024 | Sold | $146,000-5.7%$119/sqft |
Source: Bright MLS #PAPH2360258 Report a problem | ||
| 6/4/2024 | Pending sale | $154,900$127/sqft |
Source: Bright MLS #PAPH2360258 Report a problem | ||
| 5/30/2024 | Listed for sale | $154,900$127/sqft |
Source: Bright MLS #PAPH2360258 Report a problem | ||
Public tax history
| Year | Property taxes | Tax assessment |
|---|---|---|
| 2025 | $2,546 +33.3% | $181,900 +33.3% |
| 2024 | $1,911 | $136,500 |
| 2023 | $1,911 +43.4% | $136,500 |
| 2022 | $1,333 | -- |
| 2021 | $1,333 +4.2% | -- |
| 2018 | $1,279 +77.8% | -- |
| 2017 | $720 -15.2% | -- |
| 2016 | $848 | -- |
| 2015 | $848 | -- |
| 2014 | $848 +4.5% | $90,600 +980.6% |
| 2012 | $812 | $8,384 |
| 2011 | -- | $8,384 |
| 2010 | -- | $8,384 |
| 2009 | -- | $8,384 |
| 2008 | -- | $8,384 |
| 2007 | -- | $8,384 +7.4% |
| 2006 | -- | $7,808 |
| 2005 | -- | $7,808 |
| 2004 | -- | $7,808 |
| 2003 | -- | $7,808 |
| 2002 | -- | $7,808 |
| 2000 | -- | $7,808 |
| 1999 | -- | $7,808 |
Find assessor info on the county website
Monthly payment
Est. payment
Payment breakdown
Explore the cost of this home by adjusting the details. Changes won't be saved.Climate risks
Neighborhood: Northwood
Nearby schools
Schools provided by the listing agent
- District: The School District Of Philadelphia
Source: Bright MLS. This data may not be complete. We recommend contacting the local school district to confirm school assignments for this home.
Similar homes
- $199,9003 bd1 ba1k sqft4033 Glendale St, Philadelphia, PA 19124For Sale

 MLS ID #PAPH2677558, Theresa Luu, Keller Williams Main Line. Bright MLS
- $199,9982 bd1 ba936 sqft4306 Palmetto St, Philadelphia, PA 19124For Sale
 MLS ID #PAPH2625972, Natalie Rosa, Realty ONE Group Focus. Bright MLS
- $209,9002 bd2 ba972 sqft5440 Montague St, Philadelphia, PA 19124For Sale
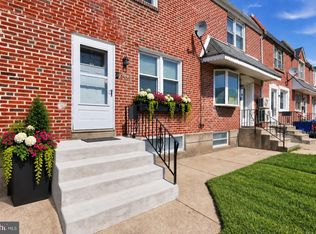 MLS ID #PAPH2666800, Capri Dessecker, RE/MAX One Realty - TCDT. Bright MLS
- $200,0003 bd2 ba1k sqft3006 Cedar St, Philadelphia, PA 19134For Sale
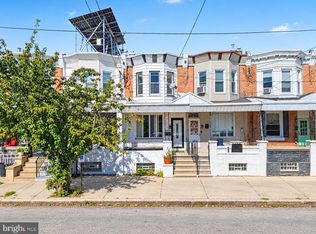 MLS ID #PAPH2679238, Hernan Alvarado, Realty ONE Group Focus. Bright MLS
- $199,9993 bd2 ba1.2k sqft6764 Hegerman St, Philadelphia, PA 19135For SaleMLS ID #PAPH2644292, Tanisha Heath, Fowler and Co. Bright MLS
- $210,0003 bd1 ba1.1k sqft3117 Chatham St, Philadelphia, PA 19134For SaleMLS ID #PAPH2669890, Kelsey Ryan, Honest Real Estate. Bright MLS
- $265,0004 bd2 ba1.4k sqft4122 M St, Philadelphia, PA 19124For SaleMLS ID #PAPH2677402, Tammy Vasquez, Real of Pennsylvania. Bright MLS
- $235,0003 bd1 ba1.4k sqft5007 Rorer St, Philadelphia, PA 19120For SaleMLS ID #PAPH2676418, Martin Rodriguez, KW Empower. Bright MLS
- $220,0003 bd1 ba1.2k sqft578 Rosalie St #A, Philadelphia, PA 19120For SaleMLS ID #PAPH2643928, Yolimar Lopez, Honest Real Estate. Bright MLS
- $170,0003 bd1 ba1.1k sqft2317 E Cambria St, Philadelphia, PA 19134For SaleMLS ID #PAPH2683214, Jeff George, BHHS Fox & Roach-Center City Walnut. Bright MLS
- $215,0003 bd2 ba1.2k sqft1631 W Wyoming Ave, Philadelphia, PA 19140For SaleMLS ID #PAPH2642092, Starr Smith, Keller Williams Main Line. Bright MLS
- $174,9363 bd2 ba932 sqft3005 N Stillman St, Philadelphia, PA 19132For SaleMLS ID #PAPH2676318, Zack Cohen, KW Empower. Bright MLS
- $249,9903 bd2 ba1.5k sqft4126 Levick St, Philadelphia, PA 19135For SaleMLS ID #PAPH2683126, Heather Leisey, KW Empower. Bright MLS
- $235,0003 bd2 ba1.3k sqft7721 Walker St, Philadelphia, PA 19136For SaleMLS ID #PAPH2664758, Tanea Hoffman, JMG Pennsylvania. Bright MLS
- $189,9002 bd2 ba820 sqft1918 E Firth St, Philadelphia, PA 19125For SaleMLS ID #PAPH2643046, Edward G Rogers, Honest Real Estate. Bright MLS
- $215,0002 bd2 ba684 sqft6834 Walker St, Philadelphia, PA 19135For SaleMLS ID #PAPH2660222, Kieara Simmons, Keller Williams Realty Wilmington. Bright MLS
- $249,0003 bd1 ba1k sqft2056 Pierce St, Philadelphia, PA 19145For SaleMLS ID #PAPH2680392, Tom Toole III, RE/MAX Main Line - West Chester. Bright MLS
- $210,0003 bd2 ba1.4k sqft1031 S Ithan St, Philadelphia, PA 19143For SaleMLS ID #PAPH2667392, Adam St. Clair, Redfin Corporation. Bright MLS
- $245,0003 bd1 ba1k sqft3018 Gaul St, Philadelphia, PA 19134For SaleMLS ID #PAPH2630062, Michael Bertoline, Long & Foster Real Estate, Inc.. Bright MLS
- $245,0002 bd1 ba894 sqft3045 Livingston St, Philadelphia, PA 19134For SaleMLS ID #PAPH2678154, Allegra Lyndell, Keller Williams - Main Street. Bright MLS
