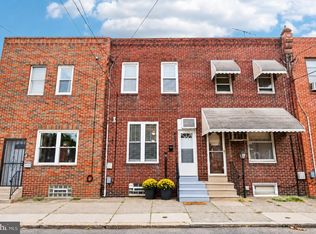
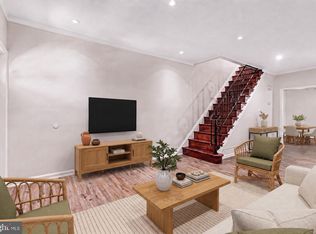
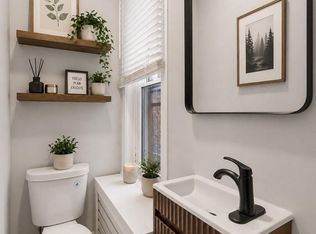
Welcome to this charming straight-through row home in Philadelphia's thriving Port Richmond neighborhood. Featuring a remodeled bathroom, and updated kitchen this home offers the perfect blend of modern comfort and classic city living. Step outside to enjoy the spacious rear patio and yard—an ideal setting for relaxing, entertaining, or creating your own outdoor retreat. Port Richmond continues to attract homeowners with its growing collection of coffee shops, breakfast cafés, local businesses, and popular dining destinations, including the renowned Tacconelli's Pizzeria, Gaul & Co. Malt House, Nemi Mexican, Faso's Sports Bar & Grill, Marinucci's Deli, Ari's Cafe, Primo's Hoagies, Richmond Pizza, Ari's Cafe, and Her Daughters Coffee - and this home is right in the middle of it all! Everyday conveniences and shopping are just minutes away along Richmond Street and Aramingo Avenue. Conveniently located near the Delaware River waterfront, Center City Philadelphia, major highways, and public transportation, this neighborhood offers both accessibility and a strong sense of community. Long cherished by generations of residents, Port Richmond is experiencing a remarkable resurgence, making now an excellent time to establish roots in one of Philadelphia's most exciting and evolving neighborhoods. Open House is Sunday, July 8th from 12pm - 4pm. Feel free to message the listing agent with any questions. **NOTE: Furnished room photos are virtually staged.
For sale
Price cut: $10K (9/17)
$245,000
3018 Gaul St, Philadelphia, PA 19134
3beds
1,092sqft
Townhouse
Built in 1920
1,360 Square Feet Lot
$242,100 Zestimate®
$224/sqft
$-- HOA
What's special
Remodeled bathroomUpdated kitchen
- 95 days
- 750
- 12
Zillow last checked:
Listing updated:
Listed by:
Michael Bertoline 215-588-6106,
Long & Foster Real Estate, Inc. (215) 654-5900
Source: Bright MLS,MLS#: PAPH2630062
Facts & features
Interior
Bedrooms & bathrooms
- Bedrooms: 3
- Bathrooms: 1
- Full bathrooms: 1
Basement
- Area: 500
Heating
- Radiator, Oil
Cooling
- None
Appliances
- Included: Refrigerator, Cooktop, Electric Water Heater
- Laundry: In Basement
Features
- Dining Area, Floor Plan - Traditional, Formal/Separate Dining Room, Kitchen - Galley, Dry Wall, Plaster Walls
- Flooring: Vinyl
- Basement: Partial,Concrete
- Has fireplace: No
Interior area
- Total structure area: 1,592
- Total interior livable area: 1,092 sqft
- Finished area above ground: 1,092
- Finished area below ground: 0
Property
Parking
- Parking features: On Street
- Has uncovered spaces: Yes
Accessibility
- Accessibility features: None
Features
- Levels: Two
- Stories: 2
- Pool features: None
- Fencing: Chain Link,Wood
- Has view: Yes
- View description: Street
Lot
- Size: 1,360 Square Feet
- Dimensions: 16.00 x 85.00
- Features: Rear Yard, Urban
Details
- Additional structures: Above Grade, Below Grade
- Parcel number: 251392300
- Zoning: RSA5
- Zoning description: Single Family Residential
- Special conditions: Standard
Construction
Type & style
- Home type: Townhouse
- Architectural style: Straight Thru
- Property subtype: Townhouse
Materials
- Brick, Stone
- Foundation: Stone
- Roof: Flat
Condition
- New construction: No
- Year built: 1920
Utilities & green energy
- Electric: 100 Amp Service
- Sewer: Public Sewer
- Water: Public
- Utilities for property: Cable Available, Electricity Available, Phone Available, Sewer Available, Water Available
Community & HOA
Community
- Subdivision: Port Richmond
HOA
- Has HOA: No
Location
- Region: Philadelphia
- Municipality: PHILADELPHIA
Financial & listing details
- Price per square foot: $224/sqft
- Tax assessed value: $212,100
- Annual tax amount: $2,968
- Date on market: 7/8/2026
- Listing agreement: Exclusive Agency
- Listing terms: Cash,Conventional,FHA,VA Loan
- Inclusions: Refrigerator, Range, Stackable Water & Dryer, 1 Window A / C (1st Floor) - All Included In As-is Condition, With Zero Monetary Value.
- Ownership: Fee Simple
Estimated market value
$242,100
$230,000 - $254,000
$1,541/mo
Price history
| Date | Event | Price |
|---|---|---|
| 9/17/2026 | Price change | $245,000-3.9%$224/sqft |
Source:  Bright MLS #PAPH2630062 Report a problem Bright MLS #PAPH2630062 Report a problem | ||
| 8/17/2026 | Listed for sale | $255,000$234/sqft |
Source: Bright MLS #PAPH2630062 Report a problem | ||
| 8/1/2026 | Listing removed | $255,000$234/sqft |
Source:  Long & Foster Broker Feed #PAPH2630062 Report a problem Long & Foster Broker Feed #PAPH2630062 Report a problem | ||
| 7/8/2026 | Listed for sale | $255,000+10.9%$234/sqft |
Source: Bright MLS #PAPH2630062 Report a problem | ||
| 3/18/2022 | Sold | $230,000$211/sqft |
Source: Bright MLS #PAPH2027794 Report a problem | ||
| 3/3/2022 | Pending sale | $230,000$211/sqft |
Source: Bright MLS #PAPH2027794 Report a problem | ||
| 2/7/2022 | Contingent | $230,000+2.2%$211/sqft |
Source: Bright MLS #PAPH2027794 Report a problem | ||
| 1/19/2022 | Price change | $225,000-4.3%$206/sqft |
Source: Bright MLS #PAPH2027794 Report a problem | ||
| 12/9/2021 | Price change | $235,000-1.1%$215/sqft |
Source: Bright MLS #PAPH2027794 Report a problem | ||
| 11/28/2021 | Price change | $237,500-2%$217/sqft |
Source: Bright MLS #PAPH2027794 Report a problem | ||
| 10/13/2021 | Price change | $242,400-1%$222/sqft |
Source: Bright MLS #PAPH2027794 Report a problem | ||
| 9/9/2021 | Listed for sale | $244,900+140.1%$224/sqft |
Source: Bright MLS #PAPH2027794 Report a problem | ||
| 10/26/1999 | Sold | $102,000$93/sqft |
Source: Public Record Report a problem | ||
Public tax history
| Year | Property taxes | Tax assessment |
|---|---|---|
| 2025 | $2,969 +5% | $212,100 +5% |
| 2024 | $2,828 | $202,000 |
| 2023 | $2,828 +46.5% | $202,000 |
| 2022 | $1,930 | -- |
| 2021 | $1,930 +7.7% | -- |
| 2018 | $1,792 | -- |
| 2017 | $1,792 +12.5% | -- |
| 2016 | $1,593 | -- |
| 2015 | $1,593 | -- |
| 2014 | $1,593 +17% | $101,600 +904.7% |
| 2012 | $1,361 | $10,112 |
| 2011 | -- | $10,112 |
| 2010 | -- | $10,112 |
| 2009 | -- | $10,112 |
| 2008 | -- | $10,112 |
| 2007 | -- | $10,112 +7.5% |
| 2006 | -- | $9,408 |
| 2005 | -- | $9,408 |
| 2004 | -- | $9,408 +6.5% |
| 2003 | -- | $8,832 |
| 2002 | -- | $8,832 |
| 2000 | -- | $8,832 |
| 1999 | -- | $8,832 |
Find assessor info on the county website
Monthly payment
Est. payment
Payment breakdown
Explore the cost of this home by adjusting the details. Changes won't be saved.Climate risks
Neighborhood: Richmond
Nearby schools
Schools provided by the listing agent
- District: Philadelphia City
Source: Bright MLS. This data may not be complete. We recommend contacting the local school district to confirm school assignments for this home.
Similar homes
- $245,0003 bd2 ba1k sqft2427 E Indiana Ave, Philadelphia, PA 19134For Sale
 MLS ID #PAPH2658094, Karen Langsfeld, BHHS Fox & Roach-Blue Bell. Bright MLS
 - $219,9003 bd1 ba1k sqft3162 Cedar St, Philadelphia, PA 19134For Sale
 MLS ID #PAPH2624378, Dorthea Roselli, Keller Williams Main Line. Bright MLS
 - $199,9004 bd2 ba1k sqft2009 E Birch St, Philadelphia, PA 19134For Sale
 MLS ID #PAPH2676098, Doron Kamhaji, Long & Foster Real Estate, Inc.. Bright MLS
 - $279,0003 bd1 ba1.2k sqft2304 E Albert St, Philadelphia, PA 19125For Sale
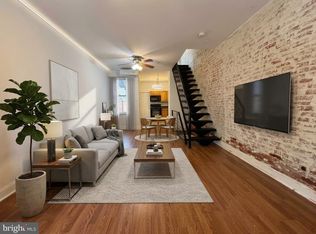 MLS ID #PAPH2676628, Jimmy Mac McAteer, Keller Williams Real Estate-Langhorne. Bright MLS
 - $215,0002 bd1 ba784 sqft3123 Agate St, Philadelphia, PA 19134For SaleMLS ID #PAPH2569664, Moussa Lamah, KW Empower. Bright MLS
- $249,9003 bd2 ba1.1k sqft1924 E Albert St, Philadelphia, PA 19125For SaleMLS ID #PAPH2625350, Brett Slachman, KW Empower. Bright MLS
- $214,9003 bd1 ba1k sqft4033 Glendale St, Philadelphia, PA 19124For SaleMLS ID #PAPH2677558, Theresa Luu, Keller Williams Main Line. Bright MLS
- $219,0003 bd1 ba1.1k sqft5741 Hunter St, Philadelphia, PA 19131For SaleMLS ID #PAPH2676866, Ryan Lockstein, Rosedale Real Estate LLC. Bright MLS
- $270,0003 bd2 ba1.1k sqft4139 Markland St, Philadelphia, PA 19124For SaleMLS ID #PAPH2651858, Cathy Wurtzbacher, Heritage Homes Realty. Bright MLS
- $229,9002 bd1 ba700 sqft1248 N Myrtlewood St, Philadelphia, PA 19121For SaleMLS ID #PAPH2677980, Stuart Cohen, KW Empower. Bright MLS
- $247,9003 bd2 ba1.1k sqft1409 E Weaver St, Philadelphia, PA 19150For SaleMLS ID #PAPH2678842, Briahna Savage, EXP Realty, LLC. Bright MLS
- $229,0003 bd3 ba1.3k sqft1923 N Darien St, Philadelphia, PA 19122For SaleMLS ID #PAPH2627394, Martino Picariello, KW Empower. Bright MLS
- $225,0003 bd1 ba1.2k sqft578 Rosalie St #A, Philadelphia, PA 19120For SaleMLS ID #PAPH2643928, Yolimar Lopez, Honest Real Estate. Bright MLS
- $159,9992 bd1 ba784 sqft2110 E Ann St, Philadelphia, PA 19134For SaleMLS ID #PAPH2646034, Ryan Merritt, Keller Williams Real Estate-Langhorne. Bright MLS
- $230,0003 bd2 ba1.5k sqft1251 Alcott St, Philadelphia, PA 19149For SaleMLS ID #PAPH2669874, Jason Rodriguez, RE/MAX Select Group. Bright MLS
- $210,0002 bd1 ba1k sqft2630 Jasper St, Philadelphia, PA 19125For SaleMLS ID #PAPH2660618, Blakely Minton, Crown Homes Real Estate. Bright MLS
- $150,0003 bd1 ba1.2k sqft3019 D St, Philadelphia, PA 19134For SaleMLS ID #PAPH2647438, Maria Quattrone, LPT Realty, LLC. Bright MLS
- $244,0002 bd1 ba1k sqft1239 S Newkirk St, Philadelphia, PA 19146For SaleMLS ID #PAPH2663576, Adam Funck, KW Empower. Bright MLS
- $299,5003 bd1 ba1.1k sqft2865 Sellers St, Philadelphia, PA 19137For SaleMLS ID #PAPH2664298, Nigel Richards, Compass RE. Bright MLS
- $249,0002 bd1 ba804 sqft1541 S Stillman St, Philadelphia, PA 19146For SaleMLS ID #PAPH2676618, Monique Perri, KW Empower. Bright MLS
