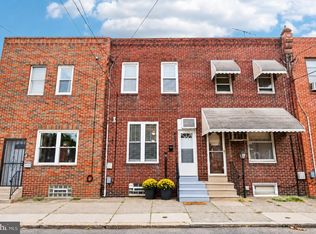
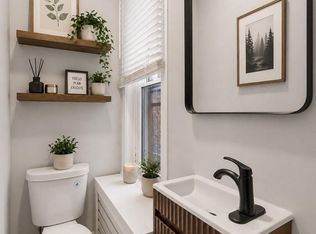
***100% FINANCING Available on this home & a HOME WARRANTY Included***. Welcome home to this beautifully updated 3-bedroom, 1-bathroom rowhome in Philadelphia’s highly desirable Port Richmond neighborhood. Completely transformed from top to bottom, this move-in-ready property perfectly blends modern amenities with cozy charm. Step inside to discover a bright, sun-drenched main level featuring new luxury vinyl plank (LVP) flooring, fresh paint, and a stunning stone feature wall that adds warmth and a distinct focal point to the living room. The seamless flow leads you into a formal dining room, which provides access to a clean, spacious basement—ideal for storage and complete with convenient laundry hookups. The fully remodeled kitchen is a chef's delight, boasting sleek white shaker cabinets, elegant quartz countertops, a classic tile backsplash, and brand-new stainless steel appliances. Just off the kitchen, the private back patio offers the perfect outdoor retreat for summer entertaining and grilling. Upstairs, three generously sized bedrooms share a beautifully updated, centrally located full bathroom. This Turnkey home located in the heart of Port Richmond awaits. Schedule your private showing today. Ask about the Home Ownership Plus program and other grants available with 100% financing!
For sale
Price cut: $5K (10/2)
$219,900
3162 Cedar St, Philadelphia, PA 19134
3beds
1,088sqft
Townhouse
Built in 1920
884 Square Feet Lot
$-- Zestimate®
$202/sqft
$-- HOA
What's special
Elegant quartz countertopsFresh paintClean spacious basementFully remodeled kitchenPrivate back patioConvenient laundry hookupsClassic tile backsplash
- 145 days
- 332
- 26
Zillow last checked:
Listing updated:
Listed by:
Dorthea Roselli 609-320-8568,
Keller Williams Main Line 6105200100
Source: Bright MLS,MLS#: PAPH2624378
Facts & features
Interior
Bedrooms & bathrooms
- Bedrooms: 3
- Bathrooms: 1
- Full bathrooms: 1
Rooms
- Room types: Living Room, Dining Room, Bedroom 2, Bedroom 3, Kitchen, Bedroom 1, Laundry, Bathroom 1
Bedroom 1
- Level: Upper
Bedroom 2
- Level: Upper
Bedroom 3
- Level: Upper
Bathroom 1
- Level: Upper
Dining room
- Level: Main
Kitchen
- Level: Main
Laundry
- Level: Lower
Living room
- Level: Main
Heating
- Forced Air, Natural Gas
Cooling
- Central Air, Electric
Appliances
- Included: Oven/Range - Gas, Gas Water Heater
- Laundry: In Basement, Laundry Room
Features
- Basement: Other
- Has fireplace: No
Interior area
- Total structure area: 1,088
- Total interior livable area: 1,088 sqft
- Finished area above ground: 1,088
- Finished area below ground: 0
Property
Parking
- Parking features: On Street
- Has uncovered spaces: Yes
Accessibility
- Accessibility features: None
Features
- Levels: Two
- Stories: 2
- Pool features: None
Lot
- Size: 884 Square Feet
- Dimensions: 14.00 x 63.00
Details
- Additional structures: Above Grade, Below Grade
- Parcel number: 251447700
- Zoning: RSA5
- Special conditions: Standard
Construction
Type & style
- Home type: Townhouse
- Architectural style: Traditional
- Property subtype: Townhouse
Materials
- Masonry
- Foundation: Brick/Mortar
Condition
- New construction: No
- Year built: 1920
Utilities & green energy
- Sewer: Public Sewer
- Water: Public
Community & HOA
Community
- Subdivision: None Available
HOA
- Has HOA: No
Location
- Region: Philadelphia
- Municipality: PHILADELPHIA
Financial & listing details
- Price per square foot: $202/sqft
- Tax assessed value: $215,700
- Annual tax amount: $3,019
- Date on market: 5/20/2026
- Listing agreement: Exclusive Right To Sell
- Listing terms: Cash,Conventional,FHA,VA Loan
- Inclusions: Refrigerator In "as-is" Condition To Be Conveyed At No Monetary Cost
- Ownership: Fee Simple
Estimated market value
Not available
Estimated sales range
Not available
Not available
Price history
| Date | Event | Price |
|---|---|---|
| 10/2/2026 | Price change | $219,900-2.2%$202/sqft |
Source:  Bright MLS #PAPH2624378 Report a problem Bright MLS #PAPH2624378 Report a problem | ||
| 9/19/2026 | Price change | $224,899-6.3%$207/sqft |
Source: Bright MLS #PAPH2624378 Report a problem | ||
| 9/9/2026 | Listed for sale | $239,899$220/sqft |
Source: Bright MLS #PAPH2624378 Report a problem | ||
| 8/31/2026 | Listing removed | $239,899$220/sqft |
Source: Bright MLS #PAPH2624378 Report a problem | ||
| 8/13/2026 | Price change | $239,8990%$220/sqft |
Source: Bright MLS #PAPH2624378 Report a problem | ||
| 7/15/2026 | Price change | $239,900-3.6%$220/sqft |
Source: Bright MLS #PAPH2624378 Report a problem | ||
| 5/20/2026 | Listed for sale | $248,900+39.4%$229/sqft |
Source: Bright MLS #PAPH2624378 Report a problem | ||
| 2/24/2021 | Listing removed | -- |
Source: Owner Report a problem | ||
| 8/1/2020 | Listing removed | $1,450$1/sqft |
Source: Owner Report a problem | ||
| 7/22/2020 | Listed for rent | $1,450$1/sqft |
Source: Owner Report a problem | ||
| 4/6/2020 | Sold | $178,500-0.8%$164/sqft |
Source: Public Record Report a problem | ||
| 2/24/2020 | Pending sale | $179,999$165/sqft |
Source: Opus Elite Real Estate #PAPH848048 Report a problem | ||
| 2/16/2020 | Price change | $179,999-2.7%$165/sqft |
Source: Opus Elite Real Estate #PAPH848048 Report a problem | ||
| 1/6/2020 | Price change | $184,900-2.6%$170/sqft |
Source: Opus Elite Real Estate #PAPH848048 Report a problem | ||
| 11/6/2019 | Listed for sale | $189,900+111%$175/sqft |
Source: EveryHome Realtors #PAPH848048 Report a problem | ||
| 2/24/2015 | Sold | $90,000+123.3%$83/sqft |
Source: Public Record Report a problem | ||
| 8/5/2003 | Sold | $40,300$37/sqft |
Source: Public Record Report a problem | ||
Public tax history
| Year | Property taxes | Tax assessment |
|---|---|---|
| 2025 | $3,019 +6.4% | $215,700 +6.4% |
| 2024 | $2,837 | $202,700 |
| 2023 | $2,837 +53.7% | $202,700 |
| 2022 | $1,846 | -- |
| 2021 | $1,846 +7.8% | -- |
| 2018 | $1,713 -82.2% | -- |
| 2017 | $9,624 +528.5% | -- |
| 2016 | $1,531 | -- |
| 2015 | $1,531 | -- |
| 2014 | $1,531 +16% | $98,500 +789.6% |
| 2012 | $1,320 | $11,072 |
| 2011 | -- | $11,072 |
| 2010 | -- | $11,072 |
| 2009 | -- | $11,072 |
| 2008 | -- | $11,072 |
| 2007 | -- | $11,072 +7.5% |
| 2006 | -- | $10,304 |
| 2005 | -- | $10,304 |
| 2004 | -- | $10,304 |
| 2003 | -- | $10,304 |
| 2002 | -- | $10,304 |
| 2000 | -- | $10,304 |
| 1999 | -- | $10,304 |
Find assessor info on the county website
Monthly payment
Est. payment
Payment breakdown
Explore the cost of this home by adjusting the details. Changes won't be saved.Climate risks
Neighborhood: Richmond
Nearby schools
Schools provided by the listing agent
- District: Philadelphia City
Source: Bright MLS. This data may not be complete. We recommend contacting the local school district to confirm school assignments for this home.


Similar homes
- $245,0003 bd2 ba1k sqft2427 E Indiana Ave, Philadelphia, PA 19134For Sale
 MLS ID #PAPH2658094, Karen Langsfeld, BHHS Fox & Roach-Blue Bell. Bright MLS
 - $199,9004 bd2 ba1k sqft2009 E Birch St, Philadelphia, PA 19134For Sale
 MLS ID #PAPH2676098, Doron Kamhaji, Long & Foster Real Estate, Inc.. Bright MLS
 - $235,0003 bd2 ba996 sqft2965 Janney St, Philadelphia, PA 19134For Sale
 MLS ID #PAPH2658894, Hirije Noka, PennHunter. Bright MLS
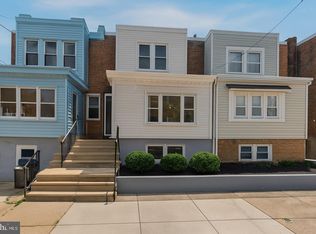
 - $214,9003 bd2 ba1k sqft3653 Frankford Ave, Philadelphia, PA 19134For Sale
 MLS ID #PAPH2639128, Victoria Sipes, Home Solutions Realty Group. Bright MLS
 - $245,0003 bd1 ba1k sqft3018 Gaul St, Philadelphia, PA 19134For SaleMLS ID #PAPH2630062, Michael Bertoline, Long & Foster Real Estate, Inc.. Bright MLS
- $200,0002 bd1 ba710 sqft2606 E Madison St, Philadelphia, PA 19134For SaleMLS ID #PAPH2672792, Christopher Somers, KW Empower. Bright MLS
- $225,0003 bd2 ba1.2k sqft2304 Nicholas St, Philadelphia, PA 19121For SaleMLS ID #PAPH2674700, Tom Toole III, RE/MAX Main Line - West Chester. Bright MLS
- $214,9003 bd1 ba1k sqft4033 Glendale St, Philadelphia, PA 19124For SaleMLS ID #PAPH2677558, Theresa Luu, Keller Williams Main Line. Bright MLS
- $317,5003 bd2 ba1.5k sqft3113 Cedar St, Philadelphia, PA 19134For SaleMLS ID #PAPH2671800, Christopher Somers, KW Empower. Bright MLS
- $239,9003 bd2 ba1.4k sqft1627 W Thompson St, Philadelphia, PA 19121For SaleMLS ID #PAPH2677084, Anthony Krupincza, CG Realty, LLC. Bright MLS
- $229,0002 bd1 ba648 sqft2633 Janney St, Philadelphia, PA 19125For SaleMLS ID #PAPH2669058, Rosemarie Cunningham, Keller Williams Realty - Cherry Hill. Bright MLS
- $165,0003 bd1 ba1.4k sqft2947 Rorer St, Philadelphia, PA 19134For SaleMLS ID #PAPH2668802, Marc Bennett, KW Empower. Bright MLS
- $159,9993 bd1 ba1.2k sqft3411 G St, Philadelphia, PA 19134For SaleMLS ID #PAPH2652836, Marc Bennett, KW Empower. Bright MLS
- $249,9003 bd2 ba1.1k sqft1924 E Albert St, Philadelphia, PA 19125For SaleMLS ID #PAPH2625350, Brett Slachman, KW Empower. Bright MLS
- $215,0003 bd2 ba1.2k sqft1631 W Wyoming Ave, Philadelphia, PA 19140For SaleMLS ID #PAPH2642092, Starr Smith, Keller Williams Main Line. Bright MLS
- $215,0002 bd2 ba932 sqft1923 Monument St, Philadelphia, PA 19121For SaleMLS ID #PAPH2655302, Pete Rossi, Redfin Corporation. Bright MLS
- $229,9002 bd1 ba700 sqft1248 N Myrtlewood St, Philadelphia, PA 19121For SaleMLS ID #PAPH2677980, Stuart Cohen, KW Empower. Bright MLS
- $219,0003 bd1 ba1.2k sqft1651 N Redfield St, Philadelphia, PA 19151For SaleMLS ID #PAPH2654644, Stephen Kennedy, KW Empower. Bright MLS
- $279,0003 bd1 ba1.2k sqft2304 E Albert St, Philadelphia, PA 19125For SaleMLS ID #PAPH2676628, Jimmy Mac McAteer, Keller Williams Real Estate-Langhorne. Bright MLS
- $199,0002 bd1 ba1k sqft2630 Jasper St, Philadelphia, PA 19125For SaleMLS ID #PAPH2660618, Blakely Minton, Crown Homes Real Estate. Bright MLS
