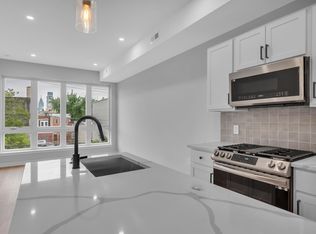
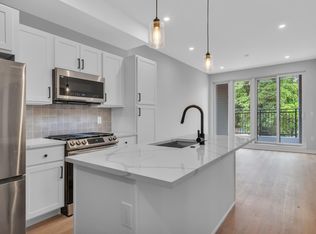
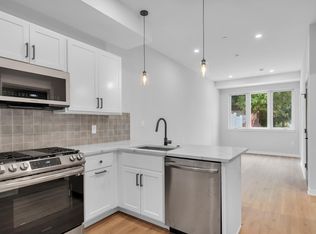
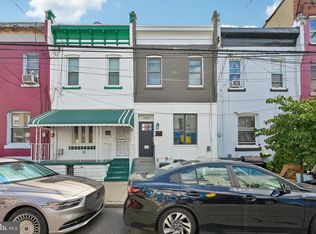
Welcome to 1627 W. Thompson Street, a beautiful character-filled 3-bedroom, 1.5-bathroom home offering a little over 1,400 square feet of living space, a full basement, private outdoor space, and an unbeatable location in the heart of Francisville. Step inside to a bright and spacious main level featuring 10+ foot ceilings, original hardwood flooring, and a comfortable open-concept layout connecting the living and dining areas. The hardwood floors have been restored to retain the original character, while also offering the opportunity to refinish or customize them to your personal style. The spacious kitchen provides ample room for everyday cooking and entertaining, while a convenient first-floor powder room and access to the private fenced rear yard complete the main level. The outdoor space is huge for the city and perfect for grilling, dining, entertaining, or simply relaxing. Upstairs, you'll find three generously sized bedrooms and a full bathroom. The primary bedroom features a beautiful exposed brick wall, adding warmth and character to the space. The full basement provides additional storage and flexibility, with plenty of potential to be finished as a home gym, office, recreation room, or additional living space. Originally renovated in 2018, the home offers a great combination of character, functionality, and opportunity for its next owner. The location is truly exceptional. You're approximately a 4-minute walk to the Broad Street Line at Girard Station, providing convenient access to Center City, Temple University, and the Stadium District. The property is also within a short walk to The Met Philadelphia, Divine Lorraine, Cambridge Street Coffee House, Libertee Grounds, Bar Hygge, Osteria, Vineyards Café, and numerous other restaurants, cafes, and neighborhood businesses along the Ridge and Girard Avenue corridors. Nearby grocery options include Aldi, Giant, and The Fresh Grocer, with easy access to I-95 and I-676. Enjoy the walkability and energy of Francisville while being just minutes from Fairmount, Brewerytown, Temple University, and Center City. Whether you're an owner-occupant looking for a well-located home with room to personalize or an investor looking for a property with great rental potential, 1627 W. Thompson Street is an opportunity you won't want to miss. Schedule your showing today!
For sale
$239,900
1627 W Thompson St, Philadelphia, PA 19121
3beds
1,426sqft
Townhouse
Built in 1925
1,024 Square Feet Lot
$238,500 Zestimate®
$168/sqft
$-- HOA
What's special
Full basementConvenient first-floor powder roomPrivate outdoor spaceOriginal hardwood flooringSpacious kitchenThree generously sized bedrooms
- 10 hours
- 70
- 10
Zillow last checked:
Listing updated:
Listed by:
Anthony Krupincza 914-584-3219,
CG Realty, LLC 6105665182
Source: Bright MLS,MLS#: PAPH2677084
Facts & features
Interior
Bedrooms & bathrooms
- Bedrooms: 3
- Bathrooms: 2
- Full bathrooms: 1
- 1/2 bathrooms: 1
- Main level bathrooms: 1
Rooms
- Room types: Living Room, Dining Room, Kitchen, Basement, Half Bath
Basement
- Level: Lower
Dining room
- Level: Main
Half bath
- Level: Main
Kitchen
- Level: Main
Living room
- Level: Main
Heating
- Forced Air, Natural Gas
Cooling
- Central Air, Electric
Appliances
- Included: Microwave, Dishwasher, Disposal, Dryer, Self Cleaning Oven, Oven/Range - Gas, Refrigerator, Stainless Steel Appliance(s), Washer, Water Heater, Electric Water Heater
- Laundry: Dryer In Unit, Has Laundry, Lower Level, Washer In Unit
Features
- Ceiling Fan(s), Open Floorplan, Kitchen - Gourmet, 9'+ Ceilings, Dry Wall
- Flooring: Hardwood, Ceramic Tile
- Doors: Six Panel
- Windows: Energy Efficient
- Basement: Partial,Drainage System,Concrete,Connecting Stairway,Drain,Sump Pump,Water Proofing System
- Has fireplace: No
Interior area
- Total structure area: 2,139
- Total interior livable area: 1,426 sqft
- Finished area above ground: 1,426
- Finished area below ground: 0
Video & virtual tour
Property
Parking
- Parking features: On Street
- Has uncovered spaces: Yes
Accessibility
- Accessibility features: None
Features
- Levels: Three
- Stories: 3
- Patio & porch: Patio
- Exterior features: Lighting, Rain Gutters, Sidewalks
- Pool features: None
- Fencing: Wood
- Has view: Yes
- View description: City
Lot
- Size: 1,024 Square Feet
- Dimensions: 16.00 x 65.00
Details
- Additional structures: Above Grade, Below Grade
- Parcel number: 471071100
- Zoning: RSA5
- Zoning description: Residential
- Special conditions: Standard
- Other equipment: None
Construction
Type & style
- Home type: Townhouse
- Architectural style: AirLite
- Property subtype: Townhouse
Materials
- Brick, Masonry, Stone
- Foundation: Block
Condition
- Very Good,Excellent,Good
- New construction: No
- Year built: 1925
- Major remodel year: 2018
Utilities & green energy
- Electric: 200+ Amp Service
- Sewer: Public Sewer
- Water: Public
- Utilities for property: Natural Gas Available, Sewer Available, Water Available, Phone Available, Cable Available, Electricity Available
Community & HOA
Community
- Security: Carbon Monoxide Detector(s), Main Entrance Lock
- Subdivision: Francisville
HOA
- Has HOA: No
Location
- Region: Philadelphia
- Municipality: PHILADELPHIA
Financial & listing details
- Price per square foot: $168/sqft
- Tax assessed value: $300,700
- Annual tax amount: $4,209
- Date on market: 10/7/2026
- Listing agreement: Exclusive Agency
- Listing terms: Cash,Conventional,FHA,FHVA,FMHA,FNMA,Installment Sale,PHFA,VA Loan,VHDA
- Inclusions: Fridge, Washer And Dryer, Oven And Dishwasher
- Exclusions: Na
- Ownership: Fee Simple
- Total actual rent: 19200
Estimated market value
$238,500
$227,000 - $250,000
$1,797/mo
Price history
| Date | Event | Price |
|---|---|---|
| 10/7/2026 | Listed for sale | $239,900-12.8%$168/sqft |
Source:  Bright MLS #PAPH2677084 Report a problem Bright MLS #PAPH2677084 Report a problem | ||
| 10/1/2026 | Listing removed | $275,000$193/sqft |
Source: Bright MLS #PAPH2598034 Report a problem | ||
| 6/4/2026 | Price change | $275,000-3.5%$193/sqft |
Source: Bright MLS #PAPH2598034 Report a problem | ||
| 5/20/2026 | Listed for sale | $285,000$200/sqft |
Source: Bright MLS #PAPH2598034 Report a problem | ||
| 4/23/2026 | Listing removed | $285,000$200/sqft |
Source: Bright MLS #PAPH2598034 Report a problem | ||
| 4/3/2026 | Listed for sale | $285,000+260.8%$200/sqft |
Source: Bright MLS #PAPH2598034 Report a problem | ||
| 2/1/2019 | Listing removed | $1,500$1/sqft |
Source: Keller Williams Philadelphia Center City #1010015466 Report a problem | ||
| 10/30/2018 | Listed for rent | $1,500$1/sqft |
Source: Keller Williams Philadelphia #1010015466 Report a problem | ||
| 11/14/2017 | Listing removed | $1,500$1/sqft |
Source: Philadelphia - Center City #1000314817 Report a problem | ||
| 9/20/2017 | Price change | $1,500-6.3%$1/sqft |
Source: Philadelphia - Center City #1000314817 Report a problem | ||
| 8/24/2017 | Listed for rent | $1,600$1/sqft |
Source: Keller Williams Realty Center City #7042339 Report a problem | ||
| 4/11/2016 | Listing removed | $79,000$55/sqft |
Source: Owner Report a problem | ||
| 4/9/2016 | Listed for sale | $79,000+21.5%$55/sqft |
Source: Owner Report a problem | ||
| 3/4/2016 | Sold | $65,000-5.8%$46/sqft |
Source: Agent Provided Report a problem | ||
| 2/1/2016 | Price change | $69,000-4.8%$48/sqft |
Source: Quality Real Estate-Broad St #6629197 Report a problem | ||
| 1/17/2016 | Price change | $72,500-3.2%$51/sqft |
Source: Quality Real Estate-Broad St #6629197 Report a problem | ||
| 12/18/2015 | Price change | $74,900-5.2%$53/sqft |
Source: Quality Real Estate-Broad St #6629197 Report a problem | ||
| 8/18/2015 | Listed for sale | $79,000+97.5%$55/sqft |
Source: Quality Real Estate-Broad St #6629197 Report a problem | ||
| 8/3/2015 | Sold | $40,000$28/sqft |
Source: Public Record Report a problem | ||
Public tax history
| Year | Property taxes | Tax assessment |
|---|---|---|
| 2025 | $5,448 +3.5% | $389,200 +3.5% |
| 2024 | $5,266 | $376,200 |
| 2023 | $5,266 +112.7% | $376,200 |
| 2022 | $2,476 | -- |
| 2021 | $2,476 +3.5% | -- |
| 2018 | $2,394 | -- |
| 2017 | $2,394 +242.5% | -- |
| 2016 | $699 -42% | -- |
| 2015 | $1,204 | -- |
| 2014 | $1,204 +4.5% | $86,000 +1703.7% |
| 2012 | $1,152 | $4,768 |
| 2011 | -- | $4,768 |
| 2010 | -- | $4,768 |
| 2009 | -- | $4,768 |
| 2008 | -- | $4,768 |
| 2007 | -- | $4,768 |
| 2006 | -- | $4,768 |
| 2005 | -- | $4,768 |
| 2004 | -- | $4,768 +8% |
| 2003 | -- | $4,416 +16% |
| 2002 | -- | $3,808 +36.8% |
| 2000 | -- | $2,784 |
| 1999 | -- | $2,784 |
Find assessor info on the county website
Monthly payment
Est. payment
Payment breakdown
Explore the cost of this home by adjusting the details. Changes won't be saved.Climate risks
Neighborhood: North Central
Nearby schools
Schools provided by the listing agent
- District: The School District Of Philadelphia
Source: Bright MLS. This data may not be complete. We recommend contacting the local school district to confirm school assignments for this home.
Similar homes
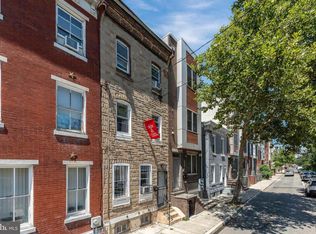
- $284,5005 bd5 ba1.5k sqft1706 N Bouvier St, Philadelphia, PA 19121For Sale
 MLS ID #PAPH2656258, Brian Wolk, BHHS Fox & Roach At the Harper, Rittenhouse Square. Bright MLS
 - $294,9003 bd3 ba1.2k sqft2540 W Montgomery Ave, Philadelphia, PA 19121For Sale
 MLS ID #PAPH2662036, Kyle Sander, EXP Realty, LLC. Bright MLS
 - $215,0002 bd3 ba900 sqft1857 N Etting St, Philadelphia, PA 19121For Sale
 MLS ID #PAPH2639648, Hayden Mink, KW Empower. Bright MLS
 - $354,9003 bd2 ba1.4k sqft2711 W Jefferson St Unit 2, Philadelphia, PA 19121Active
 MLS ID #12772919, Scott Frith, Compass Real Estate. MRED as distributed by MLS GRID
 - $250,0002 bd1 ba900 sqft325 Cantrell St, Philadelphia, PA 19148For SaleMLS ID #PAPH2676436, Bill Ball, Compass RE. Bright MLS
- $240,0003 bd3 ba1.2k sqft5047 Summer St, Philadelphia, PA 19139For SaleMLS ID #PAPH2650050, Ty Chhan, Redfin Corporation. Bright MLS
- $309,9993 bd3 ba1.4k sqft1807 N 27th St, Philadelphia, PA 19121For SaleMLS ID #PAPH2663320, Bruce Randolph, Century 21 Advantage Gold-Elkins Park. Bright MLS
- $315,0002 bd2 ba926 sqft1405 N Corlies St, Philadelphia, PA 19121For SaleMLS ID #PAPH2674506, Michael McCann, KW Empower. Bright MLS
- $259,9003 bd3 ba1.8k sqft654 N 36th St, Philadelphia, PA 19104For SaleMLS ID #PAPH2659312, Mary Claire Driscoll, Elfant Wissahickon-Rittenhouse Square. Bright MLS
- $335,0003 bd3 ba1.8k sqft1331 N Newkirk St, Philadelphia, PA 19121For SaleMLS ID #PAPH2669100, Susie Lauterborn, Compass RE. Bright MLS
- $225,0003 bd2 ba1.4k sqft5926 Chestnut St, Philadelphia, PA 19139For SaleMLS ID #PAPH2618916, Kimberly S Ruley, Keller Williams Main Line. Bright MLS
- $254,9003 bd3 ba1.2k sqft5734 Dunlap St, Philadelphia, PA 19131For SaleMLS ID #PAPH2624784, Marc Pollak, Empower Real Estate, LLC. Bright MLS
- $245,0003 bd2 ba1.4k sqft4750 Paschall Ave, Philadelphia, PA 19143For SaleMLS ID #PAPH2617412, Dava Costello, OCF Realty LLC - Philadelphia. Bright MLS
- $198,0002 bd2 ba1.1k sqft1963 N Napa St, Philadelphia, PA 19121For SaleMLS ID #PAPH2541440, Sharyn Soliman, Keller Williams Real Estate-Blue Bell. Bright MLS
- $285,0002 bd2 ba880 sqft2038 Pierce St, Philadelphia, PA 19145For SaleMLS ID #PAPH2674524, Clay Shaffer, Compass RE. Bright MLS
- $215,0003 bd2 ba1.4k sqft1031 S Ithan St, Philadelphia, PA 19143For SaleMLS ID #PAPH2667392, Adam St. Clair, Redfin Corporation. Bright MLS
- $179,9993 bd1 ba984 sqft1736 N Lecount St, Philadelphia, PA 19121For SaleMLS ID #PAPH2630174, Amer Darwish, Realty Mark Cityscape. Bright MLS
- $264,0003 bd2 ba1.1k sqft1924 E Albert St, Philadelphia, PA 19125For SaleMLS ID #PAPH2625350, Brett Slachman, KW Empower. Bright MLS
- $209,9003 bd3 ba1.1k sqft5226 Reinhard St, Philadelphia, PA 19143For SaleMLS ID #PAPH2659796, John Fabirkiewicz, Trowbridge Realty Corp., INC. Bright MLS
- $240,0004 bd2 ba1.5k sqft5636 Cedar Ave, Philadelphia, PA 19143For SaleMLS ID #PAPH2604488, Tom Toole III, RE/MAX Main Line - West Chester. Bright MLS
