Nestled in the charming neighborhood of West Passyunk, this exquisite interior row townhouse exudes warmth and sophistication, offering a perfect blend of classic charm and modern convenience. This home has been thoughtfully updated while preserving its timeless character, making it an inviting retreat for those seeking a quieter lifestyle. Step inside to discover an open floor plan that seamlessly connects the living and dining areas, adorned with beautiful wood floors that add a touch of elegance. Featuring upgraded countertops and stainless steel appliances, including a gas oven/range, dishwasher, and microwave, this kitchen is designed for both functionality and style. The main level also boasts a convenient half bath, ensuring guests feel at home while maintaining privacy. Ascend to the upper level, where you will find three well sized bedrooms, each offering a serene escape. The full bathroom features a luxurious walk-in shower, providing a spa-like experience right at home. The full basement offers ample storage space and the potential for additional living area. The laundry area, equipped with a stacked washer and dryer, adds to the home's practicality. Outside, the property is situated on a cozy lot, with on-street parking available for your convenience. The vibrant community surrounding this home offers plenty of opportunities for outdoor enjoyment and socializing. Extremely convenient for all commutes and steps from all bustling South Philadelphia has to offer, this residence is not just a house; it's a lifestyle. With its blend of modern amenities and classic charm, it invites you to create lasting memories in a space that feels like home. Experience the best of Philadelphia living, where comfort meets convenience in every detail. Don't miss the chance to make this exceptional property your own.
For sale
Price cut: $14.9K (10/5)
$225,000
2812 Ernest St, Philadelphia, PA 19145
3beds
1,800sqft
Townhouse
Built in 1920
871 Square Feet Lot
$220,700 Zestimate®
$125/sqft
$-- HOA
What's special
Open floor planCozy lotLiving and dining areasThree well sized bedroomsConvenient half bathOn-street parking availableBeautiful wood floors
- 46 days
- 506
- 60
Zillow last checked:
Listing updated:
Listed by:
Moira McFadden 484-802-0958,
Compass RE 2674358015,
Listing Team: The Patrick Campbell Team
Source: Bright MLS,MLS#: PAPH2666418
Facts & features
Interior
Bedrooms & bathrooms
- Bedrooms: 3
- Bathrooms: 2
- Full bathrooms: 1
- 1/2 bathrooms: 1
- Main level bathrooms: 2
- Main level bedrooms: 3
Heating
- Radiator, Natural Gas
Cooling
- Window Unit(s)
Appliances
- Included: Dishwasher, Dryer, Microwave, Oven/Range - Gas, Refrigerator, Stainless Steel Appliance(s), Washer, Washer/Dryer Stacked, Gas Water Heater
- Laundry: In Basement
Features
- Bathroom - Walk-In Shower, Ceiling Fan(s), Dining Area, Open Floorplan, Eat-in Kitchen, Upgraded Countertops
- Flooring: Wood
- Basement: Full
- Has fireplace: No
Interior area
- Total structure area: 1,800
- Total interior livable area: 1,800 sqft
- Finished area above ground: 1,800
Property
Parking
- Parking features: On Street
- Has uncovered spaces: Yes
Accessibility
- Accessibility features: None
Features
- Levels: Two
- Stories: 2
- Pool features: None
Lot
- Size: 871 Square Feet
Details
- Additional structures: Above Grade
- Parcel number: 482124200
- Zoning: I3
- Special conditions: Standard
Construction
Type & style
- Home type: Townhouse
- Architectural style: Straight Thru
- Property subtype: Townhouse
Materials
- Masonry, Stucco
- Foundation: Slab
Condition
- New construction: No
- Year built: 1920
Utilities & green energy
- Sewer: Public Sewer
- Water: Public
Community & HOA
Community
- Subdivision: West Passyunk
HOA
- Has HOA: No
Location
- Region: Philadelphia
- Municipality: PHILADELPHIA
Financial & listing details
- Price per square foot: $125/sqft
- Tax assessed value: $135,100
- Annual tax amount: $1,891
- Date on market: 9/10/2026
- Listing agreement: Exclusive Right To Sell
- Inclusions: Washer, Dryer And Refrigerator
- Ownership: Fee Simple
Estimated market value
$220,700
$210,000 - $232,000
$2,257/mo
Price history
| Date | Event | Price |
|---|---|---|
| 10/5/2026 | Price change | $225,000-6.2%$125/sqft |
Source:  Bright MLS #PAPH2666418 Report a problem Bright MLS #PAPH2666418 Report a problem | ||
| 9/10/2026 | Listed for sale | $239,900+242.7%$133/sqft |
Source: Bright MLS #PAPH2666418 Report a problem | ||
| 7/16/2023 | Listing removed | -- |
Source: Bright MLS #PAPH2245572 Report a problem | ||
| 6/9/2023 | Listed for rent | $1,750$1/sqft |
Source: Bright MLS #PAPH2245572 Report a problem | ||
| 12/10/2018 | Sold | $70,000$39/sqft |
Source: Public Record Report a problem | ||
Public tax history
| Year | Property taxes | Tax assessment |
|---|---|---|
| 2025 | $1,757 +29.8% | $125,500 +29.8% |
| 2024 | $1,354 | $96,700 |
| 2023 | $1,354 +59.3% | $96,700 |
| 2022 | $850 | -- |
| 2021 | $850 +7.4% | -- |
| 2018 | $791 +242.4% | -- |
| 2017 | $231 -34% | -- |
| 2016 | $350 | -- |
| 2015 | $350 | -- |
| 2014 | $350 +4.5% | $55,000 +948% |
| 2012 | $335 | $5,248 |
| 2011 | -- | $5,248 |
| 2010 | -- | $5,248 |
| 2009 | -- | $5,248 |
| 2008 | -- | $5,248 |
| 2007 | -- | $5,248 +7.2% |
| 2006 | -- | $4,896 |
| 2005 | -- | $4,896 |
| 2004 | -- | $4,896 +9.3% |
| 2003 | -- | $4,480 |
| 2002 | -- | $4,480 |
| 2000 | -- | $4,480 |
| 1999 | -- | $4,480 |
Find assessor info on the county website
Monthly payment
Est. payment
Payment breakdown
Explore the cost of this home by adjusting the details. Changes won't be saved.Climate risks
Neighborhood: Grays Ferry

Similar homes
- $225,0003 bd2 ba1k sqft2015 Mountain St, Philadelphia, PA 19145For Sale

 MLS ID #PAPH2640066, Shaina McAndrews, EXP Realty, LLC. Bright MLS
 - $250,0003 bd2 ba972 sqft1814 S Taylor St, Philadelphia, PA 19145For Sale
 MLS ID #PAPH2663686, Ricky Voong, Real of Pennsylvania. Bright MLS
 - $275,0003 bd2 ba1.4k sqft2066 Emily St, Philadelphia, PA 19145For Sale
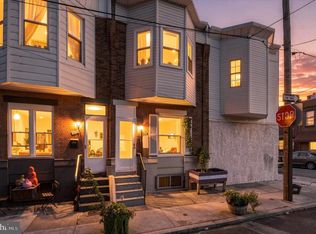 MLS ID #PAPH2676800, Stacy Sanseverino, KW Empower. Bright MLS
 - $269,9003 bd1 ba1k sqft2319 S Bouvier St, Philadelphia, PA 19145For Sale
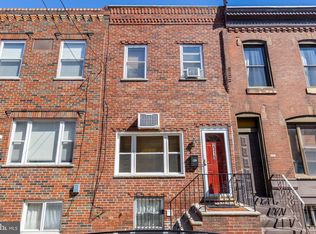 MLS ID #PAPH2671140, Mr. Michael Giangiordano SR., Century 21 Forrester Real Estate. Bright MLS
 - $209,9004 bd2 ba1k sqft1406 S Patton St, Philadelphia, PA 19146For SaleMLS ID #PAPH2621774, Zach Behr, Keller Williams Real Estate-Blue Bell. Bright MLS
- $239,9003 bd2 ba1.4k sqft1627 W Thompson St, Philadelphia, PA 19121For SaleMLS ID #PAPH2677084, Anthony Krupincza, CG Realty, LLC. Bright MLS
- $199,9003 bd3 ba1.1k sqft5226 Reinhard St, Philadelphia, PA 19143For SaleMLS ID #PAPH2659796, John Fabirkiewicz, Trowbridge Realty Corp., INC. Bright MLS
- $265,0003 bd2 ba1.7k sqft2109 S Cecil St, Philadelphia, PA 19143For SaleMLS ID #PAPH2661598, Ami PATEL, Redfin Corporation. Bright MLS
- $214,9004 bd1 ba1.4k sqft708 S 60th St, Philadelphia, PA 19143For SaleMLS ID #PAPH2671774, Michelle Phillips, Luxe Real Estate LLC. Bright MLS
- $209,9003 bd2 ba1.3k sqft5739 Springfield Ave, Philadelphia, PA 19143For SaleMLS ID #PAPH2659352, Michelle Phillips, Luxe Real Estate LLC. Bright MLS
- $225,0003 bd2 ba1k sqft5904 Turner St, Philadelphia, PA 19151For SaleMLS ID #PAPH2662100, Sean Mayer, RE/MAX Central - Blue Bell. Bright MLS
- $239,9004 bd3 ba960 sqft5123 Ludlow St, Philadelphia, PA 19139For SaleMLS ID #PAPH2655488, Darren McShane, Cummings & Co. Realtors. Bright MLS
- $305,0003 bd2 ba1k sqft1717 S Chadwick St, Philadelphia, PA 19145For SaleMLS ID #PAPH2647280, Belynda Stewart, Compass RE. Bright MLS
- $319,0004 bd2 ba1.2k sqft2242 Moore St, Philadelphia, PA 19145For SaleMLS ID #PAPH2654382, Oanh Chung, Alpha Realty Group. Bright MLS
- $295,0003 bd2 ba1.2k sqft1208 Tree St, Philadelphia, PA 19148For SaleMLS ID #PAPH2670980, Jaime Hyman, Compass RE. Bright MLS
- $240,0004 bd3 ba1.2k sqft1328 N Marston St, Philadelphia, PA 19121For SaleMLS ID #PAPH2624660, Dawn Wilson, Real of Pennsylvania. Bright MLS
- $190,0003 bd2 ba1.3k sqft6070 Upland St, Philadelphia, PA 19142For SaleMLS ID #PAPH2665718, Marc Bennett, KW Empower. Bright MLS
- $205,0003 bd2 ba1.2k sqft208 E Essex Ave, Lansdowne, PA 19050For SaleMLS ID #PADE2122994, Nick Sborlini, Compass RE. Bright MLS
- $199,0003 bd2 ba1k sqft5637 Rodman St, Philadelphia, PA 19143For SaleMLS ID #PAPH2629496, Bayram Kose, RE/MAX Preferred - Cherry Hill. Bright MLS
- $310,0003 bd1 ba1k sqft1829 Fernon St, Philadelphia, PA 19145New ConstructionMLS ID #PAPH2652000, Michelle Phillips, Luxe Real Estate LLC. Bright MLS
