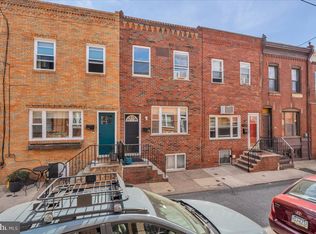
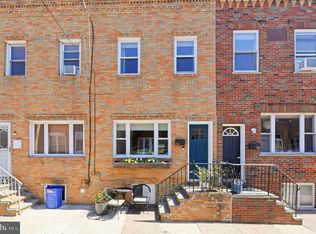
Basement - full and unfinished with all sound systems and washer/dryer. 1st floor - entry area, large living room/dining area combo with hardwood floor and nice finishes; Modern eat-in kitchen; rear yard. 2nd floor - Three(3) bedrooms with plenty of closet space; Modern 3-piece ceramic tile bath. Excellently maintained home with newer front facade in great neighborhood!
For sale
$269,900
2319 S Bouvier St, Philadelphia, PA 19145
3beds
1,048sqft
Townhouse
Built in 1920
679 Square Feet Lot
$260,700 Zestimate®
$258/sqft
$-- HOA
What's special
Rear yardNewer front facadeHardwood floorNice finishesModern eat-in kitchenEntry area
- 26 days
- 526
- 29
Zillow last checked:
Listing updated:
Listed by:
Mr. Michael Giangiordano SR. 215-334-3333,
Century 21 Forrester Real Estate 2153343333
Source: Bright MLS,MLS#: PAPH2671140
Facts & features
Interior
Bedrooms & bathrooms
- Bedrooms: 3
- Bathrooms: 1
- Full bathrooms: 1
Rooms
- Room types: Living Room, Dining Room, Primary Bedroom, Bedroom 2, Bedroom 3, Kitchen, Basement, Full Bath
Primary bedroom
- Level: Upper
Bedroom 2
- Level: Upper
Bedroom 3
- Level: Upper
Basement
- Level: Lower
Dining room
- Level: Main
Other
- Level: Upper
Kitchen
- Level: Main
Living room
- Level: Main
Heating
- Hot Water, Radiator, Natural Gas
Cooling
- Wall Unit(s), Electric
Appliances
- Included: Disposal, Dryer, Dishwasher, Oven/Range - Gas, Range Hood, Refrigerator, Washer, Microwave, Stainless Steel Appliance(s), Gas Water Heater
- Laundry: Dryer In Unit, Washer In Unit, In Basement
Features
- Combination Dining/Living, Entry Level Bedroom, Eat-in Kitchen, 9'+ Ceilings, Dry Wall, Plaster Walls
- Flooring: Ceramic Tile, Hardwood, Vinyl, Carpet
- Doors: Storm Door(s)
- Windows: Double Hung, Energy Efficient
- Basement: Unfinished,Full,Partial,Interior Entry,Windows,Improved
- Has fireplace: No
Interior area
- Total structure area: 1,048
- Total interior livable area: 1,048 sqft
- Finished area above ground: 1,048
- Finished area below ground: 0
Property
Parking
- Parking features: On Street
- Has uncovered spaces: Yes
Accessibility
- Accessibility features: None
Features
- Levels: Two
- Stories: 2
- Exterior features: Lighting, Sidewalks, Street Lights
- Pool features: None
- Fencing: Back Yard
- Has view: Yes
- View description: City
Lot
- Size: 679 Square Feet
- Features: Interior Lot, Level, Rear Yard, Urban
Details
- Additional structures: Above Grade, Below Grade
- Parcel number: 262047100
- Zoning: RSA5
- Zoning description: Residential One-Family Dwelling
- Special conditions: Probate Listing
- Other equipment: None
Construction
Type & style
- Home type: Townhouse
- Architectural style: Straight Thru
- Property subtype: Townhouse
Materials
- Masonry
- Foundation: Stone
- Roof: Flat
Condition
- Excellent
- New construction: No
- Year built: 1920
Utilities & green energy
- Electric: 100 Amp Service, Circuit Breakers
- Sewer: Public Sewer
- Water: Public
- Utilities for property: Cable Available, Phone Available
Community & HOA
Community
- Security: Smoke Detector(s), Carbon Monoxide Detector(s)
- Subdivision: Philadelphia (south)
HOA
- Has HOA: No
Location
- Region: Philadelphia
- Municipality: PHILADELPHIA
Financial & listing details
- Price per square foot: $258/sqft
- Tax assessed value: $230,300
- Annual tax amount: $3,223
- Date on market: 9/15/2026
- Listing agreement: Exclusive Right To Sell
- Listing terms: Cash,Conventional,FHA,FHA 203(b),FHA 203(k),VA Loan
- Inclusions: Washer, Dryer, Refrigerator
- Exclusions: None
- Ownership: Fee Simple
- Road surface type: Paved
Estimated market value
$260,700
$248,000 - $274,000
$1,824/mo
Price history
| Date | Event | Price |
|---|---|---|
| 9/15/2026 | Listed for sale | $269,900+99.9%$258/sqft |
Source:  Bright MLS #PAPH2671140 Report a problem Bright MLS #PAPH2671140 Report a problem | ||
| 4/22/2005 | Sold | $135,000+97.1%$129/sqft |
Source: Public Record Report a problem | ||
| 1/25/2005 | Sold | $68,500+35.6%$65/sqft |
Source: Public Record Report a problem | ||
| 5/1/1995 | Sold | $50,500$48/sqft |
Source: Public Record Report a problem | ||
Public tax history
| Year | Property taxes | Tax assessment |
|---|---|---|
| 2025 | $3,117 +6.8% | $222,700 +6.8% |
| 2024 | $2,920 | $208,600 |
| 2023 | $2,920 +17.3% | $208,600 |
| 2022 | $2,489 | -- |
| 2021 | $2,489 +7.6% | -- |
| 2018 | $2,314 +31.9% | -- |
| 2017 | $1,754 +5.9% | -- |
| 2016 | $1,656 -1% | -- |
| 2015 | $1,673 | -- |
| 2014 | $1,673 +4.5% | $149,500 +1053.5% |
| 2012 | $1,601 | $12,960 |
| 2011 | -- | $12,960 |
| 2010 | -- | $12,960 |
| 2009 | -- | $12,960 |
| 2008 | -- | $12,960 |
| 2007 | -- | $12,960 +7.4% |
| 2006 | -- | $12,064 |
| 2005 | -- | $12,064 |
| 2004 | -- | $12,064 |
| 2003 | -- | $12,064 |
| 2002 | -- | $12,064 |
| 2000 | -- | $12,064 |
| 1999 | -- | $12,064 |
Find assessor info on the county website
Monthly payment
Est. payment
Payment breakdown
Explore the cost of this home by adjusting the details. Changes won't be saved.Climate risks
Neighborhood: Girard Estates
Nearby schools
Schools provided by the listing agent
- District: Philadelphia City
Source: Bright MLS. This data may not be complete. We recommend contacting the local school district to confirm school assignments for this home.
Similar homes
- $275,0002 bd2 ba1k sqft2132 S Chadwick St, Philadelphia, PA 19145For Sale

 MLS ID #PAPH2655992, Michael McCann, KW Empower. Bright MLS
 - $279,0002 bd2 ba1k sqft2432 S Bancroft St, Philadelphia, PA 19145For Sale
 MLS ID #PAPH2651786, Monique Perri, KW Empower. Bright MLS
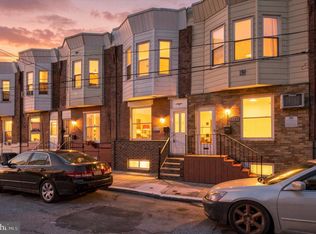
 - $200,0002 bd2 ba800 sqft2222 Winton St, Philadelphia, PA 19145For Sale
 MLS ID #PAPH2677596, Stacy Sanseverino, KW Empower. Bright MLS
 - $225,0003 bd2 ba1k sqft2015 Mountain St, Philadelphia, PA 19145For Sale
 MLS ID #PAPH2640066, Shaina McAndrews, EXP Realty, LLC. Bright MLS
 - $339,0004 bd2 ba1.3k sqft1521 W Shunk St, Philadelphia, PA 19145For SaleMLS ID #PAPH2655374, Kevin Le, Realty Mark Associates-CC. Bright MLS
- $215,0002 bd1 ba940 sqft1808 Tree St, Philadelphia, PA 19145For SaleMLS ID #PAPH2632042, Mr. Michael Giangiordano SR., Century 21 Forrester Real Estate. Bright MLS
- $355,0003 bd2 ba1.4k sqft1716 S 20th St, Philadelphia, PA 19145For SaleMLS ID #PAPH2676424, Ryan Lockstein, Rosedale Real Estate LLC. Bright MLS
- $229,9003 bd1 ba1.1k sqft1810 S Dover St, Philadelphia, PA 19145For SaleMLS ID #PAPH2665928, Joe McCarthy, McCarthy Real Estate. Bright MLS
- $275,0002 bd1 ba932 sqft137 Sigel St, Philadelphia, PA 19148For SaleMLS ID #PAPH2659308, Ryan McCann, KW Empower. Bright MLS
- $179,9002 bd1 ba1k sqft2342 McClellan St, Philadelphia, PA 19145For SaleMLS ID #PAPH2660112, Ariel Morgenstein, JG Real Estate LLC. Bright MLS
- $185,0003 bd1 ba1k sqft1723 Sigel St, Philadelphia, PA 19145For SaleMLS ID #PAPH2646822, Darwin Laureano, OCF Realty LLC - Philadelphia. Bright MLS
- $285,0002 bd2 ba900 sqft2045 S Hutchinson St, Philadelphia, PA 19148For SaleMLS ID #PAPH2648090, Rob Lavecchia, Real of Pennsylvania. Bright MLS
- $319,0003 bd1 ba1k sqft1914 Manton St, Philadelphia, PA 19146For SaleMLS ID #PAPH2660720, Daniel Evenchen, KW Empower. Bright MLS
- $265,0004 bd2 ba1.4k sqft4122 M St, Philadelphia, PA 19124For SaleMLS ID #PAPH2677402, Tammy Vasquez, Real of Pennsylvania. Bright MLS
- $300,0003 bd1 ba1k sqft351 W Master St, Philadelphia, PA 19122For SaleMLS ID #PAPH2668192, Christopher Somers, KW Empower. Bright MLS
- $279,0003 bd1 ba1.2k sqft6019 Ross St, Philadelphia, PA 19144For SaleMLS ID #PAPH2662388, Isis Toledo Rosas, Keller Williams Realty - Moorestown. Bright MLS
- $324,9003 bd1 ba1k sqft2737 S 12th St, Philadelphia, PA 19148For SaleMLS ID #PAPH2642328, Mr. Michael A Giangiordano II, Century 21 Forrester Real Estate. Bright MLS
- $267,5003 bd2 ba1.1k sqft2811 Orthodox St, Philadelphia, PA 19137For SaleMLS ID #PAPH2653186, Nicole Hunter, Keller Williams Real Estate - Newtown. Bright MLS
- $250,0003 bd2 ba1.3k sqft2559 E Ann St, Philadelphia, PA 19134For SaleMLS ID #PAPH2668656, Bob Mika, Compass RE. Bright MLS
- $254,9003 bd1 ba1.4k sqft3329 Glenview St, Philadelphia, PA 19149For SaleMLS ID #PAPH2678098, Kerry Ann Maginnis, Keller Williams Main Line. Bright MLS
