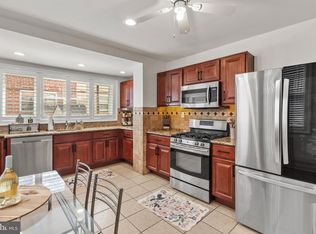
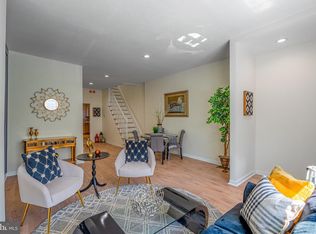
Welcome to 1521 W Shunk St, a spacious and well cared for South Philadelphia home set just one block off South Broad Street in the highly desirable Girard Estates/Melrose pocket, offering unmatched convenience and neighborhood appeal. This two story property features 4 bedrooms, providing the kind of flexible space for larger families, or work from home buyers truly need. The main level offers an inviting living and dining area with hardwood floors, high ceilings, and abundant natural light, leading into a generous kitchen with granite countertops, stainless steel appliances, and direct access to the rear yard and main floor laundry. A first floor half bath adds everyday practicality. Upstairs, all four bedrooms are well sized with great closet space, accompanied by a clean and functional full hall bath. A major upgrade was completed in July 2026 with the installation of brand new Central Air, delivering efficient cooling and year round comfort. The home also includes a large basement ready for storage or future finishing. With Broad Street transit, top neighborhood schools, parks, dining, and the Stadium District all within easy reach, this location offers the best of South Philly living. A rare opportunity to secure a move in ready home with exceptional space in one of the area’s most sought after neighborhoods. Schedule your showing today !
For sale
$349,000
1521 W Shunk St, Philadelphia, PA 19145
4beds
1,380sqft
Townhouse
Built in 1920
960 Square Feet Lot
$337,600 Zestimate®
$253/sqft
$-- HOA
What's special
Generous kitchenFirst floor half bathAbundant natural lightMain floor laundryExceptional spaceHigh ceilingsHardwood floors
- 46 days
- 475
- 42
Zillow last checked:
Listing updated:
Listed by:
Kevin Le 267-918-5234,
Realty Mark Associates-CC 2153764444
Source: Bright MLS,MLS#: PAPH2655374
Facts & features
Interior
Bedrooms & bathrooms
- Bedrooms: 4
- Bathrooms: 2
- Full bathrooms: 1
- 1/2 bathrooms: 1
- Main level bathrooms: 1
Basement
- Area: 0
Heating
- Forced Air, Natural Gas
Cooling
- Central Air, Electric
Appliances
- Included: Gas Water Heater
Features
- Basement: Unfinished
- Has fireplace: No
Interior area
- Total structure area: 1,380
- Total interior livable area: 1,380 sqft
- Finished area above ground: 1,380
- Finished area below ground: 0
Property
Parking
- Parking features: On Street
- Has uncovered spaces: Yes
Accessibility
- Accessibility features: None
Features
- Levels: Two
- Stories: 2
- Pool features: None
Lot
- Size: 960 Square Feet
- Dimensions: 16.00 x 60.00
Details
- Additional structures: Above Grade, Below Grade
- Parcel number: 261048600
- Zoning: RSA5
- Special conditions: Standard
Construction
Type & style
- Home type: Townhouse
- Architectural style: Traditional,Straight Thru
- Property subtype: Townhouse
Materials
- Masonry
- Foundation: Block, Concrete Perimeter, Other
Condition
- New construction: No
- Year built: 1920
Utilities & green energy
- Sewer: Public Sewer
- Water: Public
Community & HOA
Community
- Subdivision: Melrose
HOA
- Has HOA: No
Location
- Region: Philadelphia
- Municipality: PHILADELPHIA
Financial & listing details
- Price per square foot: $253/sqft
- Tax assessed value: $284,300
- Annual tax amount: $3,979
- Date on market: 8/5/2026
- Listing agreement: Exclusive Right To Sell
- Listing terms: Cash,Conventional,FHA,VA Loan
- Inclusions: Fridge As Is Condition With No Monetary Value
- Ownership: Fee Simple
Estimated market value
$337,600
$321,000 - $354,000
$2,596/mo
Price history
| Date | Event | Price |
|---|---|---|
| 8/5/2026 | Listed for sale | $349,000-0.3%$253/sqft |
Source:  Bright MLS #PAPH2655374 Report a problem Bright MLS #PAPH2655374 Report a problem | ||
| 6/24/2026 | Listing removed | $349,900$254/sqft |
Source: Bright MLS #PAPH2578094 Report a problem | ||
| 5/23/2026 | Price change | $349,900-4.1%$254/sqft |
Source: Bright MLS #PAPH2578094 Report a problem | ||
| 5/16/2026 | Listed for sale | $365,000$264/sqft |
Source: Bright MLS #PAPH2578094 Report a problem | ||
| 5/11/2026 | Contingent | $365,000$264/sqft |
Source: Bright MLS #PAPH2578094 Report a problem | ||
| 5/9/2026 | Price change | $365,000+1.4%$264/sqft |
Source: Bright MLS #PAPH2578094 Report a problem | ||
| 3/5/2026 | Price change | $360,000-2.7%$261/sqft |
Source: Bright MLS #PAPH2578094 Report a problem | ||
| 1/25/2026 | Listed for sale | $369,900-1.4%$268/sqft |
Source: Bright MLS #PAPH2578094 Report a problem | ||
| 9/11/2023 | Listing removed | -- |
Source: Bright MLS #PAPH2137150 Report a problem | ||
| 7/22/2022 | Listed for sale | $375,000$272/sqft |
Source: Bright MLS #PAPH2137150 Report a problem | ||
Public tax history
Tax history is unavailable.
Monthly payment
Est. payment
Payment breakdown
Explore the cost of this home by adjusting the details. Changes won't be saved.Climate risks
Neighborhood: Girard Estates
Nearby schools
Similar homes
- $320,0003 bd1 ba1.3k sqft2705 S 16th St, Philadelphia, PA 19145For Sale
 MLS ID #PAPH2669186, Celia Criniti, Real of Pennsylvania. Bright MLS
 - $359,0003 bd2 ba1.4k sqft1716 S 20th St, Philadelphia, PA 19145For Sale
 MLS ID #PAPH2655386, Ryan Lockstein, Rosedale Real Estate LLC. Bright MLS
 - $319,9994 bd2 ba1.2k sqft2242 Moore St, Philadelphia, PA 19145For Sale
 MLS ID #PAPH2654382, Oanh Chung, Alpha Realty Group. Bright MLS
 - $319,0003 bd3 ba1.3k sqft2119 S 19th St, Philadelphia, PA 19145For Sale
 MLS ID #PAPH2655206, Kevin Le, Realty Mark Associates-CC. Bright MLS
 - $389,9003 bd2 ba1.3k sqft2637 McKean St, Philadelphia, PA 19145For SaleMLS ID #PAPH2670250, Kevin Le, Realty Mark Associates-CC. Bright MLS
- $315,0002 bd2 ba1k sqft2132 S Chadwick St, Philadelphia, PA 19145For SaleMLS ID #PAPH2655992, Michael McCann, KW Empower. Bright MLS
- $319,9004 bd2 ba1.3k sqft2208 E Dickinson St, Philadelphia, PA 19146For SaleMLS ID #PAPH2665346, Joe Dougherty, BHHS Fox & Roach-Jenkintown. Bright MLS
- $325,0003 bd1 ba1k sqft1741 S Dorrance St, Philadelphia, PA 19145For SaleMLS ID #PAPH2655418, Marc Hammarberg, BHHS Fox & Roach At the Harper, Rittenhouse Square. Bright MLS
- $375,0003 bd2 ba2k sqft2138 Morris St, Philadelphia, PA 19145For SaleMLS ID #PAPH2611840, Heidi Logan, BHHS Fox & Roach-Haverford. Bright MLS
- $350,0004 bd2 ba1.9k sqft1746 S Orianna St, Philadelphia, PA 19148For SaleMLS ID #PAPH2637738, Britt McLaughlin, EXP Realty, LLC. Bright MLS
- $399,9003 bd2 ba1.1k sqft2544 S Watts St, Philadelphia, PA 19148For SaleMLS ID #PAPH2607756, Matthew Aragona, Compass RE. Bright MLS
- $239,9003 bd2 ba1.8k sqft2812 Ernest St, Philadelphia, PA 19145For SaleMLS ID #PAPH2666418, Moira McFadden, Compass RE. Bright MLS
- $299,9992 bd2 ba982 sqft512 Winton St, Philadelphia, PA 19148For SaleMLS ID #PAPH2663248, Meghan Klauder, RE/MAX One Realty. Bright MLS
- $340,0002 bd2 ba1.3k sqft1232 N Hollywood St, Philadelphia, PA 19121For SaleMLS ID #PAPH2663404, Lee O'Malley, Compass RE. Bright MLS
- $329,9002 bd1 ba952 sqft1914 Manton St, Philadelphia, PA 19146For SaleMLS ID #PAPH2660720, Daniel Evenchen, KW Empower. Bright MLS
- $275,0003 bd2 ba1k sqft1035 Cantrell St, Philadelphia, PA 19148For SaleMLS ID #PAPH2630476, Christopher Thude, RE/MAX Access. Bright MLS
- $332,5003 bd3 ba1.6k sqft647 S 55th St, Philadelphia, PA 19143For SaleMLS ID #PAPH2646562, Baiyina Brown, BHHS Fox & Roach-Chestnut Hill. Bright MLS
- $280,0002 bd2 ba1k sqft2527 S Fairhill St, Philadelphia, PA 19148For SaleMLS ID #PAPH2664048, Eli Qarkaxhia, Compass RE. Bright MLS
- $225,0003 bd2 ba1k sqft2015 Mountain St, Philadelphia, PA 19145For SaleMLS ID #PAPH2640066, Shaina McAndrews, EXP Realty, LLC. Bright MLS
- $289,0003 bd1 ba1k sqft1328 S Mole St, Philadelphia, PA 19146For SaleMLS ID #PAPH2659436, Carly Waitt, Space & Company. Bright MLS
