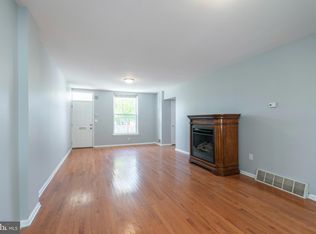
Welcome to this unique rowhome, where two adjoining houses have been thoughtfully combined into one expansive residence and perfectly situated on a charming block in Kingsessing. With its impressive width, updated finishes, and seamless blend of original character and modern style, this home offers a rare amount of space and comfort. Enter onto the covered front porch and inside to an inviting open-concept main level drenched in natural light. Original hardwood floors flow throughout, highlighting the generous layout. The bright and airy living room spans the entire side of the home, creating the perfect setting for entertaining or relaxing. Adjacent is the formal dining room—currently used as a cozy den—which leads directly into the beautifully renovated kitchen. Here you’ll find gray shaker cabinets, stainless steel appliances, Quartz countertops, a stylish tile backsplash, and gas cooking. A newly updated main-level half bath offers everyday convenience. From the kitchen, access your private double rear patio, an ideal space for outdoor dining, gardening, or gatherings. Upstairs features three oversized bedrooms, including one currently serving as a massive walk-in closet. All share a freshly renovated full hall bathroom with modern finishes. The full basement provides laundry space and an abundance of storage, with potential to finish it for additional living space. Recent updates include new windows throughout and new flooring on the second level, adding comfort and efficiency. With its uncommon width, stylish updates, and prime location, this standout Kingsessing home is a must-see. Mortgage savings may be available for buyers of this listing.
For sale
Price cut: $10K (9/1)
$285,000
2109 S Cecil St, Philadelphia, PA 19143
3beds
1,736sqft
Townhouse
Built in 1925
1,400 Square Feet Lot
$-- Zestimate®
$164/sqft
$-- HOA
What's special
Quartz countertopsBeautifully renovated kitchenCovered front porchUpdated finishesGas cookingStylish tile backsplashGray shaker cabinets
- 47 days
- 39
- 0
Zillow last checked:
Listing updated:
Listed by:
Ami PATEL 610-545-7312,
Redfin Corporation (215) 631-3154
Source: Bright MLS,MLS#: PAPH2661598
Facts & features
Interior
Bedrooms & bathrooms
- Bedrooms: 3
- Bathrooms: 2
- Full bathrooms: 1
- 1/2 bathrooms: 1
- Main level bathrooms: 1
Rooms
- Room types: Living Room, Dining Room, Primary Bedroom, Bedroom 2, Bedroom 3, Kitchen, Full Bath, Half Bath
Primary bedroom
- Level: Upper
Bedroom 2
- Level: Upper
Bedroom 3
- Level: Upper
Dining room
- Level: Main
Other
- Level: Upper
Half bath
- Level: Main
Kitchen
- Level: Main
Living room
- Level: Main
Heating
- Central, Natural Gas
Cooling
- Central Air, Electric
Appliances
- Included: Energy Efficient Appliances, Oven, Refrigerator, Microwave, Oven/Range - Gas, Stainless Steel Appliance(s), Electric Water Heater
- Laundry: In Basement
Features
- Basement: Full,Unfinished
- Has fireplace: No
Interior area
- Total structure area: 1,736
- Total interior livable area: 1,736 sqft
- Finished area above ground: 1,736
- Finished area below ground: 0
Video & virtual tour
Property
Parking
- Parking features: On Street
- Has uncovered spaces: Yes
Accessibility
- Accessibility features: None
Features
- Levels: Two
- Stories: 2
- Patio & porch: Porch, Patio
- Pool features: None
Lot
- Size: 1,400 Square Feet
- Dimensions: 28.00 x 50.00
Details
- Additional structures: Above Grade, Below Grade
- Parcel number: 401036505
- Zoning: RESIDENTIAL
- Special conditions: Standard
Construction
Type & style
- Home type: Townhouse
- Architectural style: Straight Thru
- Property subtype: Townhouse
Materials
- Brick
- Foundation: Concrete Perimeter
- Roof: Other
Condition
- New construction: No
- Year built: 1925
Utilities & green energy
- Sewer: Public Sewer
- Water: Public
Community & HOA
Community
- Subdivision: Kingsessing
HOA
- Has HOA: No
Location
- Region: Philadelphia
- Municipality: PHILADELPHIA
Financial & listing details
- Price per square foot: $164/sqft
- Tax assessed value: $146,400
- Annual tax amount: $2,049
- Date on market: 8/21/2026
- Listing agreement: Exclusive Right To Sell
- Listing terms: Cash,Conventional,FHA,VA Loan
- Ownership: Fee Simple
Estimated market value
Not available
Estimated sales range
Not available
$1,979/mo
Price history
| Date | Event | Price |
|---|---|---|
| 9/1/2026 | Price change | $285,000-3.4%$164/sqft |
Source:  Bright MLS #PAPH2661598 Report a problem Bright MLS #PAPH2661598 Report a problem | ||
| 8/21/2026 | Listed for sale | $295,000-1.3%$170/sqft |
Source: Bright MLS #PAPH2661598 Report a problem | ||
| 1/26/2026 | Listing removed | $299,000$172/sqft |
Source: Bright MLS #PAPH2563734 Report a problem | ||
| 12/5/2025 | Listed for sale | $299,000+64.3%$172/sqft |
Source: Bright MLS #PAPH2563734 Report a problem | ||
| 2/28/2022 | Sold | $182,000$105/sqft |
Source: Public Record Report a problem | ||
Public tax history
| Year | Property taxes | Tax assessment |
|---|---|---|
| 2025 | $2,049 +0.2% | $146,400 +0.2% |
| 2024 | $2,045 | $146,100 |
| 2023 | $2,045 +9.5% | $146,100 |
| 2022 | $1,867 | -- |
| 2021 | $1,867 +8.4% | -- |
| 2018 | $1,723 +48.1% | -- |
| 2017 | $1,163 +213.6% | -- |
| 2016 | $371 -53.1% | -- |
| 2015 | $791 | -- |
| 2014 | $791 +172% | $56,500 +488.5% |
| 2012 | $291 | $9,600 |
| 2011 | -- | $9,600 |
| 2010 | -- | $9,600 +51.5% |
| 2009 | -- | $6,336 |
| 2008 | -- | $6,336 +312.5% |
| 2007 | -- | $1,536 +6.7% |
| 2006 | -- | $1,440 |
| 2005 | -- | $1,440 |
| 2004 | -- | $1,440 |
| 2003 | -- | $1,440 |
| 2002 | -- | $1,440 |
| 2000 | -- | $1,440 |
| 1999 | -- | $1,440 |
Find assessor info on the county website
Monthly payment
Est. payment
Payment breakdown
Explore the cost of this home by adjusting the details. Changes won't be saved.Climate risks
Neighborhood: Southwest Schuylkill
Nearby schools
Schools provided by the listing agent
- District: The School District Of Philadelphia
Source: Bright MLS. This data may not be complete. We recommend contacting the local school district to confirm school assignments for this home.
Similar homes
- $289,9003 bd3 ba1.1k sqft1315 S 56th St, Philadelphia, PA 19143For Sale
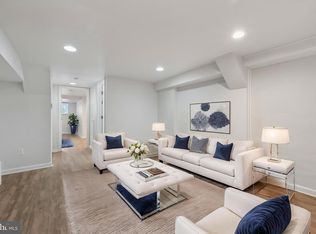
 MLS ID #PAPH2659344, Michelle Phillips, Luxe Real Estate LLC. Bright MLS
 - $319,9003 bd3 ba1.6k sqft647 S 55th St, Philadelphia, PA 19143For Sale
 MLS ID #PAPH2646562, Baiyina Brown, BHHS Fox & Roach-Chestnut Hill. Bright MLS
 - $230,0004 bd2 ba1.3k sqft5546 Willows Ave, Philadelphia, PA 19143For Sale
 MLS ID #PAPH2657762, Dawn Fussell, United Real Estate. Bright MLS
 - $209,9003 bd2 ba1.3k sqft5739 Springfield Ave, Philadelphia, PA 19143For Sale
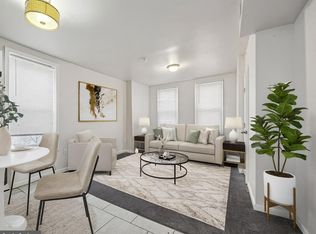 MLS ID #PAPH2659352, Michelle Phillips, Luxe Real Estate LLC. Bright MLS
 - $285,0002 bd2 ba1k sqft509 Tree St, Philadelphia, PA 19148For SaleMLS ID #PAPH2658498, Jayme Horsey, Northrop Realty. Bright MLS
- $264,9003 bd2 ba994 sqft2512 S Philip St, Philadelphia, PA 19148For SaleMLS ID #PAPH2669392, John Kelly, OMNI Real Estate Professionals. Bright MLS
- $269,9003 bd1 ba1k sqft2319 S Bouvier St, Philadelphia, PA 19145For SaleMLS ID #PAPH2671140, Mr. Michael Giangiordano SR., Century 21 Forrester Real Estate. Bright MLS
- $267,0003 bd2 ba1.6k sqft5338 Brittany Dr, Clifton Heights, PA 19018For SaleMLS ID #PADE2125064, Tyler Wagner, Compass RE. Bright MLS
- $295,0002 bd2 ba892 sqft1827 Dudley St, Philadelphia, PA 19145For SaleMLS ID #PAPH2655494, Sam Carchidi, RE/MAX One Realty - TCDT. Bright MLS
- $290,0002 bd2 ba982 sqft512 Winton St, Philadelphia, PA 19148For SaleMLS ID #PAPH2663248, Meghan Klauder, RE/MAX One Realty. Bright MLS
- $355,0003 bd2 ba1.4k sqft1716 S 20th St, Philadelphia, PA 19145For SaleMLS ID #PAPH2676424, Ryan Lockstein, Rosedale Real Estate LLC. Bright MLS
- $280,0002 bd2 ba1k sqft2527 S Fairhill St, Philadelphia, PA 19148For SaleMLS ID #PAPH2664048, Eli Qarkaxhia, Compass RE. Bright MLS
- $295,0003 bd2 ba1.2k sqft2633 Sorento Rd, Philadelphia, PA 19131For SaleMLS ID #PAPH2661270, Michael Cohen, KW Empower. Bright MLS
- $319,0003 bd3 ba1.3k sqft2119 S 19th St, Philadelphia, PA 19145For SaleMLS ID #PAPH2655206, Kevin Le, Realty Mark Associates-CC. Bright MLS
- $294,9003 bd3 ba1.2k sqft2540 W Montgomery Ave, Philadelphia, PA 19121For SaleMLS ID #PAPH2662036, Kyle Sander, EXP Realty, LLC. Bright MLS
- $319,0003 bd1 ba1k sqft1914 Manton St, Philadelphia, PA 19146For SaleMLS ID #PAPH2660720, Daniel Evenchen, KW Empower. Bright MLS
- $199,0003 bd2 ba1k sqft5637 Rodman St, Philadelphia, PA 19143For SaleMLS ID #PAPH2629496, Bayram Kose, RE/MAX Preferred - Cherry Hill. Bright MLS
- $285,0002 bd2 ba900 sqft2045 S Hutchinson St, Philadelphia, PA 19148For SaleMLS ID #PAPH2648090, Rob Lavecchia, Real of Pennsylvania. Bright MLS
- $319,9002 bd4 ba1k sqft2036 Wilder St, Philadelphia, PA 19146For SaleMLS ID #PAPH2669038, Evangeline Gambardella, KW Empower. Bright MLS
- $277,0004 bd2 ba1.5k sqft709 N Markoe St, Philadelphia, PA 19139For SaleMLS ID #PAPH2585466, Desarrie "Real Estate Diva" McDuffie, Coldwell Banker Realty. Bright MLS
