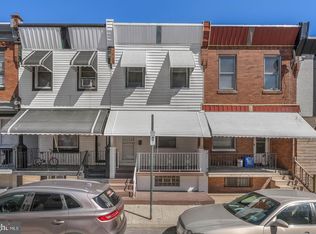
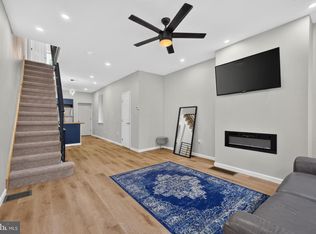
This North Central/Brewerytown home has been fully renovated. A brand new kitchen has been installed with all new appliances including a dishwasher and garbage disposal. The countertops are quartz stone and the backsplash is white ceramic tile. Both bathrooms have been fully renovated. All new flooring, paint and ceiling fans throughout the entire home. Central A/C has recently been installed for those hot summer days! This wonderful home is located less than 10 minutes from Temple University's main campus and Temple Hospital. It's in an extremely convenient location within walking distance to transportation and plenty of shopping, restaurants and entertainment. Great for first time home buyers or investors looking for a perfect turn-key rental property. There are many student rentals in the nearby areas.
For sale
Price cut: $10K (9/12)
$165,000
1712 N 23rd St, Philadelphia, PA 19121
3beds
856sqft
Townhouse
Built in 1925
850 Square Feet Lot
$164,100 Zestimate®
$193/sqft
$-- HOA
What's special
All new flooringCeiling fans throughoutAll new appliancesGarbage disposalBrand new kitchen
- 131 days
- 153
- 11
Zillow last checked:
Listing updated:
Listed by:
Bob Cervone 215-313-0883,
Compass RE 2153484848
Source: Bright MLS,MLS#: PAPH2587264
Facts & features
Interior
Bedrooms & bathrooms
- Bedrooms: 3
- Bathrooms: 2
- Full bathrooms: 1
- 1/2 bathrooms: 1
Rooms
- Room types: Living Room, Dining Room, Primary Bedroom, Bedroom 2, Kitchen, Bedroom 1
Primary bedroom
- Level: Upper
- Area: 0 Square Feet
- Dimensions: 0 X 0
Primary bedroom
- Level: Unspecified
Bedroom 1
- Level: Upper
- Area: 0 Square Feet
- Dimensions: 0 X 0
Bedroom 2
- Level: Upper
- Area: 0 Square Feet
- Dimensions: 0 X 0
Dining room
- Level: Main
- Area: 0 Square Feet
- Dimensions: 0 X 0
Kitchen
- Features: Kitchen - Gas Cooking
- Level: Main
- Area: 0 Square Feet
- Dimensions: 0 X 0
Living room
- Level: Main
- Area: 0 Square Feet
- Dimensions: 0 X 0
Heating
- Forced Air, Programmable Thermostat, Natural Gas
Cooling
- Central Air, Electric
Appliances
- Included: Microwave, Built-In Range, Dishwasher, Disposal, Dryer, Oven/Range - Gas, Refrigerator, Washer, Water Heater, Gas Water Heater
- Laundry: In Basement
Features
- Eat-in Kitchen, Dining Area, Open Floorplan, Ceiling Fan(s)
- Flooring: Vinyl, Carpet, Luxury Vinyl
- Doors: Six Panel
- Windows: Replacement
- Basement: Full,Heated,Unfinished
- Has fireplace: No
Interior area
- Total structure area: 856
- Total interior livable area: 856 sqft
- Finished area above ground: 856
- Finished area below ground: 0
Property
Parking
- Parking features: On Street
- Has uncovered spaces: Yes
Accessibility
- Accessibility features: None
Features
- Levels: Two
- Stories: 2
- Exterior features: Sidewalks
- Pool features: None
- Fencing: Full,Privacy,Back Yard,Wood
Lot
- Size: 850 Square Feet
- Dimensions: 14.00 x 61.00
Details
- Additional structures: Above Grade, Below Grade
- Parcel number: 472186900
- Zoning: RSA5
- Special conditions: Standard
Construction
Type & style
- Home type: Townhouse
- Architectural style: Other
- Property subtype: Townhouse
Materials
- Brick
- Foundation: Block
- Roof: Flat
Condition
- Excellent
- New construction: No
- Year built: 1925
- Major remodel year: 2026
Utilities & green energy
- Electric: 100 Amp Service
- Sewer: Public Sewer
- Water: Public
Community & HOA
Community
- Security: Security System
- Subdivision: North Central
HOA
- Has HOA: No
Location
- Region: Philadelphia
- Municipality: PHILADELPHIA
Financial & listing details
- Price per square foot: $193/sqft
- Tax assessed value: $126,300
- Annual tax amount: $1,767
- Date on market: 5/29/2026
- Listing agreement: Exclusive Right To Sell
- Listing terms: Cash,Conventional,FHA,VA Loan
- Inclusions: Refrigerator, Washer, Dryer, All Brand New. Never Used.
- Ownership: Fee Simple
Estimated market value
$164,100
$156,000 - $172,000
$1,749/mo
Price history
| Date | Event | Price |
|---|---|---|
| 9/12/2026 | Price change | $165,000-5.7%$193/sqft |
Source:  Bright MLS #PAPH2587264 Report a problem Bright MLS #PAPH2587264 Report a problem | ||
| 8/31/2026 | Price change | $175,000-7.4%$204/sqft |
Source: Bright MLS #PAPH2587264 Report a problem | ||
| 8/20/2026 | Price change | $189,000-3.1%$221/sqft |
Source: Bright MLS #PAPH2587264 Report a problem | ||
| 8/3/2026 | Price change | $195,000-9.3%$228/sqft |
Source: Bright MLS #PAPH2587264 Report a problem | ||
| 6/26/2026 | Price change | $215,000-4.4%$251/sqft |
Source: Bright MLS #PAPH2587264 Report a problem | ||
| 5/29/2026 | Listed for sale | $225,000+1507.1%$263/sqft |
Source: Bright MLS #PAPH2587264 Report a problem | ||
| 5/17/2005 | Sold | $14,000$16/sqft |
Source: Public Record Report a problem | ||
Public tax history
| Year | Property taxes | Tax assessment |
|---|---|---|
| 2025 | $1,768 +19.6% | $126,300 +19.6% |
| 2024 | $1,478 | $105,600 |
| 2023 | $1,478 +72.8% | $105,600 |
| 2022 | $855 | -- |
| 2021 | $855 +3.4% | -- |
| 2018 | $827 | -- |
| 2017 | $827 +36.5% | -- |
| 2016 | $606 | -- |
| 2015 | $606 | -- |
| 2014 | $606 +4.5% | $43,300 +2360.2% |
| 2012 | $580 | $1,760 |
| 2011 | -- | $1,760 |
| 2010 | -- | $1,760 |
| 2009 | -- | $1,760 |
| 2008 | -- | $1,760 |
| 2007 | -- | $1,760 |
| 2006 | -- | $1,760 |
| 2005 | -- | $1,760 |
| 2004 | -- | $1,760 |
| 2003 | -- | $1,760 |
| 2002 | -- | $1,760 |
| 2000 | -- | $1,760 |
| 1999 | -- | $1,760 |
Find assessor info on the county website
Monthly payment
Est. payment
Payment breakdown
Explore the cost of this home by adjusting the details. Changes won't be saved.Climate risks
Neighborhood: North Central
Nearby schools
Schools provided by the listing agent
- District: The School District Of Philadelphia
Source: Bright MLS. This data may not be complete. We recommend contacting the local school district to confirm school assignments for this home.

Similar homes
- $160,0002 bd2 ba840 sqft1954 N Napa St, Philadelphia, PA 19121For Sale

 MLS ID #PAPH2651740, Sharyn Soliman, Keller Williams Real Estate-Blue Bell. Bright MLS
 - $174,9363 bd2 ba932 sqft3005 N Stillman St, Philadelphia, PA 19132For Sale
 MLS ID #PAPH2676318, Zack Cohen, KW Empower. Bright MLS
 - $175,0003 bd2 ba1.1k sqft2442 N 13th St, Philadelphia, PA 19133For Sale
 MLS ID #PAPH2658730, Marlon Belfon, Realty ONE Group Focus. Bright MLS
 - $170,0003 bd2 ba1.1k sqft1723 N 53rd St, Philadelphia, PA 19131For Sale
 MLS ID #PAPH2652626, Darnee Shepheard, BHHS Fox & Roach-Center City Walnut. Bright MLS
 - $160,0003 bd2 ba1k sqft1319 N 51st St #1319, Philadelphia, PA 19131For SaleMLS ID #PAPH2633066, Jamie L Rennis, Keller Williams Main Line. Bright MLS
- $179,9002 bd1 ba1k sqft2342 McClellan St, Philadelphia, PA 19145For SaleMLS ID #PAPH2660112, Ariel Morgenstein, JG Real Estate LLC. Bright MLS
- $215,0002 bd2 ba932 sqft1923 Monument St, Philadelphia, PA 19121For SaleMLS ID #PAPH2655302, Pete Rossi, Redfin Corporation. Bright MLS
- $170,0003 bd1 ba1.1k sqft2851 N Franklin St, Philadelphia, PA 19133For SaleMLS ID #PAPH2649908, Ashley Ball, OCF Realty LLC - Philadelphia. Bright MLS
- $209,9003 bd2 ba1.1k sqft3026 Page St, Philadelphia, PA 19121For SaleMLS ID #PAPH2606866, Laura Walker, Walker Realty Group LLC. Bright MLS
- $160,0003 bd2 ba1k sqft5621 Walton Ave, Philadelphia, PA 19143For SaleMLS ID #PAPH2647192, Andrea Donofrio, New Age Realty Group Inc. Bright MLS
- $199,9004 bd2 ba1k sqft2009 E Birch St, Philadelphia, PA 19134For SaleMLS ID #PAPH2676098, Doron Kamhaji, Long & Foster Real Estate, Inc.. Bright MLS
- $198,0002 bd2 ba1.1k sqft1963 N Napa St, Philadelphia, PA 19121For SaleMLS ID #PAPH2541440, Sharyn Soliman, Keller Williams Real Estate-Blue Bell. Bright MLS
- $160,0004 bd3 ba1k sqft5150 Ranstead St, Philadelphia, PA 19139For SaleMLS ID #PAPH2632604, Jeanne Whipple, Elfant Wissahickon Realtors. Bright MLS
- $159,9993 bd1 ba1.2k sqft3411 G St, Philadelphia, PA 19134For SaleMLS ID #PAPH2652836, Marc Bennett, KW Empower. Bright MLS
- $173,5003 bd1 ba1.2k sqft3920 N Franklin St, Philadelphia, PA 19140For SaleMLS ID #PAPH2655044, Lixia Tapia, Opus Elite Real Estate. Bright MLS
- $140,0003 bd2 ba1.1k sqft2334 N Cleveland St, Philadelphia, PA 19132For SaleMLS ID #PAPH2650824, Dariely Raposo, HomeSmart Realty Advisors. Bright MLS
- $179,9993 bd1 ba1k sqft5710 Media St, Philadelphia, PA 19131For SaleMLS ID #PAPH2660058, Marc Bennett, KW Empower. Bright MLS
- $177,0003 bd1 ba1.1k sqft3812 N Darien St, Philadelphia, PA 19140For SaleMLS ID #PAPH2665432, Ryan Lockstein, Rosedale Real Estate LLC. Bright MLS
- $149,9003 bd1 ba1k sqft1026 N Pallas St, Philadelphia, PA 19104For SaleMLS ID #PAPH2666458, Adam Rocco, REDBLOCK Realty Inc.. Bright MLS
- $150,0003 bd2 ba1.1k sqft107 N Yewdall St, Philadelphia, PA 19139For SaleMLS ID #PAPH2623238, Kelli Ezekiel, KW Empower. Bright MLS
