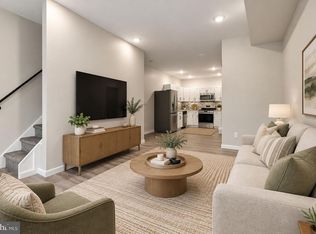
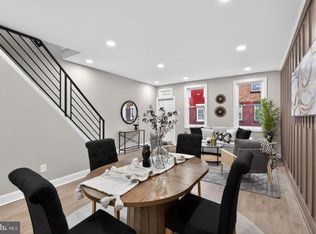
Some homes need work before they're ready for you. This one already did the work — so you can just move in and start living. Welcome to 2442 N. 13th Street, a newly renovated home where every detail has been handled, leaving you nothing to do but unpack. Step through the door and hardwood floors carry you through every room, catching the light that pours in from oversized windows. It's the kind of natural light that makes mornings feel easier and evenings feel warmer. Downstairs, a finished basement gives you the flexible space every homeowner wishes they had — a media room, a home office, a gym, a playroom, whatever your life calls for next. Three bedrooms and a bath and a half mean room to spread out, room to host, room to grow. And because everything here has already been renovated top to bottom, you skip the stress of a fixer-upper and go straight to the good part: making memories. Location seals the deal. You're minutes from Temple University and the energy of Fishtown, putting shopping, dining, nightlife, and transit all within easy reach — city living without giving up a quiet block to call your own. And here's the best part: this home qualifies for first-time buyer grants and down payment assistance programs, putting homeownership within reach in a way you might not expect. Enjoy the benefits of an affordable monthly payment below $1500 if you qualify for first time buyer loan programs. Move-in ready homes like this, in this location, at this price — with assistance programs on the table — don't sit long. Come see it in person and picture your first chapter starting here. Schedule your showing today.
For sale
Price cut: $2K (10/7)
$173,000
2442 N 13th St, Philadelphia, PA 19133
3beds
1,114sqft
Townhouse
Built in 1920
693 Square Feet Lot
$172,700 Zestimate®
$155/sqft
$-- HOA
What's special
Finished basementQuiet blockNewly renovated homeOversized windowsNatural lightThree bedroomsBath and a half
- 60 days
- 403
- 35
Zillow last checked:
Listing updated:
Listed by:
Marlon Belfon 215-800-4474,
Realty ONE Group Focus 4845001681
Source: Bright MLS,MLS#: PAPH2658730
Facts & features
Interior
Bedrooms & bathrooms
- Bedrooms: 3
- Bathrooms: 2
- Full bathrooms: 1
- 1/2 bathrooms: 1
- Main level bathrooms: 1
Basement
- Area: 0
Heating
- Forced Air, Natural Gas
Cooling
- Central Air, Electric
Appliances
- Included: Gas Water Heater
Features
- Basement: Finished
- Has fireplace: No
Interior area
- Total structure area: 1,114
- Total interior livable area: 1,114 sqft
- Finished area above ground: 1,114
- Finished area below ground: 0
Property
Parking
- Parking features: On Street
- Has uncovered spaces: Yes
Accessibility
- Accessibility features: None
Features
- Levels: Two
- Stories: 2
- Pool features: None
Lot
- Size: 693 Square Feet
- Dimensions: 15.00 x 48.00
Details
- Additional structures: Above Grade, Below Grade
- Parcel number: 371274700
- Zoning: RM1
- Special conditions: Standard
Construction
Type & style
- Home type: Townhouse
- Architectural style: Straight Thru
- Property subtype: Townhouse
Materials
- Masonry
- Foundation: Permanent
Condition
- New construction: No
- Year built: 1920
Utilities & green energy
- Sewer: Public Sewer
- Water: Public
Community & HOA
Community
- Subdivision: Hartranft
HOA
- Has HOA: No
Location
- Region: Philadelphia
- Municipality: PHILADELPHIA
Financial & listing details
- Price per square foot: $155/sqft
- Tax assessed value: $93,500
- Annual tax amount: $1,308
- Date on market: 8/20/2026
- Listing agreement: Exclusive Right To Sell
- Listing terms: Cash,Conventional,FHA,PHFA,VA Loan
- Inclusions: All Appliances
- Exclusions: Seller Personal Belongings
- Ownership: Fee Simple
Estimated market value
$172,700
$164,000 - $181,000
$1,615/mo
Price history
| Date | Event | Price |
|---|---|---|
| 10/7/2026 | Price change | $173,000-1.1%$155/sqft |
Source:  Bright MLS #PAPH2658730 Report a problem Bright MLS #PAPH2658730 Report a problem | ||
| 10/6/2026 | Listed for sale | $175,000$157/sqft |
Source: Bright MLS #PAPH2658730 Report a problem | ||
| 9/28/2026 | Contingent | $175,000$157/sqft |
Source: Bright MLS #PAPH2658730 Report a problem | ||
| 8/20/2026 | Listed for sale | $175,000-4.6%$157/sqft |
Source: Bright MLS #PAPH2658730 Report a problem | ||
| 8/10/2026 | Listing removed | $183,500$165/sqft |
Source: Bright MLS #PAPH2632390 Report a problem | ||
| 7/31/2026 | Price change | $183,500-0.8%$165/sqft |
Source: Bright MLS #PAPH2632390 Report a problem | ||
| 7/2/2026 | Price change | $184,999-7.5%$166/sqft |
Source: Bright MLS #PAPH2632390 Report a problem | ||
| 6/10/2026 | Listed for sale | $200,000+432.6%$180/sqft |
Source: Bright MLS #PAPH2632390 Report a problem | ||
| 2/9/2026 | Listing removed | $1,500$1/sqft |
Source: Zillow Rentals Report a problem | ||
| 2/6/2026 | Listed for rent | $1,500$1/sqft |
Source: Zillow Rentals Report a problem | ||
| 2/5/2026 | Listing removed | $1,500$1/sqft |
Source: Zillow Rentals Report a problem | ||
| 2/4/2026 | Listed for rent | $1,500$1/sqft |
Source: Zillow Rentals Report a problem | ||
| 2/3/2026 | Listing removed | $1,500$1/sqft |
Source: Zillow Rentals Report a problem | ||
| 2/1/2026 | Listed for rent | $1,500$1/sqft |
Source: Zillow Rentals Report a problem | ||
| 1/31/2026 | Listing removed | $1,500$1/sqft |
Source: Zillow Rentals Report a problem | ||
| 1/26/2026 | Listed for rent | $1,500$1/sqft |
Source: Zillow Rentals Report a problem | ||
| 1/25/2026 | Listing removed | $1,500$1/sqft |
Source: Zillow Rentals Report a problem | ||
| 1/23/2026 | Listed for rent | $1,500$1/sqft |
Source: Zillow Rentals Report a problem | ||
| 10/10/2025 | Sold | $37,550$34/sqft |
Source: Public Record Report a problem | ||
Public tax history
| Year | Property taxes | Tax assessment |
|---|---|---|
| 2025 | $1,278 +29.9% | $91,300 +29.9% |
| 2024 | $984 | $70,300 |
| 2023 | $984 +333.9% | $70,300 |
| 2022 | $227 | -- |
| 2021 | $227 -68.2% | -- |
| 2018 | $714 +214.8% | -- |
| 2017 | $227 | -- |
| 2016 | $227 | -- |
| 2015 | $227 | -- |
| 2014 | $227 +4.5% | $41,800 +2319% |
| 2012 | $217 | $1,728 |
| 2011 | -- | $1,728 |
| 2010 | -- | $1,728 |
| 2009 | -- | $1,728 |
| 2008 | -- | $1,728 |
| 2007 | -- | $1,728 +8% |
| 2006 | -- | $1,600 |
| 2005 | -- | $1,600 |
| 2004 | -- | $1,600 |
| 2003 | -- | $1,600 -23.1% |
| 2002 | -- | $2,080 +103.1% |
| 2000 | -- | $1,024 +28% |
| 1999 | -- | $800 |
Find assessor info on the county website
Monthly payment
Est. payment
Payment breakdown
Explore the cost of this home by adjusting the details. Changes won't be saved.Climate risks
Neighborhood: Hartranft
Nearby schools
Schools provided by the listing agent
- District: Philadelphia City
Source: Bright MLS. This data may not be complete. We recommend contacting the local school district to confirm school assignments for this home.

Similar homes
- $159,9993 bd2 ba992 sqft212 N Wanamaker St, Philadelphia, PA 19139For Sale
 MLS ID #PAPH2681182, Stephen Kennedy, KW Empower. Bright MLS
 - $159,0003 bd2 ba1k sqft2916 W Norris St, Philadelphia, PA 19121For Sale
 MLS ID #PAPH2659472, Charlene Houston, Keller Williams Real Estate-Blue Bell. Bright MLS
 - $177,0003 bd1 ba1.1k sqft3812 N Darien St, Philadelphia, PA 19140For Sale
 MLS ID #PAPH2665432, Ryan Lockstein, Rosedale Real Estate LLC. Bright MLS
 - $169,9993 bd2 ba908 sqft1933 E Somerset St, Philadelphia, PA 19134For Sale
 MLS ID #PAPH2614752, Aldo Torres, Homestarr Realty. Bright MLS
 - $170,0003 bd2 ba1.1k sqft1723 N 53rd St, Philadelphia, PA 19131For SaleMLS ID #PAPH2652626, Darnee Shepheard, BHHS Fox & Roach-Center City Walnut. Bright MLS
- $165,0003 bd2 ba856 sqft1712 N 23rd St, Philadelphia, PA 19121For SaleMLS ID #PAPH2587264, Bob Cervone, Compass RE. Bright MLS
- $175,0004 bd1 ba1.4k sqft2406 W Clearfield St, Philadelphia, PA 19132For SaleMLS ID #PAPH2646570, Marc Bennett, KW Empower. Bright MLS
- $250,0004 bd2 ba1.3k sqft2316 N 12th St, Philadelphia, PA 19133For SaleMLS ID #PAPH2646514, Eli Qarkaxhia, Compass RE. Bright MLS
- $175,0003 bd1 ba1k sqft5710 Media St, Philadelphia, PA 19131For SaleMLS ID #PAPH2660058, Marc Bennett, KW Empower. Bright MLS
- $199,9004 bd2 ba1k sqft2009 E Birch St, Philadelphia, PA 19134For SaleMLS ID #PAPH2676098, Doron Kamhaji, Long & Foster Real Estate, Inc.. Bright MLS
- $160,0003 bd2 ba1k sqft1319 N 51st St #1319, Philadelphia, PA 19131For SaleMLS ID #PAPH2633066, Jamie L Rennis, Keller Williams Main Line. Bright MLS
- $159,9993 bd1 ba1.2k sqft3411 G St, Philadelphia, PA 19134For SaleMLS ID #PAPH2652836, Marc Bennett, KW Empower. Bright MLS
- $179,9993 bd1 ba1k sqft4046 N Fairhill St, Philadelphia, PA 19140For SaleMLS ID #PAPH2655506, Aldo Torres, Homestarr Realty. Bright MLS
- $160,0002 bd2 ba840 sqft1954 N Napa St, Philadelphia, PA 19121For SaleMLS ID #PAPH2651740, Sharyn Soliman, Keller Williams Real Estate-Blue Bell. Bright MLS
- $145,0003 bd2 ba1.1k sqft2425 W Oakdale St, Philadelphia, PA 19132For SaleMLS ID #PAPH2613228, Jack Talhelm, Lime House. Bright MLS
- $190,0003 bd1 ba1k sqft3835 Wyalusing Ave, Philadelphia, PA 19104For SaleMLS ID #PAPH2662194, Matthew Greene, Coldwell Banker Realty. Bright MLS
- $174,9003 bd1 ba1k sqft6148 Upland St, Philadelphia, PA 19142For SaleMLS ID #PAPH2663536, Shae Gibbs, United Real Estate. Bright MLS
- $199,9003 bd2 ba1.1k sqft3026 Page St, Philadelphia, PA 19121For SaleMLS ID #PAPH2606866, Laura Walker, Walker Realty Group LLC. Bright MLS
- $145,0002 bd2 ba1.3k sqft3326 W Cumberland St, Philadelphia, PA 19132For SaleMLS ID #PAPH2672294, Maria Quattrone, LPT Realty, LLC. Bright MLS
- $199,9003 bd1 ba1.2k sqft411 N 50th St, Philadelphia, PA 19139For SaleMLS ID #PAPH2676990, Ryan Lockstein, Rosedale Real Estate LLC. Bright MLS
