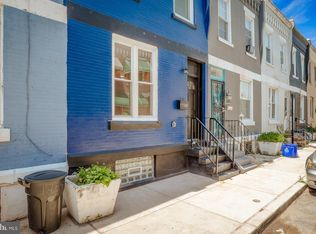
Welcome home to this beautifully renovated Philadelphia residence offering 2 bedrooms and 1.5 bathrooms, where modern style, everyday comfort, and move in ready convenience come together in one exceptional home. Thoughtfully updated from top to bottom, this inviting property blends timeless character with contemporary finishes, creating a space that feels both warm and sophisticated. Natural light fills the open main level, highlighting the new flooring and seamless layout designed for comfortable daily living and effortless entertaining. The spacious living and dining areas flow into the beautifully renovated kitchen, featuring stylish cabinetry, sleek countertops, stainless steel appliances, and ample workspace for preparing meals or gathering with family and friends. Upstairs, two generously sized bedrooms provide peaceful retreats, complemented by a beautifully updated full bathroom with modern finishes. The fully finished basement offers valuable additional living space that is perfect for a family room, home office, fitness area, media room, or guest retreat. A convenient half bathroom and laundry area add even more functionality, while central air conditioning ensures year round comfort. Ideally located just minutes from Temple University, Fairmount Park, public transportation, neighborhood shopping, local dining, and major commuter routes, this exceptional home offers the perfect balance of style, convenience, and city living. Whether you are searching for your first home or a turnkey investment opportunity, this beautifully renovated property is ready to impress. Schedule your showing today!
For sale
$160,000
1954 N Napa St, Philadelphia, PA 19121
2beds
840sqft
Townhouse
Built in 1915
672 Square Feet Lot
$157,700 Zestimate®
$190/sqft
$-- HOA
What's special
Contemporary finishesStylish cabinetryTimeless characterSleek countertopsModern styleBeautifully renovated kitchenLaundry area
- 76 days
- 51
- 13
Zillow last checked:
Listing updated:
Listed by:
Sharyn Soliman 267-625-7568,
Keller Williams Real Estate-Blue Bell 2156462900,
Listing Team: The Sharyn Soliman Team
Source: Bright MLS,MLS#: PAPH2651740
Facts & features
Interior
Bedrooms & bathrooms
- Bedrooms: 2
- Bathrooms: 2
- Full bathrooms: 1
- 1/2 bathrooms: 1
- Main level bathrooms: 2
- Main level bedrooms: 2
Basement
- Area: 0
Heating
- Central, Natural Gas
Cooling
- Central Air, Electric
Appliances
- Included: Oven/Range - Gas, Range Hood, Refrigerator, Washer, Dryer, Electric Water Heater
- Laundry: In Basement, Has Laundry, Dryer In Unit, Washer In Unit
Features
- Basement: Full
- Has fireplace: No
Interior area
- Total structure area: 840
- Total interior livable area: 840 sqft
- Finished area above ground: 840
- Finished area below ground: 0
Property
Parking
- Parking features: Public, Off Street
Accessibility
- Accessibility features: Other
Features
- Levels: Two
- Stories: 2
- Pool features: None
Lot
- Size: 672 Square Feet
- Dimensions: 14.00 x 48.00
Details
- Additional structures: Above Grade, Below Grade
- Parcel number: 323304000
- Zoning: RSA5
- Special conditions: Standard
Construction
Type & style
- Home type: Townhouse
- Architectural style: Straight Thru
- Property subtype: Townhouse
Materials
- Masonry
- Foundation: Concrete Perimeter
Condition
- New construction: No
- Year built: 1915
- Major remodel year: 2025
Utilities & green energy
- Sewer: Public Sewer
- Water: Public
Community & HOA
Community
- Subdivision: Strawberry Mansion
HOA
- Has HOA: No
Location
- Region: Philadelphia
- Municipality: PHILADELPHIA
Financial & listing details
- Price per square foot: $190/sqft
- Tax assessed value: $162,700
- Annual tax amount: $2,277
- Date on market: 8/6/2026
- Listing agreement: Exclusive Right To Sell
- Listing terms: Cash,Conventional,FHA
- Ownership: Fee Simple
Estimated market value
$157,700
$150,000 - $166,000
$1,671/mo
Price history
| Date | Event | Price |
|---|---|---|
| 8/6/2026 | Listed for sale | $160,000-5.8%$190/sqft |
Source:  Bright MLS #PAPH2651740 Report a problem Bright MLS #PAPH2651740 Report a problem | ||
| 7/23/2026 | Listing removed | $169,900$202/sqft |
Source: Bright MLS #PAPH2638782 Report a problem | ||
| 6/18/2026 | Listed for sale | $169,900-2.9%$202/sqft |
Source: Bright MLS #PAPH2638782 Report a problem | ||
| 6/9/2026 | Listing removed | $174,900$208/sqft |
Source: Bright MLS #PAPH2623946 Report a problem | ||
| 6/1/2026 | Price change | $174,900-2.8%$208/sqft |
Source: Bright MLS #PAPH2623946 Report a problem | ||
| 5/19/2026 | Listed for sale | $179,900-2.7%$214/sqft |
Source: Bright MLS #PAPH2623946 Report a problem | ||
| 5/13/2026 | Listing removed | $184,900$220/sqft |
Source: Bright MLS #PAPH2572080 Report a problem | ||
| 4/14/2026 | Price change | $184,900-2.6%$220/sqft |
Source: Bright MLS #PAPH2572080 Report a problem | ||
| 4/8/2026 | Price change | $189,900-2.1%$226/sqft |
Source: Bright MLS #PAPH2572080 Report a problem | ||
| 3/31/2026 | Price change | $193,900-2.5%$231/sqft |
Source: Bright MLS #PAPH2572080 Report a problem | ||
| 3/16/2026 | Price change | $198,900-0.5%$237/sqft |
Source: Bright MLS #PAPH2572080 Report a problem | ||
| 3/2/2026 | Price change | $199,900-1.5%$238/sqft |
Source: Bright MLS #PAPH2572080 Report a problem | ||
| 2/28/2026 | Price change | $202,900-1%$242/sqft |
Source: Bright MLS #PAPH2572080 Report a problem | ||
| 2/17/2026 | Price change | $204,900-1.9%$244/sqft |
Source: Bright MLS #PAPH2572080 Report a problem | ||
| 2/13/2026 | Price change | $208,900-0.2%$249/sqft |
Source: Bright MLS #PAPH2572080 Report a problem | ||
| 2/10/2026 | Price change | $209,400-0.2%$249/sqft |
Source: Bright MLS #PAPH2572080 Report a problem | ||
| 2/4/2026 | Price change | $209,900-1.2%$250/sqft |
Source: Bright MLS #PAPH2572080 Report a problem | ||
| 1/14/2026 | Price change | $212,400-0.2%$253/sqft |
Source: Bright MLS #PAPH2572080 Report a problem | ||
| 1/6/2026 | Listed for sale | $212,900$253/sqft |
Source: Bright MLS #PAPH2572080 Report a problem | ||
| 1/3/2026 | Listing removed | $212,900$253/sqft |
Source: Bright MLS #PAPH2546172 Report a problem | ||
| 11/25/2025 | Price change | $212,900-0.9%$253/sqft |
Source: Bright MLS #PAPH2546172 Report a problem | ||
| 11/15/2025 | Price change | $214,900-2.3%$256/sqft |
Source: Bright MLS #PAPH2546172 Report a problem | ||
| 11/11/2025 | Price change | $219,900-2.2%$262/sqft |
Source: Bright MLS #PAPH2546172 Report a problem | ||
| 11/4/2025 | Price change | $224,900-0.4%$268/sqft |
Source: Bright MLS #PAPH2546172 Report a problem | ||
| 10/29/2025 | Listed for sale | $225,900+276.5%$269/sqft |
Source: Bright MLS #PAPH2546172 Report a problem | ||
| 8/22/2025 | Sold | $60,000+160.9%$71/sqft |
Source: Bright MLS #PAPH2516022 Report a problem | ||
| 7/7/2017 | Sold | $23,000+21.1%$27/sqft |
Source: Public Record Report a problem | ||
| 4/23/2008 | Sold | $19,000$23/sqft |
Source: Public Record Report a problem | ||
Public tax history
| Year | Property taxes | Tax assessment |
|---|---|---|
| 2025 | $754 +59.9% | $53,900 +59.9% |
| 2024 | $472 | $33,700 |
| 2023 | $472 +140.7% | $33,700 |
| 2022 | $196 | -- |
| 2021 | $196 +2.9% | -- |
| 2018 | $190 | -- |
| 2017 | $190 -2.9% | -- |
| 2016 | $196 | -- |
| 2015 | $196 | -- |
| 2014 | $196 +4.5% | $14,000 +2634.4% |
| 2012 | $188 | $512 |
| 2011 | -- | $512 |
| 2010 | -- | $512 |
| 2009 | -- | $512 |
| 2008 | -- | $512 |
| 2007 | -- | $512 |
| 2006 | -- | $512 |
| 2005 | -- | $512 |
| 2004 | -- | $512 |
| 2003 | -- | $512 |
| 2002 | -- | $512 |
| 2000 | -- | $512 +166.7% |
| 1999 | -- | $192 |
Find assessor info on the county website
Monthly payment
Est. payment
Payment breakdown
Explore the cost of this home by adjusting the details. Changes won't be saved.Climate risks
Neighborhood: Strawberry Mansion
Nearby schools

Similar homes
- $159,0003 bd2 ba1k sqft2916 W Norris St, Philadelphia, PA 19121For Sale

 MLS ID #PAPH2659472, Charlene Houston, Keller Williams Real Estate-Blue Bell. Bright MLS
 - $150,0003 bd2 ba908 sqft2916 Page St, Philadelphia, PA 19121For Sale
 MLS ID #PAPH2679864, Eric Strohm, Garden State Properties Group - Merchantville. Bright MLS
 - $165,0003 bd2 ba856 sqft1712 N 23rd St, Philadelphia, PA 19121For Sale
 MLS ID #PAPH2587264, Bob Cervone, Compass RE. Bright MLS
 - $159,9993 bd1 ba984 sqft1736 N Lecount St, Philadelphia, PA 19121For Sale
 MLS ID #PAPH2630174, Amer Darwish, Realty Mark Cityscape. Bright MLS
 - $183,0003 bd3 ba918 sqft1931 N Patton St, Philadelphia, PA 19121For SaleMLS ID #PAPH2644824, Abhilash Rajan, Zindak Real Estate. Bright MLS
- $159,9993 bd2 ba992 sqft212 N Wanamaker St, Philadelphia, PA 19139For SaleMLS ID #PAPH2681182, Stephen Kennedy, KW Empower. Bright MLS
- $198,0002 bd2 ba1.1k sqft1963 N Napa St, Philadelphia, PA 19121For SaleMLS ID #PAPH2541440, Sharyn Soliman, Keller Williams Real Estate-Blue Bell. Bright MLS
- $199,9003 bd2 ba1.1k sqft3026 Page St, Philadelphia, PA 19121For SaleMLS ID #PAPH2606866, Laura Walker, Walker Realty Group LLC. Bright MLS
- $160,0003 bd2 ba1k sqft1319 N 51st St #1319, Philadelphia, PA 19131For SaleMLS ID #PAPH2633066, Jamie L Rennis, Keller Williams Main Line. Bright MLS
- $173,0003 bd2 ba1.1k sqft2442 N 13th St, Philadelphia, PA 19133For SaleMLS ID #PAPH2658730, Marlon Belfon, Realty ONE Group Focus. Bright MLS
- $199,9992 bd3 ba940 sqft2004 N Cleveland St, Philadelphia, PA 19121For SaleMLS ID #PAPH2607078, Dan Victory, Hometown Realty Associates, LLC. Bright MLS
- $160,0003 bd1 ba1k sqft56 E Seymour St, Philadelphia, PA 19144For SaleMLS ID #PAPH2656032, Miriam Mosquera-Martinez, Elfant Wissahickon-Chestnut Hill. Bright MLS
- $225,0003 bd2 ba1.2k sqft2304 Nicholas St, Philadelphia, PA 19121For SaleMLS ID #PAPH2674700, Tom Toole III, RE/MAX Main Line - West Chester. Bright MLS
- $170,0003 bd2 ba1.1k sqft1723 N 53rd St, Philadelphia, PA 19131For SaleMLS ID #PAPH2652626, Darnee Shepheard, BHHS Fox & Roach-Center City Walnut. Bright MLS
- $141,9993 bd2 ba1.1k sqft2357 N Beechwood St, Philadelphia, PA 19132For SaleMLS ID #PAPH2643016, Aldo Torres, Homestarr Realty. Bright MLS
- $229,9002 bd1 ba700 sqft1248 N Myrtlewood St, Philadelphia, PA 19121For SaleMLS ID #PAPH2677980, Stuart Cohen, KW Empower. Bright MLS
- $159,9993 bd1 ba1.2k sqft3411 G St, Philadelphia, PA 19134For SaleMLS ID #PAPH2652836, Marc Bennett, KW Empower. Bright MLS
- $190,0003 bd1 ba990 sqft5248 N Marshall St, Philadelphia, PA 19120For SaleMLS ID #PAPH2681934, Marc Bennett, KW Empower. Bright MLS
- $140,0003 bd2 ba1.1k sqft2334 N Cleveland St, Philadelphia, PA 19132For SaleMLS ID #PAPH2650824, Dariely Raposo, HomeSmart Realty Advisors. Bright MLS
- $169,9993 bd2 ba908 sqft1933 E Somerset St, Philadelphia, PA 19134For SaleMLS ID #PAPH2614752, Aldo Torres, Homestarr Realty. Bright MLS
