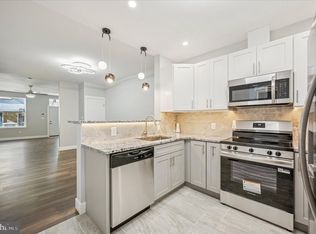
Welcome to this renovated 3-bedroom, 1.5-bathroom row home offering a blend of traditional Philadelphia charm, modern updates, and backyard space. Located less than 2 miles from Temple University’s Main Campus, this home is ideally situated near public transportation, the Philadelphia Zoo, I-76, and major routes providing convenient access to Center City and I-95. Enter from the spacious covered front porch into a welcoming living room featuring beautiful hardwood floors, recessed lighting, and a neutral color palette. The main level also offers a convenient half bath, recently updated with a new vanity, mirror, fixtures, and tile flooring. The updated kitchen is designed for both everyday living and entertaining, featuring a center island, granite countertops, soft-close cabinetry, stainless steel refrigerator, built-in microwave, dishwasher, and gas range. Just beyond the kitchen, the fenced backyard provides a cozy private outdoor retreat. The basement offers additional living and flex space with tile flooring, high ceilings, and washer and dryer hookups. Upstairs, three generously sized bedrooms feature carpeting, ceiling fans, and abundant natural light. The second-floor bathroom has been updated with a new vanity, fixtures, shower/tub, and tile, while a skylight fills the space with natural light. Property is being sold strictly as is. Schedule your private showing today and bring your best offer!
For sale
Price cut: $6K (10/8)
$159,000
2916 W Norris St, Philadelphia, PA 19121
3beds
1,032sqft
Townhouse
Built in 1915
855 Square Feet Lot
$159,200 Zestimate®
$154/sqft
$-- HOA
What's special
Private outdoor retreatBeautifully renovatedNeutral color paletteAbundant natural lightConvenient half bathGas rangeCenter island
- 51 days
- 210
- 17
Zillow last checked:
Listing updated:
Listed by:
Charlene Houston 267-304-4916,
Keller Williams Real Estate-Blue Bell 2156462900
Source: Bright MLS,MLS#: PAPH2659472
Facts & features
Interior
Bedrooms & bathrooms
- Bedrooms: 3
- Bathrooms: 2
- Full bathrooms: 1
- 1/2 bathrooms: 1
- Main level bathrooms: 1
Rooms
- Room types: Living Room, Dining Room, Bedroom 2, Bedroom 3, Kitchen, Basement, Bedroom 1, Bathroom 1
Bedroom 1
- Features: Ceiling Fan(s), Flooring - Carpet
- Level: Upper
Bedroom 2
- Features: Ceiling Fan(s), Flooring - Carpet
- Level: Upper
Bedroom 3
- Features: Ceiling Fan(s), Flooring - Carpet
- Level: Upper
Bathroom 1
- Features: Flooring - Ceramic Tile
- Level: Main
Basement
- Features: Basement - Partially Finished, Flooring - Ceramic Tile
- Level: Lower
Dining room
- Features: Dining Area, Flooring - HardWood, Recessed Lighting
- Level: Main
Kitchen
- Features: Granite Counters, Flooring - Ceramic Tile, Eat-in Kitchen, Kitchen - Gas Cooking, Lighting - Ceiling, Recessed Lighting
- Level: Main
Living room
- Features: Flooring - HardWood, Recessed Lighting
- Level: Main
Heating
- Radiator, Baseboard, Natural Gas
Cooling
- None
Appliances
- Included: Microwave, Dishwasher, Refrigerator, Oven/Range - Gas, Gas Water Heater
- Laundry: In Basement, Hookup, Washer/Dryer Hookups Only
Features
- Kitchen Island, Recessed Lighting, Bathroom - Tub Shower, Upgraded Countertops, Dining Area, Floor Plan - Traditional
- Flooring: Wood, Carpet, Tile/Brick
- Windows: Skylight(s)
- Basement: Improved,Partially Finished,Interior Entry
- Has fireplace: No
Interior area
- Total structure area: 1,032
- Total interior livable area: 1,032 sqft
- Finished area above ground: 1,032
- Finished area below ground: 0
Property
Parking
- Parking features: On Street
- Has uncovered spaces: Yes
Accessibility
- Accessibility features: None
Features
- Levels: Two
- Stories: 2
- Patio & porch: Porch
- Exterior features: Lighting
- Pool features: None
- Fencing: Wrought Iron
Lot
- Size: 855 Square Feet
- Dimensions: 15.00 x 57.00
- Features: Urban
Details
- Additional structures: Above Grade, Below Grade
- Parcel number: 323071200
- Zoning: RSA5
- Special conditions: Standard
Construction
Type & style
- Home type: Townhouse
- Architectural style: Traditional
- Property subtype: Townhouse
Materials
- Masonry
- Foundation: Stone
- Roof: Flat
Condition
- New construction: No
- Year built: 1915
- Major remodel year: 2023
Utilities & green energy
- Electric: 100 Amp Service
- Sewer: Public Sewer
- Water: Public
Community & HOA
Community
- Security: Carbon Monoxide Detector(s), Smoke Detector(s), Electric Alarm
- Subdivision: Strawberry Mansion
HOA
- Has HOA: No
Location
- Region: Philadelphia
- Municipality: PHILADELPHIA
Financial & listing details
- Price per square foot: $154/sqft
- Tax assessed value: $94,500
- Annual tax amount: $1,322
- Date on market: 8/20/2026
- Listing agreement: Exclusive Right To Sell
- Listing terms: Cash,Conventional
- Inclusions: All Appliances
- Ownership: Fee Simple
Estimated market value
$159,200
$151,000 - $167,000
$1,887/mo
Price history
| Date | Event | Price |
|---|---|---|
| 10/8/2026 | Listed for sale | $159,000-3.6%$154/sqft |
Source:  Bright MLS #PAPH2659472 Report a problem Bright MLS #PAPH2659472 Report a problem | ||
| 9/19/2026 | Contingent | $165,000$160/sqft |
Source: Bright MLS #PAPH2659472 Report a problem | ||
| 8/20/2026 | Listed for sale | $165,000-26.7%$160/sqft |
Source: Bright MLS #PAPH2659472 Report a problem | ||
| 5/4/2026 | Price change | $1,900-5%$2/sqft |
Source: Zillow Rentals Report a problem | ||
| 3/11/2026 | Price change | $2,000-4.8%$2/sqft |
Source: Zillow Rentals Report a problem | ||
| 2/13/2026 | Price change | $2,100-8.7%$2/sqft |
Source: Zillow Rentals Report a problem | ||
| 2/3/2026 | Listed for rent | $2,300$2/sqft |
Source: Zillow Rentals Report a problem | ||
| 5/30/2025 | Listing removed | -- |
Source: Owner Report a problem | ||
| 3/1/2025 | Listed for sale | $225,000+25.7%$218/sqft |
Source: Owner Report a problem | ||
| 9/7/2024 | Listing removed | $179,000$173/sqft |
Source: Bright MLS #PAPH2374214 Report a problem | ||
| 8/9/2024 | Listed for sale | $179,000$173/sqft |
Source: Bright MLS #PAPH2374214 Report a problem | ||
| 8/5/2024 | Contingent | $179,000$173/sqft |
Source: Bright MLS #PAPH2374214 Report a problem | ||
| 7/10/2024 | Listed for sale | $179,000-10.5%$173/sqft |
Source: Bright MLS #PAPH2374214 Report a problem | ||
| 7/1/2024 | Listing removed | -- |
Source: Bright MLS #PAPH2318026 Report a problem | ||
| 5/29/2024 | Price change | $199,900-4.8%$194/sqft |
Source: Bright MLS #PAPH2318026 Report a problem | ||
| 5/1/2024 | Price change | $210,000-6.7%$203/sqft |
Source: Bright MLS #PAPH2318026 Report a problem | ||
| 4/8/2024 | Listed for sale | $225,000$218/sqft |
Source: Bright MLS #PAPH2318026 Report a problem | ||
| 4/8/2024 | Contingent | $225,000$218/sqft |
Source: Bright MLS #PAPH2318026 Report a problem | ||
| 2/22/2024 | Price change | $225,000-4.2%$218/sqft |
Source: Bright MLS #PAPH2318026 Report a problem | ||
| 2/2/2024 | Listed for sale | $234,900-6%$228/sqft |
Source: Bright MLS #PAPH2318026 Report a problem | ||
| 1/1/2024 | Listing removed | -- |
Source: Bright MLS #PAPH2281544 Report a problem | ||
| 11/2/2023 | Price change | $249,900-5.7%$242/sqft |
Source: Bright MLS #PAPH2281544 Report a problem | ||
| 10/13/2023 | Price change | $265,000-3.6%$257/sqft |
Source: Bright MLS #PAPH2281544 Report a problem | ||
| 10/2/2023 | Listed for sale | $274,900+223.4%$266/sqft |
Source: Bright MLS #PAPH2281544 Report a problem | ||
| 6/2/2023 | Listing removed | -- |
Source: Berkshire Hathaway HomeServices Fox & Roach, REALTORS Report a problem | ||
| 6/1/2023 | Sold | $85,000+347.4%$82/sqft |
Source: Bright MLS #PAPH2229390 Report a problem | ||
| 7/9/2001 | Sold | $19,000$18/sqft |
Source: Public Record Report a problem | ||
Public tax history
| Year | Property taxes | Tax assessment |
|---|---|---|
| 2025 | $1,162 +7.8% | $83,000 +7.8% |
| 2024 | $1,078 | $77,000 |
| 2023 | $1,078 +136.9% | $77,000 |
| 2022 | $455 | -- |
| 2021 | $455 +3.2% | -- |
| 2018 | $441 | -- |
| 2017 | $441 +40% | -- |
| 2016 | $315 | -- |
| 2015 | $315 | -- |
| 2014 | $315 | $22,000 +623.7% |
| 2012 | -- | $3,040 |
| 2011 | -- | $3,040 |
| 2010 | -- | $3,040 |
| 2009 | -- | $3,040 |
| 2008 | -- | $3,040 |
| 2007 | -- | $3,040 +8% |
| 2006 | -- | $2,816 |
| 2005 | -- | $2,816 |
| 2004 | -- | $2,816 |
| 2003 | -- | $2,816 +29.4% |
| 2002 | -- | $2,176 +11.5% |
| 2000 | -- | $1,952 +165.2% |
| 1999 | -- | $736 |
Find assessor info on the county website
Monthly payment
Est. payment
Payment breakdown
Explore the cost of this home by adjusting the details. Changes won't be saved.Climate risks
Neighborhood: Strawberry Mansion
Nearby schools
Schools provided by the listing agent
- Elementary: James G. Blaine
- Middle: James G. Blaine
- High: Strawberry Mansion
- District: The School District Of Philadelphia
Source: Bright MLS. This data may not be complete. We recommend contacting the local school district to confirm school assignments for this home.

Similar homes
- $160,0002 bd2 ba840 sqft1954 N Napa St, Philadelphia, PA 19121For Sale

 MLS ID #PAPH2651740, Sharyn Soliman, Keller Williams Real Estate-Blue Bell. Bright MLS
 - $165,0003 bd2 ba856 sqft1712 N 23rd St, Philadelphia, PA 19121For Sale
 MLS ID #PAPH2587264, Bob Cervone, Compass RE. Bright MLS
 - $209,9003 bd2 ba1.1k sqft3026 Page St, Philadelphia, PA 19121For Sale
 MLS ID #PAPH2606866, Laura Walker, Walker Realty Group LLC. Bright MLS
 - $145,0002 bd2 ba1.3k sqft3326 W Cumberland St, Philadelphia, PA 19132For Sale
 MLS ID #PAPH2672294, Maria Quattrone, LPT Realty, LLC. Bright MLS
 - $198,0002 bd2 ba1.1k sqft1963 N Napa St, Philadelphia, PA 19121For SaleMLS ID #PAPH2541440, Sharyn Soliman, Keller Williams Real Estate-Blue Bell. Bright MLS
- $160,0003 bd2 ba1k sqft1319 N 51st St #1319, Philadelphia, PA 19131For SaleMLS ID #PAPH2633066, Jamie L Rennis, Keller Williams Main Line. Bright MLS
- $159,9993 bd1 ba1.2k sqft3411 G St, Philadelphia, PA 19134For SaleMLS ID #PAPH2652836, Marc Bennett, KW Empower. Bright MLS
- $170,0003 bd2 ba1.1k sqft1723 N 53rd St, Philadelphia, PA 19131For SaleMLS ID #PAPH2652626, Darnee Shepheard, BHHS Fox & Roach-Center City Walnut. Bright MLS
- $150,0003 bd2 ba1.1k sqft107 N Yewdall St, Philadelphia, PA 19139For SaleMLS ID #PAPH2623238, Kelli Ezekiel, KW Empower. Bright MLS
- $160,0004 bd3 ba1k sqft5150 Ranstead St, Philadelphia, PA 19139For SaleMLS ID #PAPH2632604, Jeanne Whipple, Elfant Wissahickon Realtors. Bright MLS
- $224,9002 bd2 ba910 sqft1302 N Dover St, Philadelphia, PA 19121For SaleMLS ID #PAPH2678116, James Kennedy, Keller Williams Main Line. Bright MLS
- $165,0003 bd1 ba1.4k sqft2947 Rorer St, Philadelphia, PA 19134For SaleMLS ID #PAPH2668802, Marc Bennett, KW Empower. Bright MLS
- $170,0003 bd1 ba1.1k sqft2851 N Franklin St, Philadelphia, PA 19133For SaleMLS ID #PAPH2649908, Ashley Ball, OCF Realty LLC - Philadelphia. Bright MLS
- $175,0003 bd1 ba1k sqft5710 Media St, Philadelphia, PA 19131For SaleMLS ID #PAPH2660058, Marc Bennett, KW Empower. Bright MLS
- $186,0003 bd2 ba1.4k sqft1015 W Susquehanna Ave, Philadelphia, PA 19122For SaleMLS ID #PAPH2640020, Chrissi Gaddie, Elfant Wissahickon-Chestnut Hill. Bright MLS
- $149,9993 bd1 ba1.1k sqft4940 W Stiles St, Philadelphia, PA 19131For SaleMLS ID #PAPH2621734, Starr Smith, Keller Williams Main Line. Bright MLS
- $175,0004 bd1 ba1.4k sqft2406 W Clearfield St, Philadelphia, PA 19132For SaleMLS ID #PAPH2646570, Marc Bennett, KW Empower. Bright MLS
- $149,9993 bd1 ba998 sqft5841 Montrose St, Philadelphia, PA 19143For SaleMLS ID #PAPH2654706, Stephen Kennedy, KW Empower. Bright MLS
- $144,0003 bd1 ba1k sqft1326 Steinber St, Philadelphia, PA 19124For SaleMLS ID #PAPH2631930, Chardae Taylor, EXP Realty, LLC. Bright MLS
- $174,9993 bd1 ba1.1k sqft1333 S Lindenwood St, Philadelphia, PA 19143For SaleMLS ID #PAPH2660614, Marc Bennett, KW Empower. Bright MLS
